
Search results for "Printer storage" in Home Design Ideas
 S Squared Design, LLC
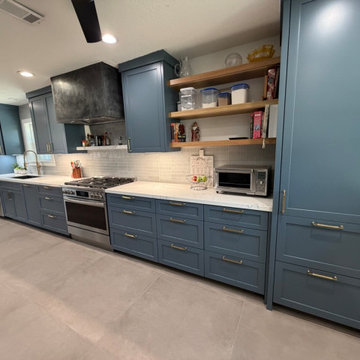
This kitchen remodel was driven by a family needing more functional storage in the kitchen where they enjoy cooking daily. We took the old dining area and included that in the new kitchen and gave us space for the specific needs for this family. We created a beverage bar area, lots of pantry cabinet space and plenty of pots and pan storage. We even created a space for the 3D printer to live and do it work without taking up precious counter space. Style was geared toward being timeless, easy to maintain and a happy please for the family to gather and enjoy cooking together. We went with a greenish blue cabinet color, accented with soft gold hardware, large format tiles and a little texture tile for the backsplash. All easy to clean and stay looking beautiful.
 S Squared Design, LLC
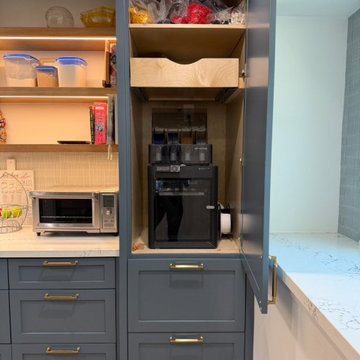
This kitchen remodel was driven by a family needing more functional storage in the kitchen where they enjoy cooking daily. We took the old dining area and included that in the new kitchen and gave us space for the specific needs for this family. We created a beverage bar area, lots of pantry cabinet space and plenty of pots and pan storage. We even created a space for the 3D printer to live and do it work without taking up precious counter space. Style was geared toward being timeless, easy to maintain and a happy please for the family to gather and enjoy cooking together. We went with a greenish blue cabinet color, accented with soft gold hardware, large format tiles and a little texture tile for the backsplash. All easy to clean and stay looking beautiful.
 S.Flynn Design + Build
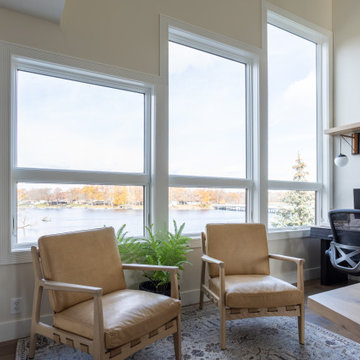
Our clients each have a desk with elegant white quartz desktops. And when their team visits, they can all sit around the large custom, organic shaped table for meetings or in the cozy side chairs we designed for this space. We didn’t want to over-decorate the office and detract from the stunning lake views, so we carefully designed storage options that blend into their surroundings. For instance, the printers are tucked away above a black mini fridge that blends into the cabinetry.
Find the right local pro for your project

 fo design
Cynthia Van Elk
Inspiration for a small contemporary built-in desk home office remodel in New York with white walls and no fireplace
Inspiration for a small contemporary built-in desk home office remodel in New York with white walls and no fireplace
 Kathleen Jacobson, The Couture Closet
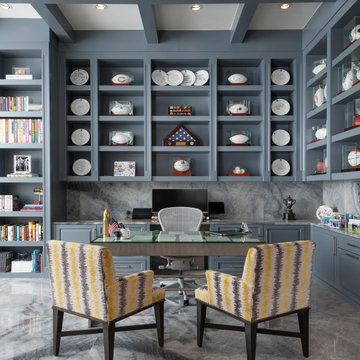
This office was the perfect size to incorporate both a home office work space and a library sitting area. On the office side, we designed lots of display cases for our client's memorabilia and full desk units below that wrapped all around the room. It features pull-outs for multiple printers, file cabinets and pull-out shelving for storage. For the library side, we built floor to ceiling custom cabinetry to house their book collection. Painted a beautiful grey, stunning marble countertops, backsplash and flooring make the space a showstopper!
 Kathleen Jacobson, The Couture Closet
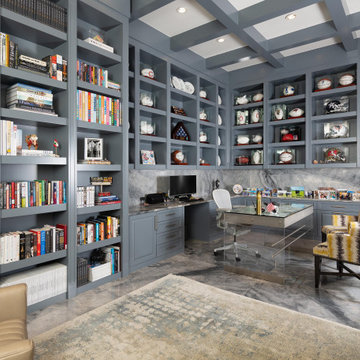
This office was the perfect size to incorporate both a home office work space and a library sitting area. On the office side, we designed lots of display cases for our client's memorabilia and full desk units below that wrapped all around the room. It features pull-outs for multiple printers, file cabinets and pull-out shelving for storage. For the library side, we built floor to ceiling custom cabinetry to house their book collection. Painted a beautiful grey, stunning marble countertops, backsplash and flooring make the space a showstopper!
 S Squared Design, LLC
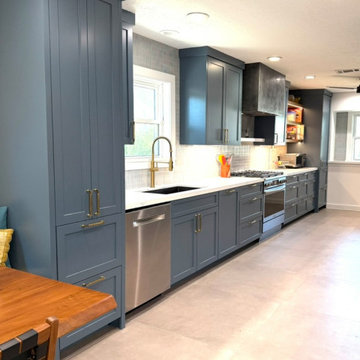
This kitchen remodel was driven by a family needing more functional storage in the kitchen where they enjoy cooking daily. We took the old dining area and included that in the new kitchen and gave us space for the specific needs for this family. We created a beverage bar area, lots of pantry cabinet space and plenty of pots and pan storage. We even created a space for the 3D printer to live and do it work without taking up precious counter space. Style was geared toward being timeless, easy to maintain and a happy please for the family to gather and enjoy cooking together. We went with a greenish blue cabinet color, accented with soft gold hardware, large format tiles and a little texture tile for the backsplash. All easy to clean and stay looking beautiful.

Sponsored
Columbus, OH

Hope Restoration & General Contracting
Columbus Design-Build, Kitchen & Bath Remodeling, Historic Renovations
 S Squared Design, LLC
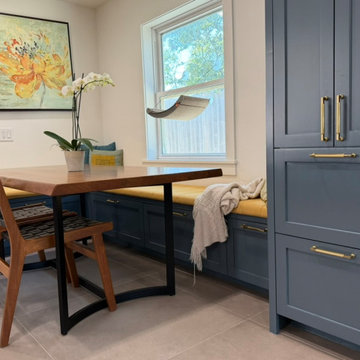
This kitchen remodel was driven by a family needing more functional storage in the kitchen where they enjoy cooking daily. We took the old dining area and included that in the new kitchen and gave us space for the specific needs for this family. We created a beverage bar area, lots of pantry cabinet space and plenty of pots and pan storage. We even created a space for the 3D printer to live and do it work without taking up precious counter space. Style was geared toward being timeless, easy to maintain and a happy please for the family to gather and enjoy cooking together. We went with a greenish blue cabinet color, accented with soft gold hardware, large format tiles and a little texture tile for the backsplash. All easy to clean and stay looking beautiful.
 S Squared Design, LLC
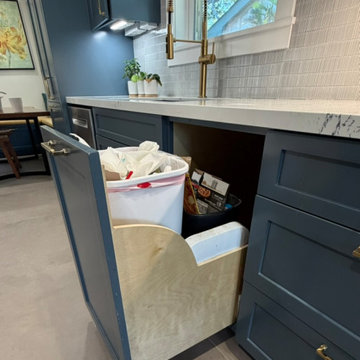
This kitchen remodel was driven by a family needing more functional storage in the kitchen where they enjoy cooking daily. We took the old dining area and included that in the new kitchen and gave us space for the specific needs for this family. We created a beverage bar area, lots of pantry cabinet space and plenty of pots and pan storage. We even created a space for the 3D printer to live and do it work without taking up precious counter space. Style was geared toward being timeless, easy to maintain and a happy please for the family to gather and enjoy cooking together. We went with a greenish blue cabinet color, accented with soft gold hardware, large format tiles and a little texture tile for the backsplash. All easy to clean and stay looking beautiful.
 DGI Design x Build
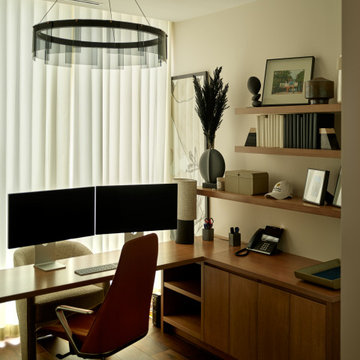
The home office makes a statement in the other wing of the apartment with a custom desk and shelving unit made of the same stained walnut from the built-ins in the living room and bedroom. Hidden storage below offers hiding spaces for office essentials like printers and scanners, while open shelving is perfect for books, family photos, and more.
 Kathleen Jacobson, The Couture Closet
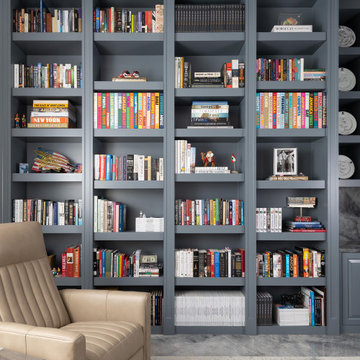
This office was the perfect size to incorporate both a home office work space and a library sitting area. On the office side, we designed lots of display cases for our client's memorabilia and full desk units below that wrapped all around the room. It features pull-outs for multiple printers, file cabinets and pull-out shelving for storage. For the library side, we built floor to ceiling custom cabinetry to house their book collection. Painted a beautiful grey, stunning marble countertops, backsplash and flooring make the space a showstopper!
 S.Flynn Design + Build

Our clients each have a desk with elegant white quartz desktops. And when their team visits, they can all sit around the large custom, organic shaped table for meetings or in the cozy side chairs we designed for this space. We didn’t want to over-decorate the office and detract from the stunning lake views, so we carefully designed storage options that blend into their surroundings. For instance, the printers are tucked away above a black mini fridge that blends into the cabinetry.
 Wiles Design Group
This remodel transformed two condos into one, overcoming access challenges. We designed the space for a seamless transition, adding function with a laundry room, powder room, bar, and entertaining space.

A sleek office table and chair complement the stunning blue-gray wallpaper in this home office. The corner lounge chair with an ottoman adds a touch of comfort. Glass walls provide an open ambience, enhanced by carefully chosen decor, lighting, and efficient storage solutions.



 Closet & Storage Concepts - Norwalk
Inspiration for a large contemporary built-in desk medium tone wood floor home office remodel in New York with white walls

 Schryver Design LLC
Three apartments were combined to create this 7 room home in Manhattan's West Village for a young couple and their three small girls. A kids' wing boasts a colorful playroom, a butterfly-themed bedroom, and a bath. The parents' wing includes a home office for two (which also doubles as a guest room), two walk-in closets, a master bedroom & bath. A family room leads to a gracious living/dining room for formal entertaining. A large eat-in kitchen and laundry room complete the space. Integrated lighting, audio/video and electric shades make this a modern home in a classic pre-war building.
Photography by Peter Kubilus

 Inspired Closets Vermont
Your organizational haven! Are you ready to get your best work done in an Inspired Home Office? Our custom built home office spaces are backed by a Limited Lifetime Warranty and Satisfaction Guarantee.
Schedule your Free Design Consultation (virtual or in-home) at InspiredClosetsVT.com or call us at 802-658-0000 to get started today.

 Amanda Armstrong Sava
Kitchen pantry - small transitional l-shaped porcelain tile kitchen pantry idea in San Francisco with a single-bowl sink, recessed-panel cabinets, light wood cabinets, quartz countertops, multicolored backsplash, mosaic tile backsplash, stainless steel appliances and an island

Sponsored
Columbus, OH
Hope Restoration & General Contracting
Columbus Design-Build, Kitchen & Bath Remodeling, Historic Renovations
 PB Kitchen Design
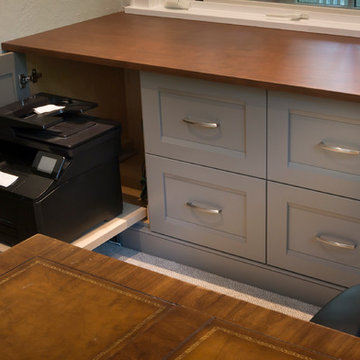
Inspiration for a mid-sized timeless freestanding desk carpeted home design remodel in Chicago with gray walls and no fireplace
 Kathleen Jacobson, The Couture Closet
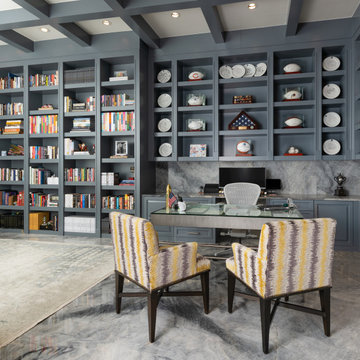
This office was the perfect size to incorporate both a home office work space and a library sitting area. On the office side, we designed lots of display cases for our client's memorabilia and full desk units below that wrapped all around the room. It features pull-outs for multiple printers, file cabinets and pull-out shelving for storage. For the library side, we built floor to ceiling custom cabinetry to house their book collection. Painted a beautiful grey, stunning marble countertops, backsplash and flooring make the space a showstopper!
 S Squared Design, LLC
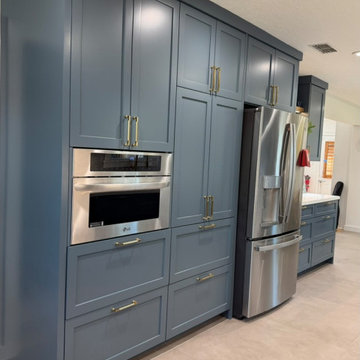
This kitchen remodel was driven by a family needing more functional storage in the kitchen where they enjoy cooking daily. We took the old dining area and included that in the new kitchen and gave us space for the specific needs for this family. We created a beverage bar area, lots of pantry cabinet space and plenty of pots and pan storage. We even created a space for the 3D printer to live and do it work without taking up precious counter space. Style was geared toward being timeless, easy to maintain and a happy please for the family to gather and enjoy cooking together. We went with a greenish blue cabinet color, accented with soft gold hardware, large format tiles and a little texture tile for the backsplash. All easy to clean and stay looking beautiful.
63