
Search results for "Printer storage" in Home Design Ideas
 S.Flynn Design + Build
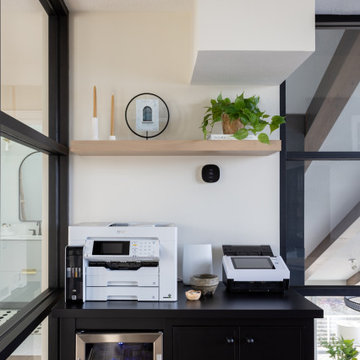
Our clients each have a desk with elegant white quartz desktops. And when their team visits, they can all sit around the large custom, organic shaped table for meetings or in the cozy side chairs we designed for this space. We didn’t want to over-decorate the office and detract from the stunning lake views, so we carefully designed storage options that blend into their surroundings. For instance, the printers are tucked away above a black mini fridge that blends into the cabinetry.

 Dennison Interior Design
Large trendy freestanding desk light wood floor and wallpaper study room photo in Denver

 Built-In Style
Example of a transitional built-in desk dark wood floor and brown floor home office design in Orange County with gray walls
Find the right local pro for your project


 Kathleen Jacobson, The Couture Closet
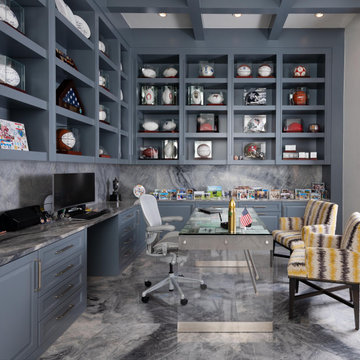
This office was the perfect size to incorporate both a home office work space and a library sitting area. On the office side, we designed lots of display cases for our client's memorabilia and full desk units below that wrapped all around the room. It features pull-outs for multiple printers, file cabinets and pull-out shelving for storage. For the library side, we built floor to ceiling custom cabinetry to house their book collection. Painted a beautiful grey, stunning marble countertops, backsplash and flooring make the space a showstopper!

 Love Your Room LLC
This home office was a complete overhaul that included new flooring, space planning and custom furniture to fit in this small room. Our client is hard working and wanted a space that inspired her to want to be productive. She enjoys this room now. We custom designed the bookcases to house a pull out printer and lots of storage.
 Studio 360
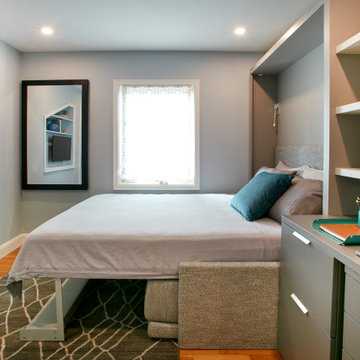
This home office transforms into a guest bedroom. The mirror comes down and becomes the desk. The TV becomes the monitor for the computer/laptop to save space. The bedside table contains the fie cabinet and a hidden printer.

Sponsored
Delaware, OH

Buckeye Basements, Inc.
Central Ohio's Basement Finishing ExpertsBest Of Houzz '13-'21

 SPT Architecture
© Gavin Peters Photography. All rights reserved.
Inspiration for a mid-sized mediterranean built-in desk medium tone wood floor home office library remodel in Wichita with no fireplace
Inspiration for a mid-sized mediterranean built-in desk medium tone wood floor home office library remodel in Wichita with no fireplace
 Dwelloquent Kitchen & Cabinetry Design
Modern Coastal Home Office with Custom Cherry Cabinetry
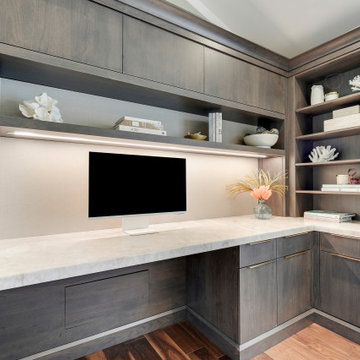
This custom home office was thoughtfully designed to combine elevated functionality with warm, modern coastal style. Crafted in custom cherry cabinetry with a rich overcoat stain finish and subtle low-sheen appearance, the space balances clean contemporary lines with timeless craftsmanship.
The cabinetry features flat panel doors and matching drawer fronts constructed with premium 3/4" furniture board construction for durability and a refined furniture-style aesthetic. A dramatic Cristallo Quartzite countertop with a thick mitered edge adds a luxurious focal point while providing an expansive and highly functional workspace.
Designed for both beauty and organization, the office includes integrated hidden storage solutions such as touch-latch upper cabinets, a concealed blind corner cabinet, pull-out printer and paper storage, file drawers, and custom built-in organization throughout. Floating shelves with contrasting textured melamine back paneling add dimension and visual softness, while integrated LED lighting creates a warm ambient glow ideal for task work and display styling.
Architectural details including thick columns, layered crown molding, angled support detailing, and furniture-inspired millwork elevate the built-in beyond a standard desk design, allowing it to blend seamlessly into the surrounding living space.
Features include:
Custom cherry cabinetry with overcoat stain finish
Flat panel doors and slab drawer fronts
Cristallo Quartzite countertop with mitered edge
Integrated LED task lighting
Lift-up touch-latch upper cabinets
Hidden blind corner storage
Pull-out printer and paper storage
Built-in file drawers
Floating shelves with textured back panel accents
Furniture-style crown molding and architectural detailing
Custom built-in home office design
Designed by Dwelloquent | Kitchen & Bath Design + Custom Cabinetry | Florida Treasure Coast & Remote Design Services

 Closet & Storage Concepts - Norwalk
Home office - large contemporary built-in desk medium tone wood floor home office idea in New York with white walls

 Smart Construction Inc.
This project is in the final stages. The basement is finished with a den, bedroom, full bathroom and spacious laundry room. New living spaces have been created upstairs. The kitchen has come alive with white cabinets, new countertops, a farm sink and a brick backsplash. The mudroom was incorporated at the garage entrance with a storage bench and beadboard accents. Industrial and vintage lighting, a barn door, a mantle with restored wood and metal cabinet inlays all add to the charm of the farm house remodel. DREAM. BUILD. LIVE. www.smartconstructionhomes.com

 Prime Design Cabinetry LLC
Prime Design Cabinetry LLC specializes in hand-crafted, built-in custom cabinetry. Customize with adjustable shelving, choose your door style, create deep drawers with electrical connections to hold printers, paper-shredders, and charging stations. Crown-molding, specialty countertops, and hardware also add variety and uniqueness. We excel in maximizing space for form and function. See our website for more information.

 Kimberlee Marie Interiors
It’s always a blessing when your clients become friends - and that’s exactly what blossomed out of this two-phase remodel (along with three transformed spaces!). These clients were such a joy to work with and made what, at times, was a challenging job feel seamless. This project consisted of two phases, the first being a reconfiguration and update of their master bathroom, guest bathroom, and hallway closets, and the second a kitchen remodel.
In keeping with the style of the home, we decided to run with what we called “traditional with farmhouse charm” – warm wood tones, cement tile, traditional patterns, and you can’t forget the pops of color! The master bathroom airs on the masculine side with a mostly black, white, and wood color palette, while the powder room is very feminine with pastel colors.
When the bathroom projects were wrapped, it didn’t take long before we moved on to the kitchen. The kitchen already had a nice flow, so we didn’t need to move any plumbing or appliances. Instead, we just gave it the facelift it deserved! We wanted to continue the farmhouse charm and landed on a gorgeous terracotta and ceramic hand-painted tile for the backsplash, concrete look-alike quartz countertops, and two-toned cabinets while keeping the existing hardwood floors. We also removed some upper cabinets that blocked the view from the kitchen into the dining and living room area, resulting in a coveted open concept floor plan.
Our clients have always loved to entertain, but now with the remodel complete, they are hosting more than ever, enjoying every second they have in their home.


 Zimmer Design LLC

Mid-sized 1960s u-shaped medium tone wood floor eat-in kitchen photo in Minneapolis with a double-bowl sink, flat-panel cabinets, gray cabinets, quartz countertops, gray backsplash, stainless steel appliances, an island and white countertops
 Studio 360

This home office transforms into a guest bedroom. The mirror comes down and becomes the desk. The TV becomes the monitor for the computer/laptop to save space. The bedside table contains the fie cabinet and a hidden printer.
 Wiles Design Group

We transformed this Florida home into a modern beach-themed second home with thoughtful designs for entertaining and family time.
This home office seamlessly blends practicality with elegance, offering abundant storage solutions and a striking red velvet chair as its centerpiece. Artful decor and carefully chosen artwork add a touch of personality to this functional workspace.

 Impeccably Designed Homes by Donna Hoffman
A requested color palette of vibrant red and raspberry pink was complemented with cool whites and cream. Striking pattern in the lush window treatments sets the stage. The improved furniture layout maximizes all available space and now supports the requested eating area, writing desk, TV watching/lounging location and a small sleeping alcove. Rugs are intentionally omitted to adhere to the safety principals of Design for Aging in Place. The striking custom fascia cabinet packs a storage punch with concealed mini-fridge, microwave, food pantry and pull out shelf for the printer. To support this fashionista’s need to expand her wardrobe storage, classic white custom cabinetry provides hanging storage, full length mirrors, decorative columns that open to store costume jewelry and ample shoe storage drawers.
Photography by David Van Scott



 Mattingly Thaler Architecture
home office with floor to ceiling bookshelves, pull out printer
Study room - mid-sized contemporary built-in desk light wood floor study room idea in San Francisco with white walls
Study room - mid-sized contemporary built-in desk light wood floor study room idea in San Francisco with white walls
 Wiles Design Group

We transformed this Florida home into a modern beach-themed second home with thoughtful designs for entertaining and family time.
This home office seamlessly blends practicality with elegance, offering abundant storage solutions and a striking red velvet chair as its centerpiece. Artful decor and carefully chosen artwork add a touch of personality to this functional workspace.
 Betty Wasserman Art & Interiors

Our NYC studio designed this gorgeous condo for a family of four with the goal of maximizing space in a modest amount of square footage. A custom sectional in the living room was created to accommodate the family without feeling overcrowded, while the son's bedroom features a custom Murphy bed to optimize space during the day. To fulfill the daughter's wish for fairy lighting, an entire wall of them was installed behind her bed, casting a beautiful glow at night. In the kitchen, we added plenty of cabinets below the island for maximum efficiency. Storage units were incorporated in the bedroom and living room to house the TV and showcase decorative items. Additionally, the tub in the powder room was removed to create an additional closet for much-needed storage space.
60