
Search results for "Printer storage" in Home Design Ideas

 Meyer Design
The sunken mud room with it's beautiful stone floor has a white barn door to close it off from the rest of the kitchen. The open locker bench has plenty of coat hooks for the grand kids. There is also a laundry sink and plenty of storage. This mud room has it all!
 Ourso Designs

This client was in need of her own efficient home office. Her husband works from home, and she has plans to retire and continue to work from home as well. She already had an office but it lacked the storage that she needed. She came to us with an inspiration photo that we were able to recreate for her. She wanted space for display as well as closed storage and filing drawers. We also included 2 spaces for printers with sliding drawers for easy access. The client also wanted the center to house a record player and audio system. The middle cabinets have a metal grid on the face inside of a solid panel to allow breathing room and ventilation for audio equipment. In contrast, the entry wall on the other side of the room has more open storage with shelves on both sides of the double doors. This isn’t immediately seen when entering the office so it didn’t need to be perfect and orderly like the back wall of the office. Overall, we are thrilled with the way this office turned out, and we are so happy we were able to turn our clients’ vision into a reality!
Space Planning: Richard Ourso and Logan Wheeler Ramirez (Ourso Designs)
Photos by Collin Richie Photography

 Lenton Company, Inc.
A small flood prompted a dramatic kitchen update, extending the island, painting the existing cabinets, new granite countertops and tile backsplash. Photography by Brian Covington
Find the right local pro for your project

 Inspired Closets of Greater Boston
Digital and handmade processes come together seamlessly in this computer station. Smooth-gliding trays provide easy access to a printer, a drawer holds drawing tools, and cubbies offer instant access to the items you use most often. Tall dividers on the side keep sketchpads organized, and open shelving above the desk lets you display finished work or objects that inspire you.

 Marie Burgos Design
Global style design with a French influence. The Furnishings are drawn from a wide range of cultural influences, from hand-loomed Tibetan silk rugs to English leather window banquette, and comfortable velvet sofas, to custom millwork. Modern technology complements the entire’s home charm.
This room is an office/ guest bedroom/projection room. The projector screen recesses in the ceiling.- Drapes adds privacy when needed for overnight guests - The millwork hosts closet and other storage needs.
The office millwork custom desk integrates a large printer.
Photo credit: Francis Augustine






 Markalunas Architecture and Design, LLC
Lisa Carroll
Mid-sized elegant l-shaped light wood floor and brown floor kitchen pantry photo in Atlanta with beaded inset cabinets, white cabinets, marble countertops, white backsplash, stainless steel appliances, an island and wood backsplash
Mid-sized elegant l-shaped light wood floor and brown floor kitchen pantry photo in Atlanta with beaded inset cabinets, white cabinets, marble countertops, white backsplash, stainless steel appliances, an island and wood backsplash
 Ourso Designs
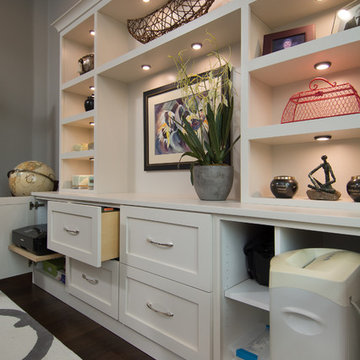
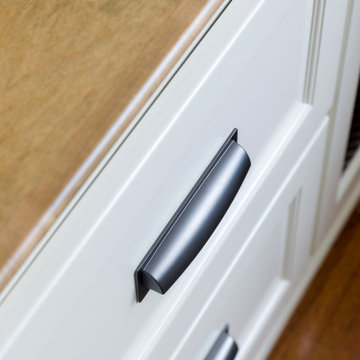
This client was in need of her own efficient home office. Her husband works from home, and she has plans to retire and continue to work from home as well. She already had an office but it lacked the storage that she needed. She came to us with an inspiration photo that we were able to recreate for her. She wanted space for display as well as closed storage and filing drawers. We also included 2 spaces for printers with sliding drawers for easy access. The client also wanted the center to house a record player and audio system. The middle cabinets have a metal grid on the face inside of a solid panel to allow breathing room and ventilation for audio equipment. In contrast, the entry wall on the other side of the room has more open storage with shelves on both sides of the double doors. This isn’t immediately seen when entering the office so it didn’t need to be perfect and orderly like the back wall of the office. Overall, we are thrilled with the way this office turned out, and we are so happy we were able to turn our clients’ vision into a reality!
Space Planning: Richard Ourso and Logan Wheeler Ramirez (Ourso Designs)
Photos by Collin Richie Photography
 Ourso Designs
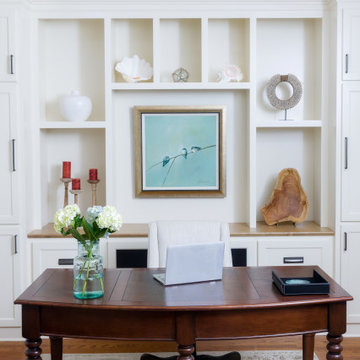
This client was in need of her own efficient home office. Her husband works from home, and she has plans to retire and continue to work from home as well. She already had an office but it lacked the storage that she needed. She came to us with an inspiration photo that we were able to recreate for her. She wanted space for display as well as closed storage and filing drawers. We also included 2 spaces for printers with sliding drawers for easy access. The client also wanted the center to house a record player and audio system. The middle cabinets have a metal grid on the face inside of a solid panel to allow breathing room and ventilation for audio equipment. In contrast, the entry wall on the other side of the room has more open storage with shelves on both sides of the double doors. This isn’t immediately seen when entering the office so it didn’t need to be perfect and orderly like the back wall of the office. Overall, we are thrilled with the way this office turned out, and we are so happy we were able to turn our clients’ vision into a reality!
Space Planning: Richard Ourso and Logan Wheeler Ramirez (Ourso Designs)
Photos by Collin Richie Photography
 Ourso Designs
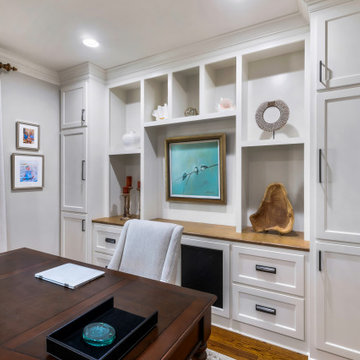
This client was in need of her own efficient home office. Her husband works from home, and she has plans to retire and continue to work from home as well. She already had an office but it lacked the storage that she needed. She came to us with an inspiration photo that we were able to recreate for her. She wanted space for display as well as closed storage and filing drawers. We also included 2 spaces for printers with sliding drawers for easy access. The client also wanted the center to house a record player and audio system. The middle cabinets have a metal grid on the face inside of a solid panel to allow breathing room and ventilation for audio equipment. In contrast, the entry wall on the other side of the room has more open storage with shelves on both sides of the double doors. This isn’t immediately seen when entering the office so it didn’t need to be perfect and orderly like the back wall of the office. Overall, we are thrilled with the way this office turned out, and we are so happy we were able to turn our clients’ vision into a reality!
Space Planning: Richard Ourso and Logan Wheeler Ramirez (Ourso Designs)
Photos by Collin Richie Photography

 TKS Design Group
Free ebook, Creating the Ideal Kitchen. DOWNLOAD NOW
Collaborations with builders on new construction is a favorite part of my job. I love seeing a house go up from the blueprints to the end of the build. It is always a journey filled with a thousand decisions, some creative on-the-spot thinking and yes, usually a few stressful moments. This Naperville project was a collaboration with a local builder and architect. The Kitchen Studio collaborated by completing the cabinetry design and final layout for the entire home.
Around the corner is the home office that is painted a custom color to match the cabinetry. The wall of cabinetry along the back of the room features a roll out printer cabinet, along with drawers and open shelving for books and display. We are pretty sure a lot of work must get done in here with all these handy features!
If you are building a new home, The Kitchen Studio can offer expert help to make the most of your new construction home. We provide the expertise needed to ensure that you are getting the most of your investment when it comes to cabinetry, design and storage solutions. Give us a call if you would like to find out more!
Designed by: Susan Klimala, CKBD
Builder: Hampton Homes
Photography by: Michael Alan Kaskel
For more information on kitchen and bath design ideas go to: www.kitchenstudio-ge.com
 Ourso Designs
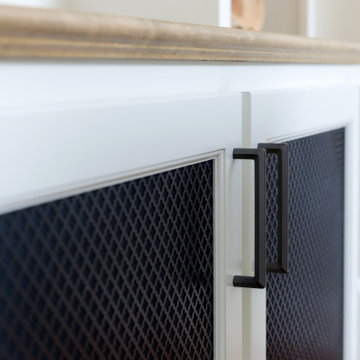
This client was in need of her own efficient home office. Her husband works from home, and she has plans to retire and continue to work from home as well. She already had an office but it lacked the storage that she needed. She came to us with an inspiration photo that we were able to recreate for her. She wanted space for display as well as closed storage and filing drawers. We also included 2 spaces for printers with sliding drawers for easy access. The client also wanted the center to house a record player and audio system. The middle cabinets have a metal grid on the face inside of a solid panel to allow breathing room and ventilation for audio equipment. In contrast, the entry wall on the other side of the room has more open storage with shelves on both sides of the double doors. This isn’t immediately seen when entering the office so it didn’t need to be perfect and orderly like the back wall of the office. Overall, we are thrilled with the way this office turned out, and we are so happy we were able to turn our clients’ vision into a reality!
Space Planning: Richard Ourso and Logan Wheeler Ramirez (Ourso Designs)
Photos by Collin Richie Photography


 Ourso Designs

This client was in need of her own efficient home office. Her husband works from home, and she has plans to retire and continue to work from home as well. She already had an office but it lacked the storage that she needed. She came to us with an inspiration photo that we were able to recreate for her. She wanted space for display as well as closed storage and filing drawers. We also included 2 spaces for printers with sliding drawers for easy access. The client also wanted the center to house a record player and audio system. The middle cabinets have a metal grid on the face inside of a solid panel to allow breathing room and ventilation for audio equipment. In contrast, the entry wall on the other side of the room has more open storage with shelves on both sides of the double doors. This isn’t immediately seen when entering the office so it didn’t need to be perfect and orderly like the back wall of the office. Overall, we are thrilled with the way this office turned out, and we are so happy we were able to turn our clients’ vision into a reality!
Space Planning: Richard Ourso and Logan Wheeler Ramirez (Ourso Designs)
Photos by Collin Richie Photography

 Contemporary LifeStyles
BDI, Now @ http://www.contemporarylifestyles.com
Designed with the home office in mind, the MODICA collection includes a Desk and Mobile File Pedestal. The unique platform desk stands securely on a black steel trestle base and features an open storage shelf flanked with two storage drawers. There is even a home for a small power strip to keep cables organized. The mobile file pedestal keeps hanging files and supplies close at hand and makes a great home for a printer or all-in-one.
 Ann Lowengart Interiors
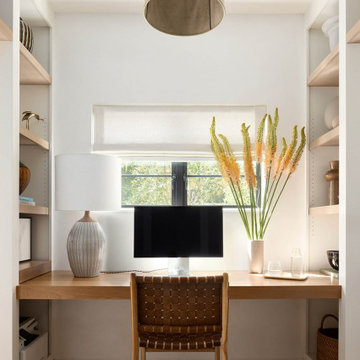
The three-level Mediterranean revival home started as a 1930s summer cottage that expanded downward and upward over time. We used a clean, crisp white wall plaster with bronze hardware throughout the interiors to give the house continuity. A neutral color palette and minimalist furnishings create a sense of calm restraint. Subtle and nuanced textures and variations in tints add visual interest. The stair risers from the living room to the primary suite are hand-painted terra cotta tile in gray and off-white. We used the same tile resource in the kitchen for the island's toe kick.
 Ourso Designs
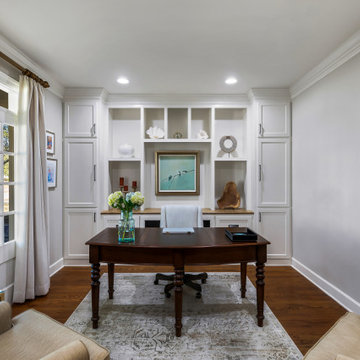
This client was in need of her own efficient home office. Her husband works from home, and she has plans to retire and continue to work from home as well. She already had an office but it lacked the storage that she needed. She came to us with an inspiration photo that we were able to recreate for her. She wanted space for display as well as closed storage and filing drawers. We also included 2 spaces for printers with sliding drawers for easy access. The client also wanted the center to house a record player and audio system. The middle cabinets have a metal grid on the face inside of a solid panel to allow breathing room and ventilation for audio equipment. In contrast, the entry wall on the other side of the room has more open storage with shelves on both sides of the double doors. This isn’t immediately seen when entering the office so it didn’t need to be perfect and orderly like the back wall of the office. Overall, we are thrilled with the way this office turned out, and we are so happy we were able to turn our clients’ vision into a reality!
Space Planning: Richard Ourso and Logan Wheeler Ramirez (Ourso Designs)
Photos by Collin Richie Photography


 Black Lacquer Design
Photo by Eron Rauch
Inspiration for a transitional built-in desk study room remodel in Los Angeles with shaker cabinets, green cabinets and white walls
Inspiration for a transitional built-in desk study room remodel in Los Angeles with shaker cabinets, green cabinets and white walls
 Ourso Designs
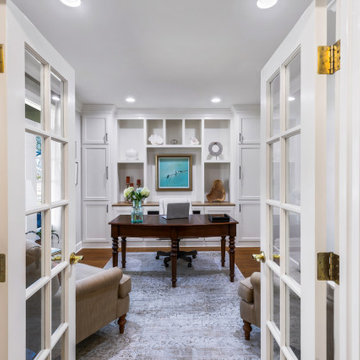
This client was in need of her own efficient home office. Her husband works from home, and she has plans to retire and continue to work from home as well. She already had an office but it lacked the storage that she needed. She came to us with an inspiration photo that we were able to recreate for her. She wanted space for display as well as closed storage and filing drawers. We also included 2 spaces for printers with sliding drawers for easy access. The client also wanted the center to house a record player and audio system. The middle cabinets have a metal grid on the face inside of a solid panel to allow breathing room and ventilation for audio equipment. In contrast, the entry wall on the other side of the room has more open storage with shelves on both sides of the double doors. This isn’t immediately seen when entering the office so it didn’t need to be perfect and orderly like the back wall of the office. Overall, we are thrilled with the way this office turned out, and we are so happy we were able to turn our clients’ vision into a reality!
Space Planning: Richard Ourso and Logan Wheeler Ramirez (Ourso Designs)
Photos by Collin Richie Photography
 Ourso Designs
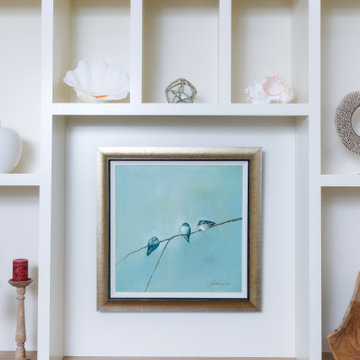
This client was in need of her own efficient home office. Her husband works from home, and she has plans to retire and continue to work from home as well. She already had an office but it lacked the storage that she needed. She came to us with an inspiration photo that we were able to recreate for her. She wanted space for display as well as closed storage and filing drawers. We also included 2 spaces for printers with sliding drawers for easy access. The client also wanted the center to house a record player and audio system. The middle cabinets have a metal grid on the face inside of a solid panel to allow breathing room and ventilation for audio equipment. In contrast, the entry wall on the other side of the room has more open storage with shelves on both sides of the double doors. This isn’t immediately seen when entering the office so it didn’t need to be perfect and orderly like the back wall of the office. Overall, we are thrilled with the way this office turned out, and we are so happy we were able to turn our clients’ vision into a reality!
Space Planning: Richard Ourso and Logan Wheeler Ramirez (Ourso Designs)
Photos by Collin Richie Photography
64