
Search results for "Printer" in Home Design Ideas


 Rookery Design
Photo: Kimberly Chau
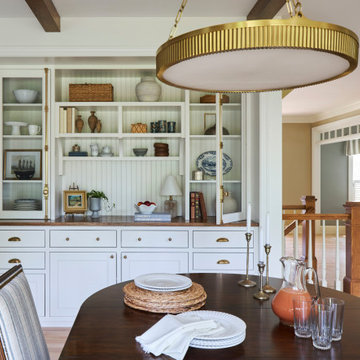
For this home studio space for a very creative graphic designer and maker, she really wanted an all white space that should could then layer with color. Besides the color, she needed storage, since the room had none built in. So, I designed a built in cabinet that could store lots of art supplies and a large printer. She already had a desk with a birch finish that she wanted to use, so I included a birch counter in the all-white design of the built in to tie both pieces together. We selected the black light fixture and black and white cow print floor tiles for some additional interest. Finally, she layered in lots of color on the shelves and above her desk.

 Deb Seeley Designs LLC
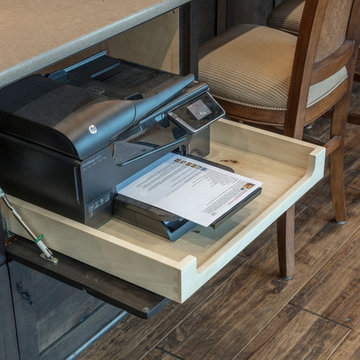
The reading room was designed with a his and her desk which purposely was positioned in that part of the room so I could specify a large window which would allow them to view their beautiful gardens while on their computers. The desk has a pull-out shelf to hold their printer, which when not in use is hidden behind a cabinet door. The double sliding french doors allow them easy access to their large deck. Both ceilings in the addition were designed with cathedral ceiling with tongue and groove white paneled ceilings, and Casablanca fans to keep the spaces cool.
Find the right local pro for your project

 Chris Reilmann
 Photo
Inspiration for a cottage medium tone wood floor kitchen remodel in Denver with a single-bowl sink, recessed-panel cabinets, stainless steel appliances and an island
Inspiration for a cottage medium tone wood floor kitchen remodel in Denver with a single-bowl sink, recessed-panel cabinets, stainless steel appliances and an island

 Siegler Design Services + INTERIORS
This home office is for general weekly desk tasks and calls by owner as well as tv watching with visiting children and grand children.
Mid-sized trendy home office photo in Phoenix
Mid-sized trendy home office photo in Phoenix
 Studio 360
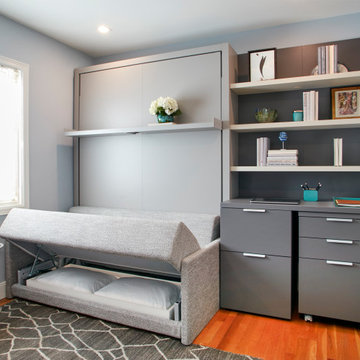
This home office transforms into a guest bedroom. The mirror comes down and becomes the desk. The TV becomes the monitor for the computer/laptop to save space. The bedside table contains the file cabinet and a hidden printer. The sofa becomes a bed and has storage underneath for the bedding.
 Kitchen Studio: Kansas City
This amazing kitchen looks out over a beautiful lake. Before the kitchen didn't match the lake house feel and was lacking in functionality. After a complete redesign, and adding in elements such as the chopping block, large Pro refrigerator, Gas Range with a griddle and the stone surround around the range hood, this client has the kitchen of her dreams! Functional aspects hide in every cabinet, making this kitchen truly customized for the client.

 Medallion Cabinetry
Mid-sized transitional l-shaped medium tone wood floor and brown floor eat-in kitchen photo in Minneapolis with an undermount sink, beaded inset cabinets, dark wood cabinets, quartzite countertops, white backsplash, brick backsplash, paneled appliances, an island and white countertops


 Wiles Design Group
We transformed this Florida home into a modern beach-themed second home with thoughtful designs for entertaining and family time.
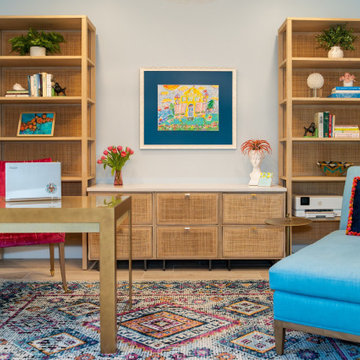
This home office seamlessly blends practicality with elegance, offering abundant storage solutions and a striking red velvet chair as its centerpiece. Artful decor and carefully chosen artwork add a touch of personality to this functional workspace.

 Ocean Bottega
The mirror offers Jay's clients the chance to check out their form. It also doubles up on lighting creating a bright, energetic atmosphere.
Jay had a fantastic image of Mohamed Ali that we cropped and enlarged to suit the space. Because the studio had natural symmetries we took the opportunity to add Jay's new logo to reinforce his brand.
A masculine treatment of these frames balances the lighter elements in the studio.
Jay's printer will find it's permanent home in his new desk.
Ocean Bottega
www.oceanbottegainteriors.com

 KB Design Firm
When considering a home office, one needs to think of the time spent in the office and the needs of the space. This home office space was a relatively small area and is located in the front of the client’s home so it is very visible from entertaining areas. Our firm’s goal was to design the built-ins for maximum functionality and combine an esthetically pleasing look and warmth to the area. The cabinets are outfitted with two lateral file spaces, space for printer and computer equipment needed. KB created the ultimate mix of beauty and functionality in this home office!
 Kathleen Jacobson, The Couture Closet
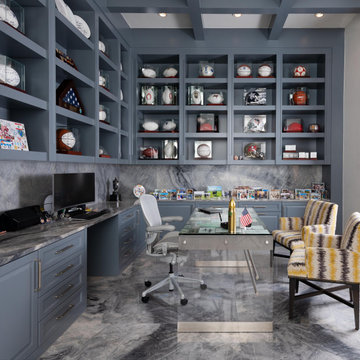
This office was the perfect size to incorporate both a home office work space and a library sitting area. On the office side, we designed lots of display cases for our client's memorabilia and full desk units below that wrapped all around the room. It features pull-outs for multiple printers, file cabinets and pull-out shelving for storage. For the library side, we built floor to ceiling custom cabinetry to house their book collection. Painted a beautiful grey, stunning marble countertops, backsplash and flooring make the space a showstopper!

 Kristi Spouse Interiors
This room is the ultimate utility space. Formerly a den, this room was converted to provide a computer room with built in printer cabinet, two coat closets, a space for a bar with full size wine fridge and ice maker along with a prep island with stainless steel counters housing a sink and an additional oven.
 Rayna Vogel
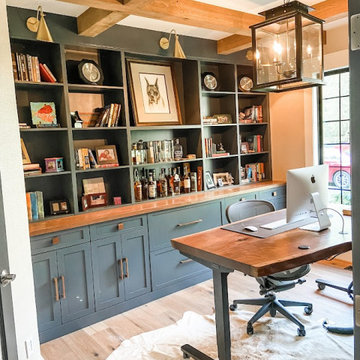
This amazing, spacious office boasts ample storage and desk space. The pop of color on the cabinets adds vibrancy, while the wood elements maintain a warm and inviting atmosphere.

 Trinidad Campbell Design
The bookshelves and a hidden office behind the tiger wood doors with computers and printers for a full time home office job.
Study room - mid-sized contemporary built-in desk light wood floor study room idea in Los Angeles with white walls, a standard fireplace and a tile fireplace
Study room - mid-sized contemporary built-in desk light wood floor study room idea in Los Angeles with white walls, a standard fireplace and a tile fireplace
 Siegler Design Services + INTERIORS
This home office is for general weekly desk tasks and calls by owner as well as tv watching with visiting children and grand children.
Study room - mid-sized contemporary built-in desk carpeted and beige floor study room idea in Phoenix with green walls and no fireplace
Study room - mid-sized contemporary built-in desk carpeted and beige floor study room idea in Phoenix with green walls and no fireplace
 KB Design Firm
When considering a home office, one needs to think of the time spent in the office and the needs of the space. This home office space was a relatively small area and is located in the front of the client’s home so it is very visible from entertaining areas. Our firm’s goal was to design the built-ins for maximum functionality and combine an esthetically pleasing look and warmth to the area. The cabinets are outfitted with two lateral file spaces, space for printer and computer equipment needed. KB created the ultimate mix of beauty and functionality in this home office!
 Provanti Designs, Inc
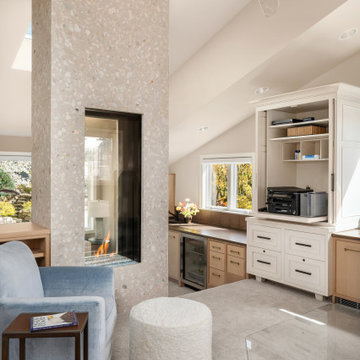
This executive wanted both a working office and a meeting space within the home to use during retirement years. She was interested in a comfortable “non-office” space for meetings as well as a highly functional, true office arrangement to work within. Luckily, the space available lent itself well to both venues. High up, perched on the third floor, with a private entrance, we created the Tree House Office. It has sweeping views of the water in one direction and beautiful landscaping in the other.

 Prime Design Cabinetry LLC
 specializes in hand-crafted, built-in custom cabinetry. Customize with adjustable shelving, choose your door style, create deep drawers with electrical connections to hold printers, paper-shredders, and charging stations. Crown-molding, specialty desk layout, and hardware also add variety and uniqueness. We excel in maximizing space for form and function. See our website for more information:
112