
Search results for "Printers" in Home Design Ideas
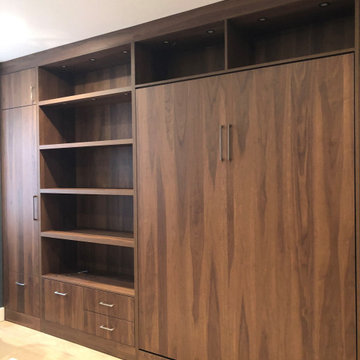
 Valet Custom Cabinets & Closets - Marina Moreno
Full wall cabinetry with storage space for files, a printer, shelving for decorative items and a queen size wall bed in an office/exercise/guest room
Home design - contemporary home design idea in San Francisco
Home design - contemporary home design idea in San Francisco
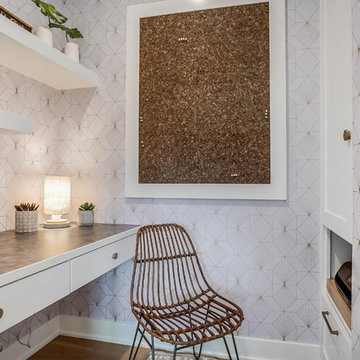


 Studio Dearborn
This spacious kitchen in Westchester County is flooded with light from huge windows on 3 sides of the kitchen plus two skylights in the vaulted ceiling. The dated kitchen was gutted and reconfigured to accommodate this large kitchen with crisp white cabinets and walls. Ship lap paneling on both walls and ceiling lends a casual-modern charm while stainless steel toe kicks, walnut accents and Pietra Cardosa limestone bring both cool and warm tones to this clean aesthetic. Kitchen design and custom cabinetry, built ins, walnut countertops and paneling by Studio Dearborn. Architect Frank Marsella. Interior design finishes by Tami Wassong Interior Design. Pietra cardosa limestone countertops and backsplash by Marble America. Appliances by Subzero; range hood insert by Best. Cabinetry color: Benjamin Moore Super White. Hardware by Top Knobs. Photography Adam Macchia.
Find the right local pro for your project

 Jill Litner Kaplan Interiors

Inspiration for a built-in desk porcelain tile, white floor and wallpaper study room remodel in Boston with brown walls
 Mark D. Williams Custom Homes, Inc.
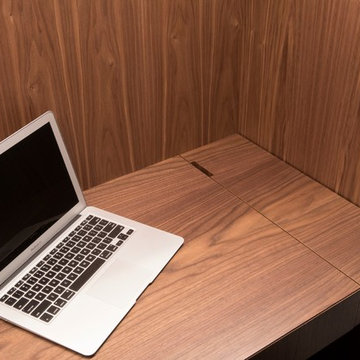
Pantry/Kitchen drop desk for calendar, computer and cook books yet central to everywhere in the home.

Example of a mid-sized beach style built-in desk light wood floor study room design in Minneapolis
Example of a mid-sized beach style built-in desk light wood floor study room design in Minneapolis
 Design Build Workshop
Example of a small trendy built-in desk medium tone wood floor and brown floor study room design in New York with gray walls and no fireplace
 Carolina Closets Plus
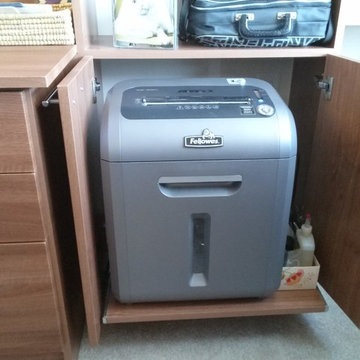
Pull out shelf for shredder storage behind doors.
Inspiration for a mid-sized modern built-in desk carpeted home office remodel in Raleigh
Inspiration for a mid-sized modern built-in desk carpeted home office remodel in Raleigh
 Closets to Adore

This custom unit is the perfect spot to keep all your cluttered office supplies neat & tidy
Inspiration for a small timeless dark wood floor and brown floor study room remodel in New York
Inspiration for a small timeless dark wood floor and brown floor study room remodel in New York
 erikajmccarthy
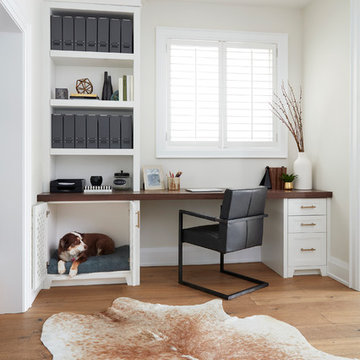
Transitional built-in desk light wood floor home office photo in Toronto with beige walls
 Fiorella Design, LLC

Home office - small transitional built-in desk home office idea in San Francisco

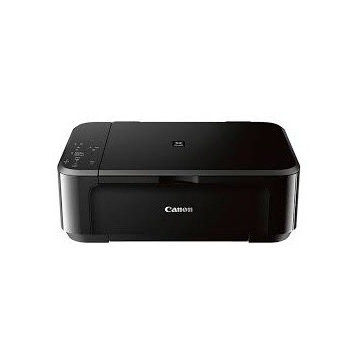
 canonprinterhelps.com
Group Selphy CP780 1-888-262-9697 Photo printercanon.com/ijsetup canon.com/ijsetupmg2920 canon.com/ijsetup mg2922 canon.com/ijsetup mg2900 This is a smaller and easy to understand photograph printer accessible in four shading varieties.1-888-262-9697 It can be utilized to print photographs specifically from a 1-888-262-9697 memory card camcorder or camera. Group MP560 All-in-one Inkjet: This printer offers great printing quality with a shrewd and basic interface. 1-888-262-9697 canon.com/ijsetup canon.com/ijsetupmg2920 canon.com/ijsetup mg2922 canon.com/ijsetup mg2900 It holds an auto duplex office that guides in two-way paper bolster. The printer likewise incorporates a 2400 dpi scanner appropriate for excellent examining and duplicating.
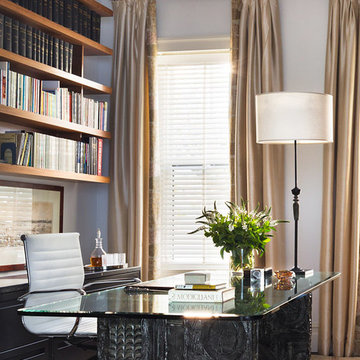
Example of a transitional freestanding desk carpeted study room design in New York with white walls and no fireplace

 Associate Interiors
When our client requested a cozy retreat for her study, we re-configured a narrow 6’ x 12’ space off the Master Bedroom hall. By combining 2 separate rooms, a dated wet bar and a stackable washer/dryer area, we captured the square footage needed for the Study. As someone who likes to spread out and have multiple projects going on at the same time, we designed the L-shaped work surface and created the functionality she longed for. A tall storage cabinet just wide enough to house her files and printer, anchors one end while an oversized ‘found’ vintage bracket adorns the other, giving openness to an otherwise tight space. Previously separated by a wall, the 2 windows now bring cheerful natural light into the singular space. Thick floating shelves above the work surface feature LED strip lighting which is especially enticing at night. A sliding metal chalkboard opposite of the worksurface is easily accessible and provides a fun way to keep track of daily activities. The black and cream “star” patterned floor tile adds a bit of whimsy to the Study and compliments the rustic charm of the family’s antique cowhide chair. What is not to love about the compact yet inviting space?
 Denori Design

Large trendy open concept medium tone wood floor family room photo in Chicago with beige walls, a ribbon fireplace, a stone fireplace and a media wall
 Norsk Construction and Design
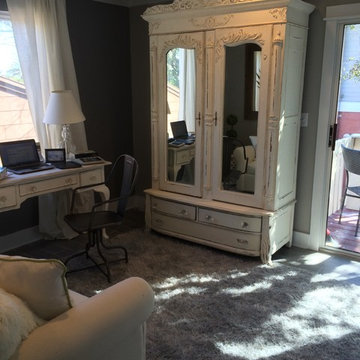
We added shelves to the armoire making it the perfect place to tuck away the printer, bills, office supplies, etc.
Elegant home office photo in Jacksonville
Elegant home office photo in Jacksonville

 Flavin Architects

This remodel of a mid-century gem is located in the town of Lincoln, MA a hot bed of modernist homes inspired by Gropius’ own house built nearby in the 1940s. By the time the house was built, modernism had evolved from the Gropius era, to incorporate the rural vibe of Lincoln with spectacular exposed wooden beams and deep overhangs.
The design rejects the traditional New England house with its enclosing wall and inward posture. The low pitched roofs, open floor plan, and large windows openings connect the house to nature to make the most of it's rural setting.
Photo by: Nat Rea Photography
 N A Schmitz Interior Design Group
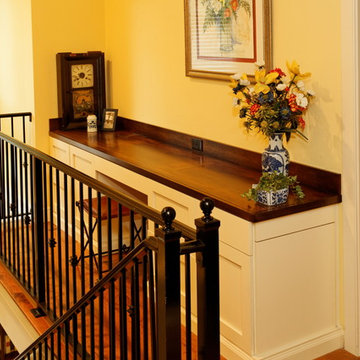
custom storage for files, printer & office necessities, all hidden away in this space
Signature Cabinetry & Closets of the Low Country HHI
Example of a trendy home office design in Atlanta
Example of a trendy home office design in Atlanta
55