
Search results for "Printers" in Home Design Ideas
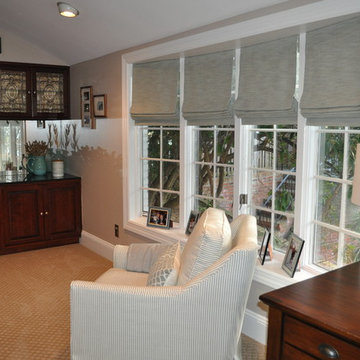
 Staged to Sell or Dwell
Living Room, Dining Room and Office/Den - Client contacted Staged to Sell or Dwell to redesign main living spaces. The rooms were dark, dated and due to an uninviting impression, not being used.


 Sally Bradley Interiors, Inc.
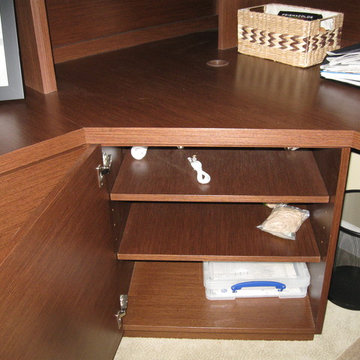
Custom designed to solve the printers/fax machines with pull out shelves. This layout nicely divides the spaces and gives storage to both areas. It was designed so both could have a work space if needed.
Find the right local pro for your project
 Sletten Interior Solutions, LLC
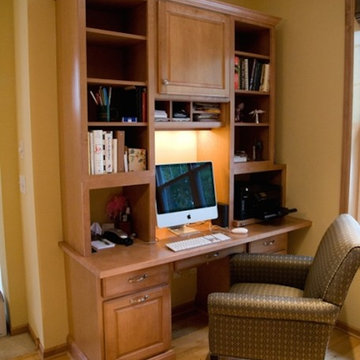
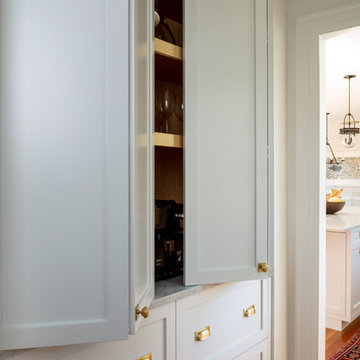
Home office - small built-in desk light wood floor home office idea in Minneapolis with yellow walls and no fireplace


 Peregrine Design Build
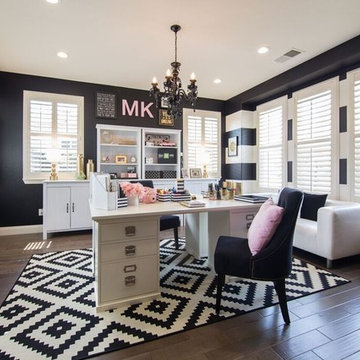

The serene home office is super organized with the custom built-in that hides the printer and files.
Home office library - large contemporary freestanding desk dark wood floor home office library idea in Burlington with no fireplace
Home office library - large contemporary freestanding desk dark wood floor home office library idea in Burlington with no fireplace

 First Impressions Interiors
Desk area in office/den with view of outdoor water feature . Zen quality. Flush door cabinetry, wood top, Herman Miller Aeron Chair, built in file drawers, printer area, custom shelving

 Amish Custom Kitchens
Solid walnut doors and drawer fronts with horizontal grain in kitchen and adjacent pantry. All freezer in pantry near desk.
Photographer - Luke Cebulak
 Susan Muschweck Interior Design, LLC
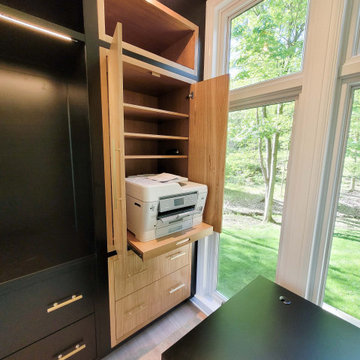
Large minimalist freestanding desk light wood floor home office photo with white walls
 A. Perry Homes
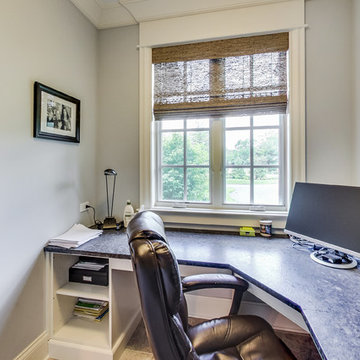
Home office with built-in desk and shelving
Home office - large traditional built-in desk ceramic tile and beige floor home office idea in Chicago with gray walls
Home office - large traditional built-in desk ceramic tile and beige floor home office idea in Chicago with gray walls

 Haven Design and Construction
The sophisticated study adds a touch of moodiness to the home. Our team custom designed the 12' tall built in bookcases and wainscoting to add some much needed architectural detailing to the plain white space and 22' tall walls. A hidden pullout drawer for the printer and additional file storage drawers add function to the home office. The windows are dressed in contrasting velvet drapery panels and simple sophisticated woven window shades. The woven textural element is picked up again in the area rug, the chandelier and the caned guest chairs. The ceiling boasts patterned wallpaper with gold accents. A natural stone and iron desk and a comfortable desk chair complete the space.
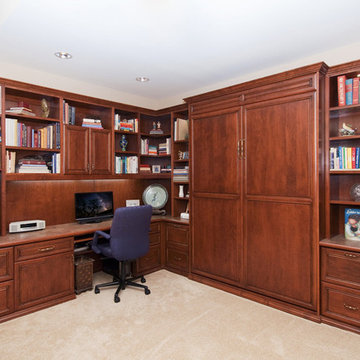
 Bayfront Custom Cabinets and Closets
Multi-function room in solid custom stained alder wood combines a Wall-Bed (Murphy Bed), Home office with drawers, file drawers, hidden pull-out table, printer garage, upper cabinets with built in LED under-cabinet lighting, Entertaiment center and even a bar with display shelves.
Designer Vitaly Zinovyev.
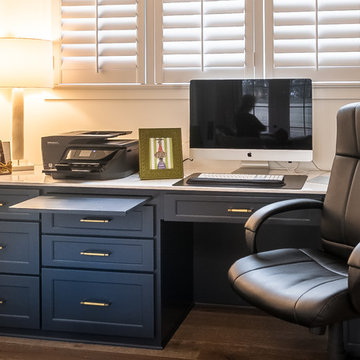
 Covenant Woodworks
Cleverly hidden behind stylish barn doors is the home office, neatly organized with functional dark blue cabinets. The ample countertops provide room for the computer and printer while the cabinets allow for file storage and a pull out writing surface. Opening to the living room, the barn doors close off the office when needed.
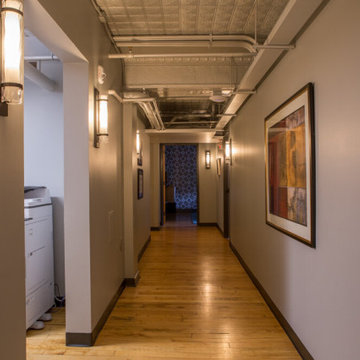
 Wiles Design Group
Project by Wiles Design Group. Their Cedar Rapids-based design studio offers commercial interior design services, creating functional and aesthetically pleasing environments tailored to enhance brand identity and optimize workspace efficiency. They serve the entire Midwest, including Iowa City, Dubuque, Davenport, and Waterloo, as well as North Missouri and St. Louis.
 Jedan Brothers Contracting
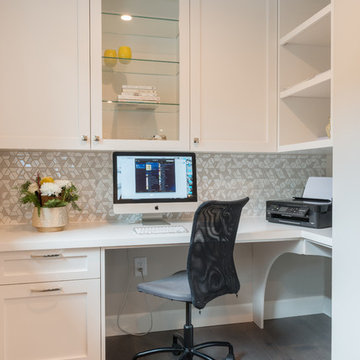
We have created a very efficient use of space with this office area. The printer can be hidden around the corner out of sight from the rest of the room.
 Custom Kitchens by Design, Inc.
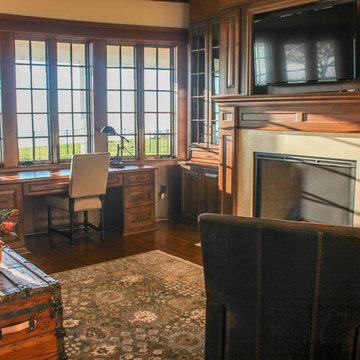
Custom Curved desk looking out over the water. Printer is hidden in cabinet next to fireplace. Custom wainscoting around entire room.
Example of a large classic built-in desk dark wood floor study room design in DC Metro with beige walls, a standard fireplace and a stone fireplace
Example of a large classic built-in desk dark wood floor study room design in DC Metro with beige walls, a standard fireplace and a stone fireplace
 XYZ PLANS
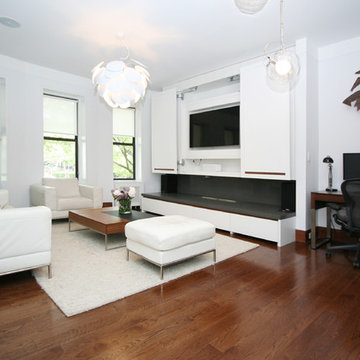
living room built-in cabinet serves as additional seating bench with fire place and deep drawers below; at upper part media center with concealed 55" TV, audio equipment and printer
 Staged to Sell or Dwell
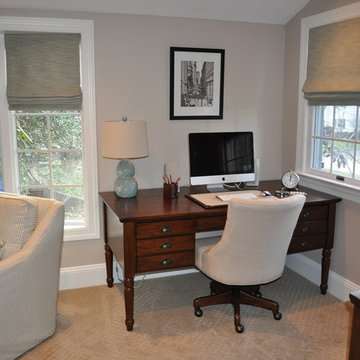
Living Room, Dining Room and Office/Den - Client contacted Staged to Sell or Dwell to redesign main living spaces. The rooms were dark, dated and due to an uninviting impression, not being used.
 Designs by Portia
DragonFly 360 Imaging
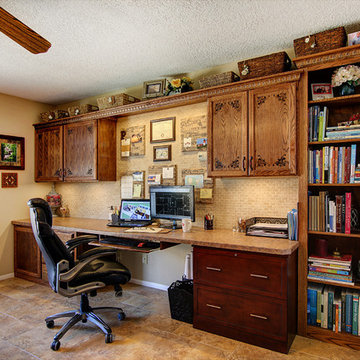
Home office - mid-sized transitional built-in desk porcelain tile home office idea in Albuquerque with beige walls and no fireplace
Home office - mid-sized transitional built-in desk porcelain tile home office idea in Albuquerque with beige walls and no fireplace
75