
Search results for "Printers" in Home Design Ideas

 Domani Construction and Development

Inspiration for a transitional medium tone wood floor and brown floor mudroom remodel in Chicago with white walls and a white front door
 Tailored Interior Design
The Printer's Daughter Photography
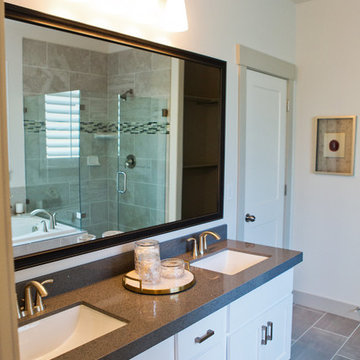
Transitional master gray tile and ceramic tile ceramic tile and gray floor home design photo in Salt Lake City with shaker cabinets, white cabinets, an undermount sink, quartz countertops and gray countertops
Transitional master gray tile and ceramic tile ceramic tile and gray floor home design photo in Salt Lake City with shaker cabinets, white cabinets, an undermount sink, quartz countertops and gray countertops
Find the right local pro for your project

 Edgewood Cabinetry
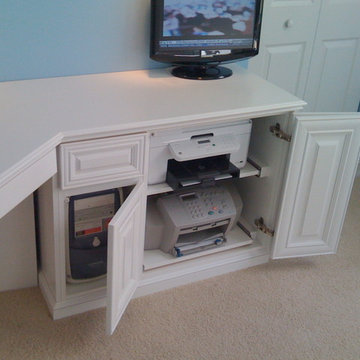
Wall one of the home office with printer pull out, shredder pull out and file drawers. Wall 2 for books and display with storage below.
Inspiration for a timeless home office remodel in Raleigh
Inspiration for a timeless home office remodel in Raleigh
 Tailored Interior Design
The Printer's Daughter Photography
Home design - transitional home design idea in Salt Lake City
Home design - transitional home design idea in Salt Lake City
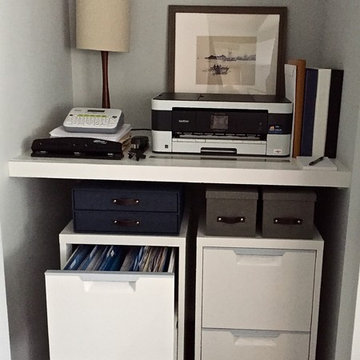
 Spruce Professional Organizing, LLC
Large, deep closet with hidden hardware used to hide office equipment from direct view, inside a smaller home office. Electrical outlets inside closet used to power printer, lamp and other charging devices.
 Tailored Interior Design
The Printer's Daughter Photography by Jenn Culley
Family room - mid-sized contemporary enclosed laminate floor and white floor family room idea in Salt Lake City with gray walls
Family room - mid-sized contemporary enclosed laminate floor and white floor family room idea in Salt Lake City with gray walls
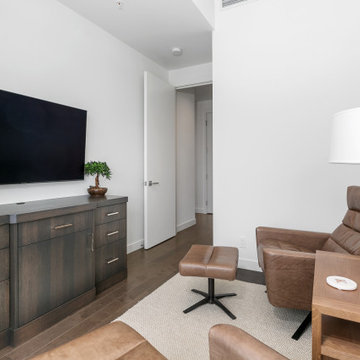
 Jenris Creations Inc.
This customized space works as a home office with the versatile built in unit. This custom unit serves as a functional and stylish storage for the home office printer, shredder, paper storage and additional drawers.
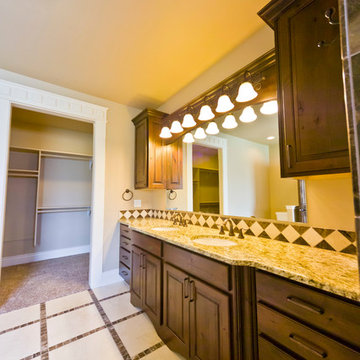
 JM Kitchens Inc
Lorin Robbins, Blip Printers
Example of a classic bathroom design with raised-panel cabinets, dark wood cabinets and granite countertops
Example of a classic bathroom design with raised-panel cabinets, dark wood cabinets and granite countertops
 TRUE TO FORM DESIGN
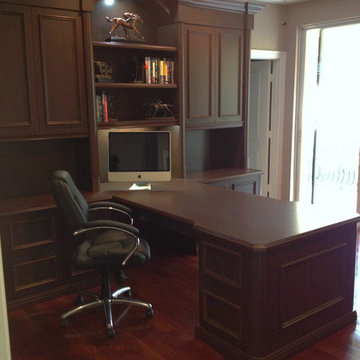
All items pictured are designed and fabricated by True To Form Design Inc.
Elegant home office photo in Miami
Elegant home office photo in Miami
 Laura Manchee Designs
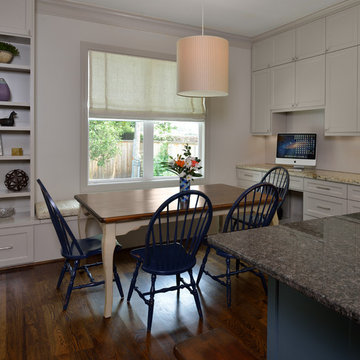
Open concept floor plan creating a great room with the kitchen, breakfast, office, and family room. Bench seating under window allows for large family gatherings and also hides additional storage. A tack panel / printer pull out drawer is set into the background for household organization. Photo Credit: Miro Dvorscak
 Francesca Owings Interior Design

Home Office
Study room - cottage freestanding desk light wood floor study room idea in Grand Rapids with gray walls and no fireplace
Study room - cottage freestanding desk light wood floor study room idea in Grand Rapids with gray walls and no fireplace
 Bella Systems Philly - Custom Closets
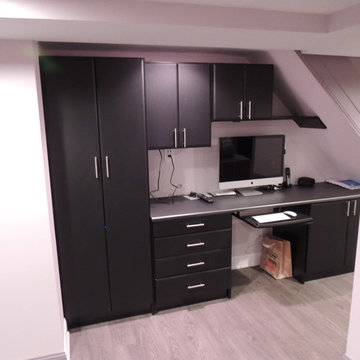
This contemporary home office is black with carbon fiber countertop. The tall cabinet is to house the components for the computer and Xbox. The tall cabinet also has two pullout baskets for Xbox games. There is a pullout keyboard, a pullout drawer for the printer and two top cabinets for supplies.
 Rookery Design
Photo: Kimberly Chau

For this home studio space for a very creative graphic designer and maker, she really wanted an all white space that should could then layer with color. Besides the color, she needed storage, since the room had none built in. So, I designed a built in cabinet that could store lots of art supplies and a large printer. She already had a desk with a birch finish that she wanted to use, so I included a birch counter in the all-white design of the built in to tie both pieces together. We selected the black light fixture and black and white cow print floor tiles for some additional interest. Finally, she layered in lots of color on the shelves and above her desk.
 User
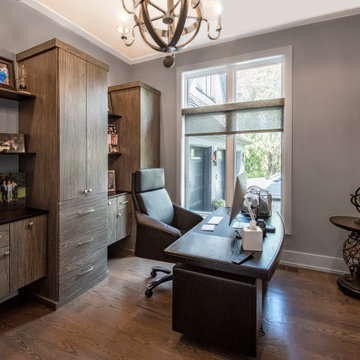
UserDesigned by Nicole Cohen of Closet Works. Transitional home office with built-in bookcases.
Mid-sized transitional freestanding desk medium tone wood floor and brown floor study room photo in Chicago with gray walls and no fireplace
Mid-sized transitional freestanding desk medium tone wood floor and brown floor study room photo in Chicago with gray walls and no fireplace
 Register-Alley Custom Home Builders

Study room - large country freestanding desk light wood floor and beige floor study room idea in Austin with beige walls
 Cabinet Technologies LLC
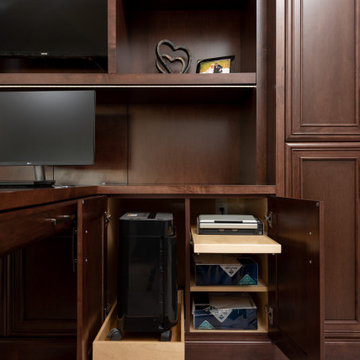
This gorgeous office set up is one that allows easy movement throughout the room while busy. This T-desk and bookcase is made of maple wood and has customized cabinets such as shredder pullout, printer pullout, scanner pullout and file drawer. To add to the look we put in clear glass doors and LED lighting.
 Taneja Architecture & Design
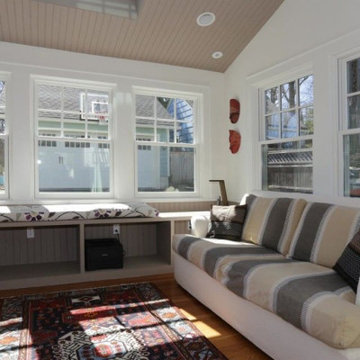
Den and study with sloped bead board celing with skylight makes for a light and airy feel. Custom windowseat
with storage below provides space for printers, book bags etc.
 True Carpentry and Cabinetry
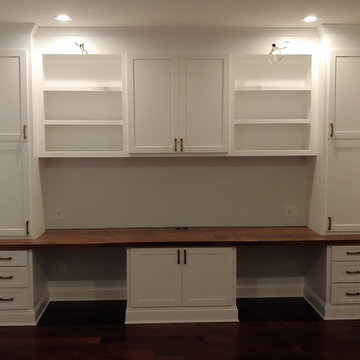
Designed by the homeowner with some suggested changes by me. Home office built-ins that may be used either for home-working parents or their teenage children. Includes plenty of drawer space (though no file drawers) and a printer pullout in the center base unit. Library lights will go up top.
 Designs by Portia
DragonFly 360 Imaging

Mid-sized transitional built-in desk porcelain tile home office photo in Albuquerque with beige walls and no fireplace
Mid-sized transitional built-in desk porcelain tile home office photo in Albuquerque with beige walls and no fireplace
71