
Search results for "Printers" in Home Design Ideas

 Kimberlee Marie Interiors
It’s always a blessing when your clients become friends - and that’s exactly what blossomed out of this two-phase remodel (along with three transformed spaces!). These clients were such a joy to work with and made what, at times, was a challenging job feel seamless. This project consisted of two phases, the first being a reconfiguration and update of their master bathroom, guest bathroom, and hallway closets, and the second a kitchen remodel.
In keeping with the style of the home, we decided to run with what we called “traditional with farmhouse charm” – warm wood tones, cement tile, traditional patterns, and you can’t forget the pops of color! The master bathroom airs on the masculine side with a mostly black, white, and wood color palette, while the powder room is very feminine with pastel colors.
When the bathroom projects were wrapped, it didn’t take long before we moved on to the kitchen. The kitchen already had a nice flow, so we didn’t need to move any plumbing or appliances. Instead, we just gave it the facelift it deserved! We wanted to continue the farmhouse charm and landed on a gorgeous terracotta and ceramic hand-painted tile for the backsplash, concrete look-alike quartz countertops, and two-toned cabinets while keeping the existing hardwood floors. We also removed some upper cabinets that blocked the view from the kitchen into the dining and living room area, resulting in a coveted open concept floor plan.
Our clients have always loved to entertain, but now with the remodel complete, they are hosting more than ever, enjoying every second they have in their home.
 Corefront Custom Homes & Renovations
Zoon Real Estate Media
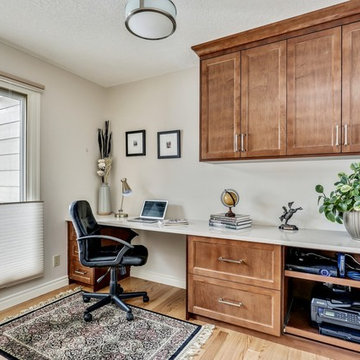
Study room - mid-sized traditional built-in desk light wood floor and beige floor study room idea in Calgary with beige walls and no fireplace
Study room - mid-sized traditional built-in desk light wood floor and beige floor study room idea in Calgary with beige walls and no fireplace
 Millbank Family Furniture & Custom Kitchens
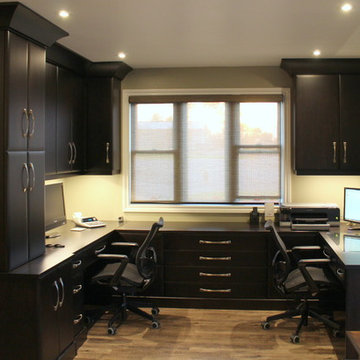
The custom built home office features great amounts of storage and an ingenious way to hide printers & file cabinets while having them still readily available.
Find the right local pro for your project
 Touch Interiors by Bronwyn Poole

Example of a beach style built-in desk light wood floor and beige floor study room design in Los Angeles with white walls
 Bespoke Fitted Furniture London | Avar Furniture
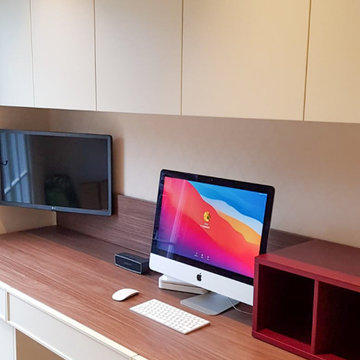
Home Office that will Inspire Productivity.
A dedicated work space in your home helps you set aside household distractions and focus on work.
This bespoke project made by Avar Furniture in clients house.
Floating desk fitted into wall, with wallnut decor of Egger board.
Drawer faces modern shaker style, sparay painted same as wall units.
Free standing unit designed for big printer, ant it has pull out shelf, for easy access.
 Cabinet Technologies LLC
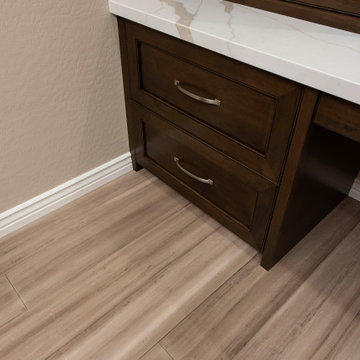
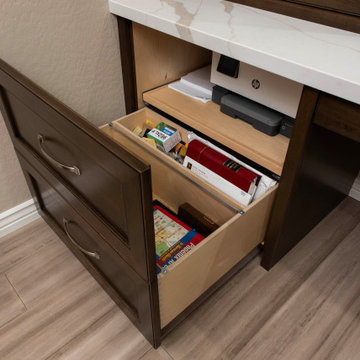
Maple wood cabinets with an espresso glazed stain make these cabinets look so rich in color against the Calacatta quartz top. We put in a printer rollout, file drawers, black puck lights, and angled power outlets. We added a matching 10' storage cabinet with doors that go all the way to the ceiling in the niche opposite of desk.
 Millbank Family Furniture & Custom Kitchens
The custom built home office features great amounts of storage and an ingenious way to hide printers & file cabinets while having them still readily available.
 Cabinet Technologies LLC
Maple wood cabinets with an espresso glazed stain make these cabinets look so rich in color against the Calacatta quartz top. We put in a printer rollout, file drawers, black puck lights, and angled power outlets. We added a matching 10' storage cabinet with doors that go all the way to the ceiling in the niche opposite of desk.
 McDonald Remodeling

Example of a large trendy built-in desk vinyl floor craft room design in Minneapolis with beige walls
 RESIDENTIAL DESIGN STUDIO
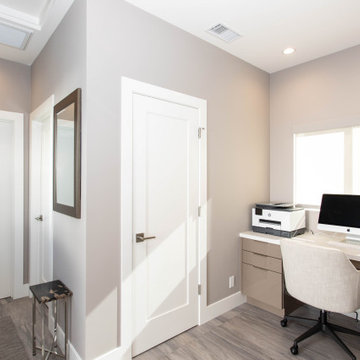
Study room - mid-sized contemporary built-in desk porcelain tile and brown floor study room idea in Dallas with beige walls and no fireplace
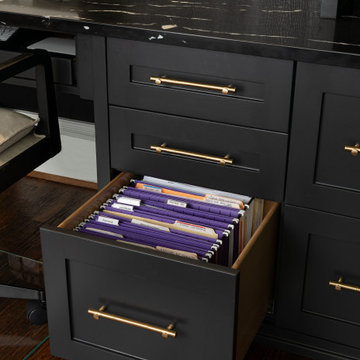
 Kathleen Jacobson, The Couture Closet
What makes this home office so special is the beautiful crocodile leather doors and matching panels. Built for an interior designer, the spacious office features glass inset doors for display, LED lighting, and recycled leather from Eco Domo to add glamour to the space. The L-shaped space has a Pull out drawer for the printer, file cabinet and lots of pull out drawer storage.
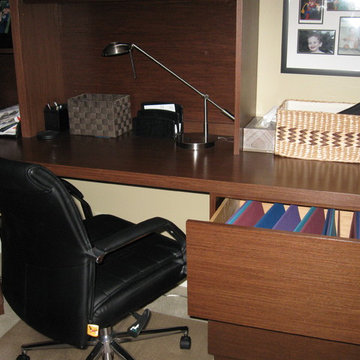
 Sally Bradley Interiors, Inc.
Custom designed to solve the printers/fax machines with pull out shelves. Lateral files for both work stations.This layout nicely divides the spaces and gives storage to both areas. It was designed so both could have a work space if needed.
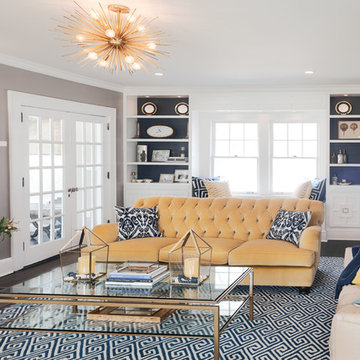
 Cory Connor Designs
Kazart
Inspiration for a mid-sized contemporary enclosed dark wood floor living room remodel in New York with gray walls, a standard fireplace, a stone fireplace and no tv
Inspiration for a mid-sized contemporary enclosed dark wood floor living room remodel in New York with gray walls, a standard fireplace, a stone fireplace and no tv


 Closet Factory - Colorado

Inspiration for a mid-sized transitional built-in desk light wood floor and brown floor study room remodel in Denver with gray walls and no fireplace

 Natalie Fuglestveit Interior Design
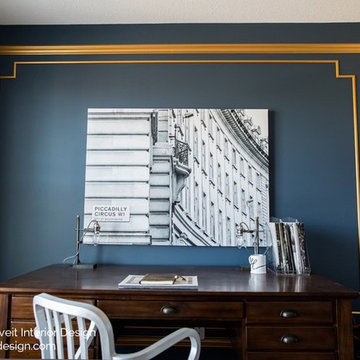
An elegant Old English style home designed by Calgary + Kelowna Interior Designer, Natalie Fuglestveit Interior Design. Photo Credit: Lindsay Nichols Photography.
Interior Design includes tech room or office with feature wall DIY painted navy with gold moulding, Pottery Barn printers desk, navy wool upholstered vintage armchair, brushed brass and Hudson Valley semi-flush light fixture.

 You're Home Custom Interiors
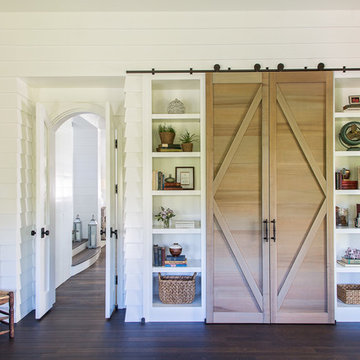
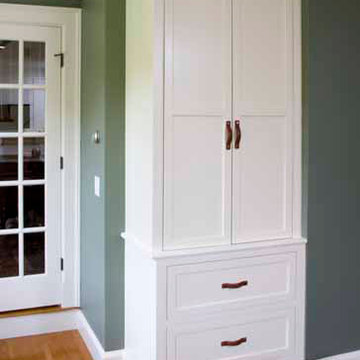
Custom built-in storage keeps files, a printer and television components neatly hidden away.
Home office - traditional home office idea in Boston
Home office - traditional home office idea in Boston
 Bay Point Woodworking

Craft room - large traditional built-in desk porcelain tile and gray floor craft room idea in San Francisco with white walls and no fireplace
78