
Search results for "Printers" in Home Design Ideas
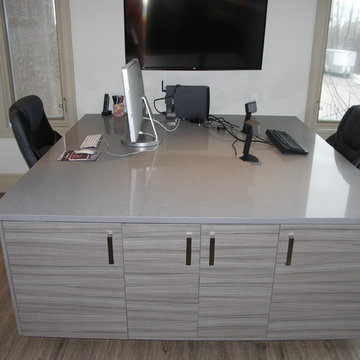
 Integri Kitchens
Cabinets Provided by DeWils Custom Cabinetry
Doorstyle: Slab
Grain: Horizontal
Colour: Palissandro
Hardware provided by Richelieu
Contemporary Metal Handle #BP458128195
Countertops provided by Urban Granite
Higher countertops - Caesarstone - Piatra Grey
Lower countertops - Caesarstone - Pebble
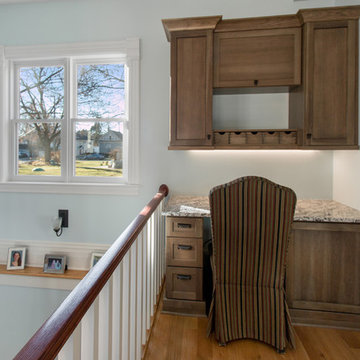
 DC DESIGN STUDIO @ Dunn Lumber
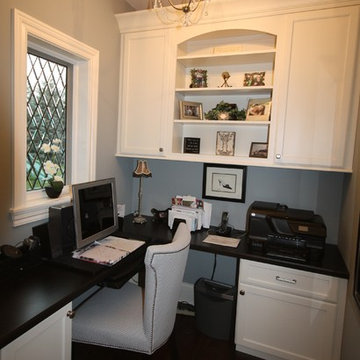
Quiet work space for computer & printer with open display space, drawers & close door storage
Example of a small transitional built-in desk light wood floor and multicolored floor home office design in Milwaukee with blue walls
Example of a small transitional built-in desk light wood floor and multicolored floor home office design in Milwaukee with blue walls

Find the right local pro for your project




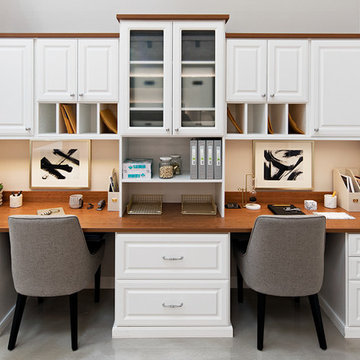
 Inspired Closets Vermont
Your organizational haven! Are you ready to get your best work done in an Inspired Home Office? Our custom built home office spaces are backed by a Limited Lifetime Warranty and Satisfaction Guarantee.
Schedule your Free Design Consultation (virtual or in-home) at InspiredClosetsVT.com or call us at 802-658-0000 to get started today.
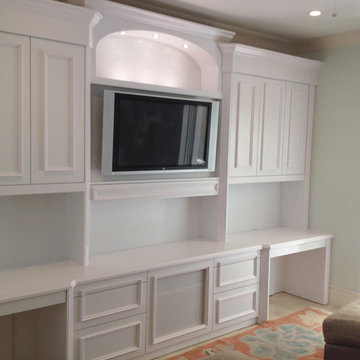
 TRUE TO FORM DESIGN
All items pictured are designed and fabricated by True To Form Design Inc.
Inspiration for a timeless home office remodel in Miami
Inspiration for a timeless home office remodel in Miami

 Blinds.com
To block out beaming sunlight from this home office, Blinds.com Signature Light Filtering Honeycomb Shades were chosen for window coverings. These shades not only prevent light from being in these home owners' eyes while working, but also insulate the room helping it cool down on those bright and hot sunny days.
To learn more about this office makeover, check out the post, http://www.curbly.com/users/capreek/posts/16325-29th-avenue-a-fresh-and-functional-home-office-makeover-the-big-reveal


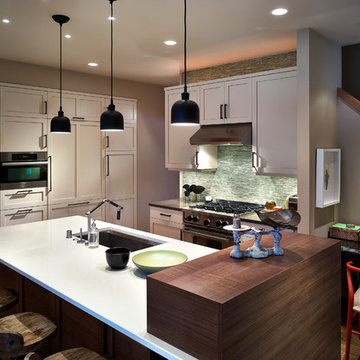
 Vault Interiors & Design, LLC
Valley Ridge - Kitchen remodel
Mike Rebholz Photography
Open concept kitchen - mid-sized contemporary l-shaped medium tone wood floor open concept kitchen idea with an undermount sink, shaker cabinets, white cabinets, quartz countertops, green backsplash, glass tile backsplash, stainless steel appliances, beige walls and an island
Open concept kitchen - mid-sized contemporary l-shaped medium tone wood floor open concept kitchen idea with an undermount sink, shaker cabinets, white cabinets, quartz countertops, green backsplash, glass tile backsplash, stainless steel appliances, beige walls and an island
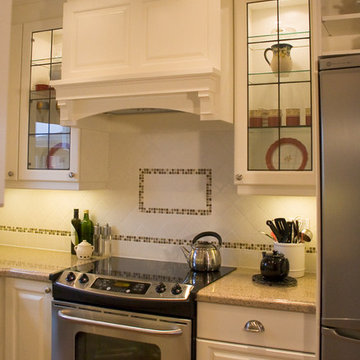
 Kingsmill Kitchens & Baths
This owner of this home wanted to create a traditional and pristine feeling space that was multi-functional. We created an eat-in area that also doubles as a workspace. The appliance tambour conceals a printer. A window seat offers additional storage. A closet was converted into a main floor powder room.
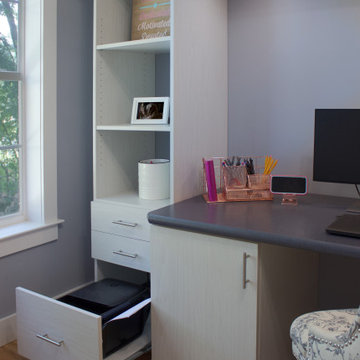
 Rylex Custom Cabinetry and Closets
Printer drawer is very accessible, but hidden from site when not in use.
Example of a mid-sized transitional built-in desk light wood floor home office design in New York with blue walls
Example of a mid-sized transitional built-in desk light wood floor home office design in New York with blue walls
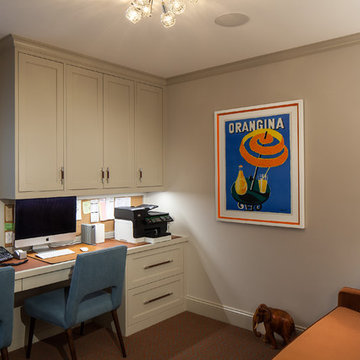
 Schryver Design LLC
Three apartments were combined to create this 7 room home in Manhattan's West Village for a young couple and their three small girls. A kids' wing boasts a colorful playroom, a butterfly-themed bedroom, and a bath. The parents' wing includes a home office for two (which also doubles as a guest room), two walk-in closets, a master bedroom & bath. A family room leads to a gracious living/dining room for formal entertaining. A large eat-in kitchen and laundry room complete the space. Integrated lighting, audio/video and electric shades make this a modern home in a classic pre-war building.
Photography by Peter Kubilus
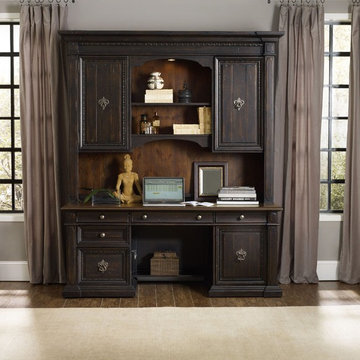
 Mark Thomas Home
SKU 5374-10464
Material Spruce Solids with Rustic Pine Veneers
Number of Shelves 1
Number of Drawers 5
Style Traditional
Features One charging station with two electrical outlets and two USB ports
Two utility drawers with three slots and two removable dividers
One pencil tray and one writing insert for use in either drawer
One utility drawer with three slots and two removable dividers
One locking file drawer with pendaflex letter/legal filing system
One door with breakaway pilaster
One adjustable shelf and pull out printer tray behind door
Keyboard Drawer: 25 1/4W x 15 3/4 - 17 1/4D x 2 1/2H
Knee Space: 27 1/4W x 22 1/2D x 24H
Printer Space with shelf in center position: 20W x 21 1/4D x 8 1/4H
Printer area without shelf: 20W x 21 1/4D x 17 1/2H
Finish Blacks
Also shown (above computer credenza) Hooker Furniture Home Office Treviso Computer Credenza Hutch SKU 5374-10467
 Home Enrich

When you have glass french doors as the entry to your office, you likely have a trained dog and no toddlers causing chaos. Sound aside, it also means you have to go out of your way to make it look great too!
Traditional trimmed walls meet reptile skin wallpaper. Boujie!
Oh, and you can’t forget the cork board under the printer!
 Village Cabinet Design LLC

Beautiful, bright and open kitchen with island for seating and additional work space. Added double knee space for office work, homework or recipe writing. Cabinet has pull out for computer and printer area.

Inspiration for a small transitional built-in desk dark wood floor home office remodel in Cincinnati

 Taylor Design
This home office is truly functional. The custom sapele desk stores the CPU, printer (on roll-out), and offers lots of storage space. The LFZ Link Suspension pendant is a fun touch. The limestone tile floor is great for rolling around on.

 Revealing Redesign

Trying to find a quiet corner in one's house for an office can be tough, but it also can be an adventure!
Reworking spaces in our homes so that they work better for our families as they grow and change is something we all need to do from time to time-- and it can give your house a new lease on life.
One room that took on a new identity in this old farmhouse was the third floor attic space--a room that is much like a treehouse with its small footprint, high perch, lofty views of the landscape, and sloping ceiling.
The space has been many things over the past two decades- a bedroom, a guest room, a hang-out for kids... but NOW it is the 'world headquarters' for my client's business. :)
Adding all the funky touches that make it a cozy personal space made all the difference...like lots of live green plants, vintage original artwork, architectural salvage window sashes, a repurposed and repainted dresser from the 1940's, and, of course, my client's favorite photos.
85