
Search results for "Printing theoretically" in Home Design Ideas

 Aloe Design Studio
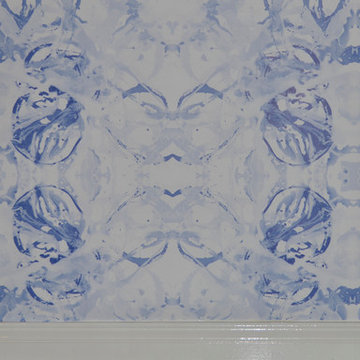

Small minimalist u-shaped vinyl floor and beige floor eat-in kitchen photo in Toronto with an undermount sink, flat-panel cabinets, beige cabinets, beige backsplash, stainless steel appliances, a peninsula and beige countertops
 A+A Studio
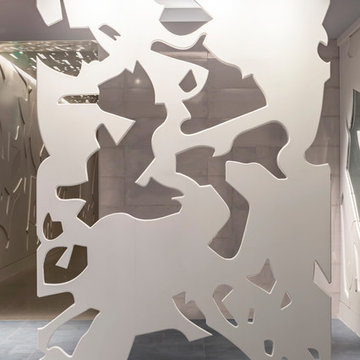
Inspiration for a mid-sized contemporary formal and enclosed concrete floor and gray floor living room remodel with white walls, no fireplace and no tv
Find the right local pro for your project
 MIG Furniture Design, Inc.
Special Order 8-16 Weeks
Free shipping and assembly within New York City. Enter Coupon code 'NYC' on checkout.
Made in Italy by Tonin Casa
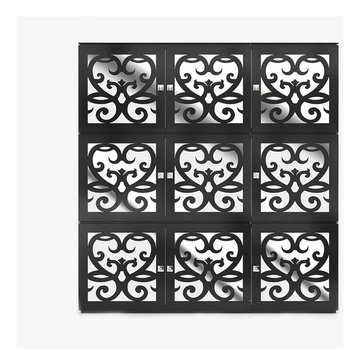
Modern Glass Vitrine Paris by Tonin Casa. The italian display unit by Tonin Casa has a rectangular shape and is available in four different versions: 2-door, 4-door, 6-door and 8-door sizes. The curio features wooden doors with clear tempered glass and decorated with real Swarovski doorknobs. The interior of the curio is divided with a shelf made of clear tempered glass. The structure of the showcase can be ordered in white, black, beige or champagne matt finish. Optionally the Paris vitrine can be equipped with a mirrored back panel and internal LED light (for the extra charge). 3-Door version can be wall mounted.
The starting price is for the 3-Door Vitrine. The LED light and Mirrored Back Panel are not included and can be purchased separately.
Dimensions:
3-Door Vitrine: W72.4" x D15.7" x H26"
6-Door Vitrine: W72.4" x D15.7" x H50.8"
9-Door Vitrine: W72.4" x D15.7" x H75.6"
12-Door Vitrine: W72.4" x D15.7" x H100.4"



 Fenstermann LLC
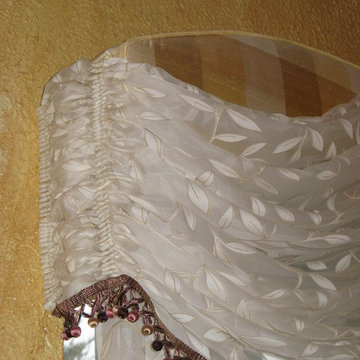
Detail shot of our honeycomb translucent white fabrics. Honeycomb fabrics are best for tall openings or for black out in a bedroom.
Inspiration for a mid-sized contemporary home design remodel in San Diego
Inspiration for a mid-sized contemporary home design remodel in San Diego
 Michels Homes
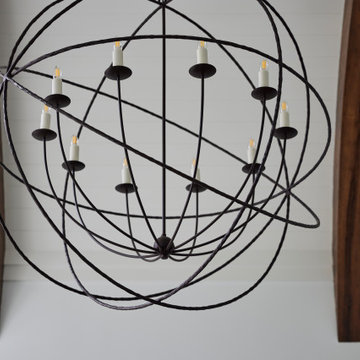
Wrought iron light fixture with dimmable led lights creates the best relaxing space.
Transitional home design photo in Minneapolis
Transitional home design photo in Minneapolis

Sponsored
Columbus, OH

Wannemacher Interiors
Customized Award-Winning Interior Design Solutions in Franklin Cnty OH




 Lush Interiors Inc.
Master Ensuite
Inspiration for a large 1950s master gray tile and porcelain tile porcelain tile walk-in shower remodel in Calgary with flat-panel cabinets, a one-piece toilet, white walls, an undermount sink, quartzite countertops and dark wood cabinets
Inspiration for a large 1950s master gray tile and porcelain tile porcelain tile walk-in shower remodel in Calgary with flat-panel cabinets, a one-piece toilet, white walls, an undermount sink, quartzite countertops and dark wood cabinets

 Kuche+Cucina
A new boutique condominium building with only 29 residences in one of the most charming residential enclaves in Manhattan: 40 East End Avenue. In this dynamic collaboration with Gerner Kronick & Valcarel Architects and Deborah Berke Partners, Lightstone Group transcends the condominium status quo with the curated creation of nuanced individual residences designed to be true homes.
The custom high-gloss lacquer painted Italian kitchen cabinetry, by Pedini, is complemented with hand-selected Italian Arabescato Cervaiole marble slabs. Upper cabinet doors feature a unique woven metal mesh panel and bevelled trim, adding a refined pattern to the kitchen composition. The state-of-the-art appliances by Gaggenau and the substantial kitchen island are as vital to cooking as they are to entertaining.
The master bathroom, featuring a 6 foot soaking tub, walk-in shower and private water closet, is clad in Arabescato Cervaiole marble in a high-honed finish, complemented by fluted mirrored glass panels, Pedini custom Italian vanity and Waterworks Henry fixtures in polished nickel.
 freestone llc design-build
Mid-sized country master porcelain tile home design photo with shaker cabinets

 Pool Time Pool & Spa
Close-up of spa interior surface - StoneScapes Aqua Blue Pebble with Teal Glass.
Mid-sized trendy backyard stone and rectangular home design photo in Sacramento
Mid-sized trendy backyard stone and rectangular home design photo in Sacramento


 donna hunt design
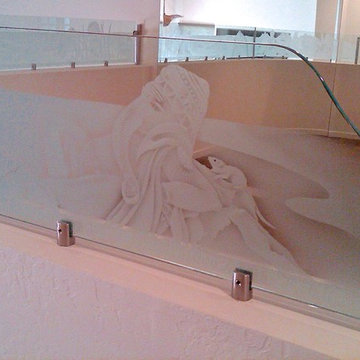
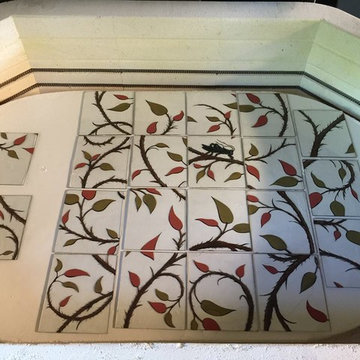
This is an in-progress installation shot of the panel with Genesh from the Hindu Gods Project, featuring a rarely seen Reclining Genesh, which of course was paramount to the glass size of 21' long and 14" tall. This view is from front door as you enter the home on the ground level, looking into the dining room. The Glass is designed to sit upon a 1/2 height pony wall surrounding the formal dining room from the kitchen, entry way and stair case that decends into the living room below.
(c) 2010. Donna Hunt Design. All Right Reserved.
lPhoto Credit:: donna hunt dusse

 Prime & Precision
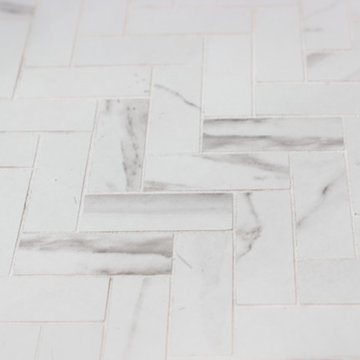
This shower design features large format Firenze marble tile from #thetileshop, #Kohler purist fixtures and a custom made shower pan recessed into the concrete slab to create a one of a kind zero curb shower. Featuring a herringbone mosaic marble for the shower floor, custom bench with quartz top to match the vanity, recessed shampoo niche with matching pencil edging and an extended glass surround, you feel the difference from basic economy to first class when you step into this space ✈️
The Kohler Purist shower system consists of a ceiling mounted rain head, handheld wand sprayer and wall mounted shower head that features innovative Katalyst air-induction technology, which efficiently mixes air and water to produce large water droplets and deliver a powerful, thoroughly drenching overhead shower experience, simulating the soaking deluge of a warm summer downpour.
We love the vibrant brushed bronze finish on these fixtures as it brings out the sultry effect in the bathroom and when paired with classic marble it adds a clean, minimal feel whilst also being the showstopper of the space ?


19