
Search results for "Prioritize building" in Home Design Ideas
 Eve Castles Design
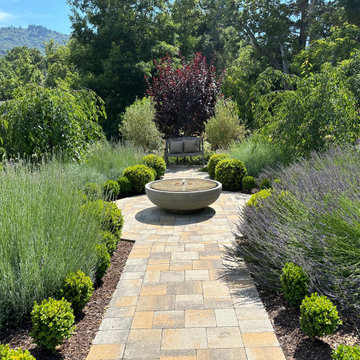
Our retired homeowners have a large, beautiful property. With a property this large and a fixed income budget, we decided to prioritize the garden space close to the house. The homeowner’s wish list included a French lavender garden and space to entertain another couple or two, as well as protection from the afternoon sun. We designed a new covered patio space with large format pavers, pulling it away from the house to meet code setbacks, building an expansive patio for both living dining. Hidden automatic electric shades give protection from afternoon sun. With the addition of a fan, shade cloth and heaters, the homeowners have a space to enjoy year-round.
 Evoscapes, Luxury Landscape Design and Build
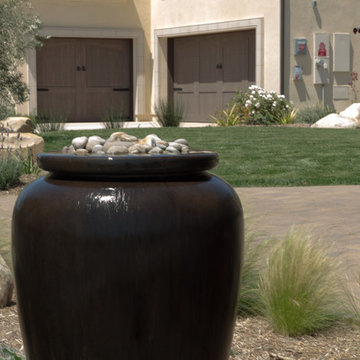
An outdoor kitchen with a fire table sits adjacent to the bar, creating a seamless space for entertaining. The expansive pool serves as the focal point, offering uninterrupted views of the surrounding landscape. Covered sections provide relief from sun-filled days, ensuring comfort and enjoyment throughout the yard. Ultimately, this design prioritizes personal enjoyment, accentuating the stunning views and creating a welcoming oasis for relaxation and leisure.
 Evoscapes, Luxury Landscape Design and Build
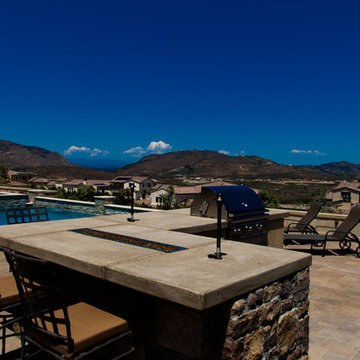
An outdoor kitchen with a fire table sits adjacent to the bar, creating a seamless space for entertaining. The expansive pool serves as the focal point, offering uninterrupted views of the surrounding landscape. Covered sections provide relief from sun-filled days, ensuring comfort and enjoyment throughout the yard. Ultimately, this design prioritizes personal enjoyment, accentuating the stunning views and creating a welcoming oasis for relaxation and leisure.
Find the right local pro for your project
 Essence Design Build
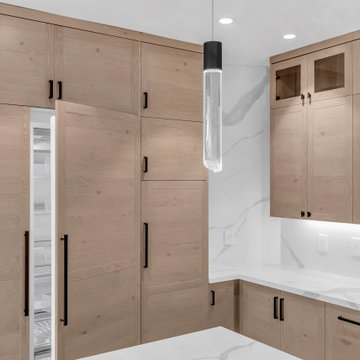
This modern kitchen prioritizes both functionality and aesthetics. A built-in refrigerator and freezer seamlessly integrate into the cabinetry, creating a clean and streamlined look. Wall cabinets with glass inserts offer a stylish way to showcase your favorite dishes while maintaining a spacious feel.
The modern shaker cabinets, finished in a warm white oak, provide ample storage while adding a touch of timeless elegance. A decorative glass pendant light hangs elegantly above the large island, drawing the eye and enhancing the contemporary atmosphere. Sleek hardware and stainless steel appliances complete the look, solidifying the kitchen's modern appeal.
 Myers & Beck Residential Construction
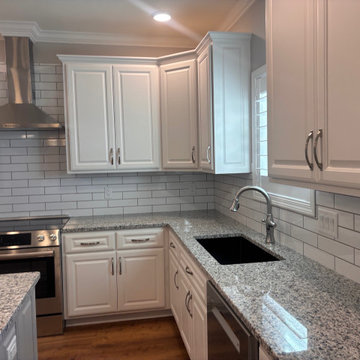
This kitchen and bathroom come from a recently completed home built during my time working alongside Randy Jones Construction in Middle Tennessee.
The focus throughout the project was clean execution, durable materials, and thoughtful details that elevate everyday use—without overcomplicating the design.
In the kitchen, that meant a functional layout, custom cabinetry, and finishes that balance warmth with a modern feel. In the bathrooms, we leaned into larger shower niches, clean tile lines, and custom glass enclosures to create a more open, usable space.
This type of work continues to shape how we approach projects at Myers & Beck today—prioritizing craftsmanship, simplicity, and building things the right way the first time.

 Myers & Beck Residential Construction
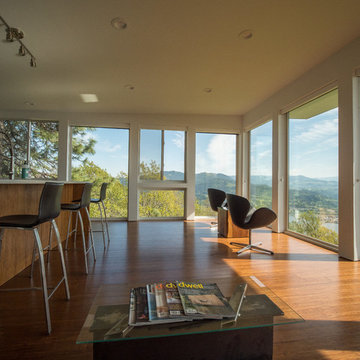
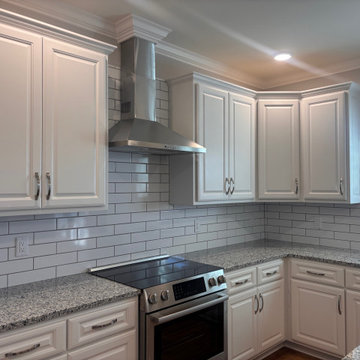
This kitchen and bathroom come from a recently completed home built during my time working alongside Randy Jones Construction in Middle Tennessee.
The focus throughout the project was clean execution, durable materials, and thoughtful details that elevate everyday use—without overcomplicating the design.
In the kitchen, that meant a functional layout, custom cabinetry, and finishes that balance warmth with a modern feel. In the bathrooms, we leaned into larger shower niches, clean tile lines, and custom glass enclosures to create a more open, usable space.
This type of work continues to shape how we approach projects at Myers & Beck today—prioritizing craftsmanship, simplicity, and building things the right way the first time.

Sponsored
Westerville, OH

Custom Home Works
Franklin County's Award-Winning Design, Build and Remodeling Expert
 User

UserTo ensure peak performance, the Boise Passive House utilized triple-pane glazing with the A5 aluminum window, Air-Lux Sliding door, and A7 swing door. Each product brings dynamic efficiency, further affirming an air-tight building envelope. The increased air-seals, larger thermal breaks, argon-filled glazing, and low-E glass, may be standard features for the Glo Series but they provide exceptional performance just the same. Furthermore, the low iron glass and slim frame profiles provide clarity and increased views prioritizing overall aesthetics despite their notable efficiency values.
 Rebel Builders

Industrial transitional English style kitchen. The addition and remodeling were designed to keep the outdoors inside. Replaced the uppers and prioritized windows connected to key parts of the backyard and having open shelvings with walnut and brass details.
Custom dark cabinets made locally. Designed to maximize the storage and performance of a growing family and host big gatherings. The large island was a key goal of the homeowners with the abundant seating and the custom booth opposite to the range area. The booth was custom built to match the client's favorite dinner spot. In addition, we created a more New England style mudroom in connection with the patio. And also a full pantry with a coffee station and pocket doors.
 Leff Construction Design/Build
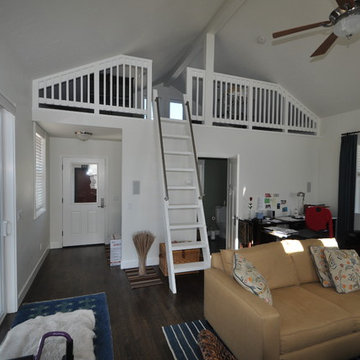
Example of a dark wood floor home office design in San Francisco with white walls
 Bloom Architecture
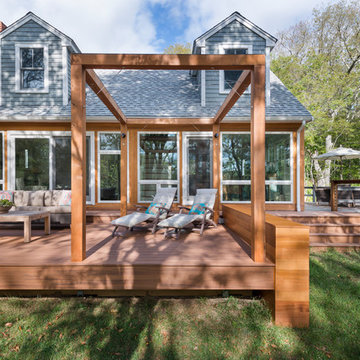
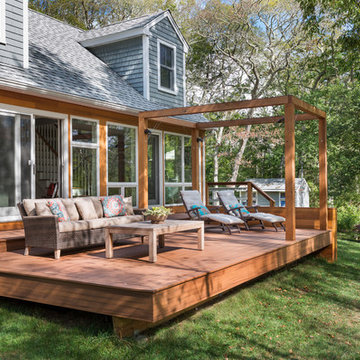
Starting with a traditional shingled camp on the Slocum River, the Horseneck project transformed this compact vernacular building into a more modernist composition, connecting interior to exterior, overlapping programmatic areas, maximizing available daylight, and prioritizing outdoor living. With the river setting the backdrop, we began the design with an abstract composition of planes and volumes, which would serve to open the house, frame the views, and add depth to the landscape. The new glass wall, floating deck, cube-like pergola, and attenuated cedar planter all contribute to this geometric composition, in stark contrast to the lush wooded surroundings, and rolling hills.
The extensive interior renovations included opening the central stair on both sides to serve as a central focal point for the interiors. A new kitchen, two new bathrooms, new lighting, finishes, and color palette rounded off the interior renovations
 Bloom Architecture
Starting with a traditional shingled camp on the Slocum River, the Horseneck project transformed this compact vernacular building into a more modernist composition, connecting interior to exterior, overlapping programmatic areas, maximizing available daylight, and prioritizing outdoor living. With the river setting the backdrop, we began the design with an abstract composition of planes and volumes, which would serve to open the house, frame the views, and add depth to the landscape. The new glass wall, floating deck, cube-like pergola, and attenuated cedar planter all contribute to this geometric composition, in stark contrast to the lush wooded surroundings, and rolling hills.
The extensive interior renovations included opening the central stair on both sides to serve as a central focal point for the interiors. A new kitchen, two new bathrooms, new lighting, finishes, and color palette rounded off the interior renovations
 Bolder Homes Ltd.

Example of a trendy u-shaped light wood floor and beige floor eat-in kitchen design in Vancouver with a farmhouse sink, flat-panel cabinets, light wood cabinets, white backsplash, stainless steel appliances, an island and yellow countertops


 Rebel Builders

Industrial transitional English style kitchen. The addition and remodeling were designed to keep the outdoors inside. Replaced the uppers and prioritized windows connected to key parts of the backyard and having open shelvings with walnut and brass details.
Custom dark cabinets made locally. Designed to maximize the storage and performance of a growing family and host big gatherings. The large island was a key goal of the homeowners with the abundant seating and the custom booth opposite to the range area. The booth was custom built to match the client's favorite dinner spot. In addition, we created a more New England style mudroom in connection with the patio. And also a full pantry with a coffee station and pocket doors.
 User

UserTo ensure peak performance, the Boise Passive House utilized triple-pane glazing with the A5 aluminum window, Air-Lux Sliding door, and A7 swing door. Each product brings dynamic efficiency, further affirming an air-tight building envelope. The increased air-seals, larger thermal breaks, argon-filled glazing, and low-E glass, may be standard features for the Glo Series but they provide exceptional performance just the same. Furthermore, the low iron glass and slim frame profiles provide clarity and increased views prioritizing overall aesthetics despite their notable efficiency values.
 User

UserTo ensure peak performance, the Boise Passive House utilized triple-pane glazing with the A5 aluminum window, Air-Lux Sliding door, and A7 swing door. Each product brings dynamic efficiency, further affirming an air-tight building envelope. The increased air-seals, larger thermal breaks, argon-filled glazing, and low-E glass, may be standard features for the Glo Series but they provide exceptional performance just the same. Furthermore, the low iron glass and slim frame profiles provide clarity and increased views prioritizing overall aesthetics despite their notable efficiency values.
 Rebel Builders

Industrial transitional English style kitchen. The addition and remodeling were designed to keep the outdoors inside. Replaced the uppers and prioritized windows connected to key parts of the backyard and having open shelvings with walnut and brass details.
Custom dark cabinets made locally. Designed to maximize the storage and performance of a growing family and host big gatherings. The large island was a key goal of the homeowners with the abundant seating and the custom booth opposite to the range area. The booth was custom built to match the client's favorite dinner spot. In addition, we created a more New England style mudroom in connection with the patio. And also a full pantry with a coffee station and pocket doors.

Sponsored
Columbus, OH

Hope Restoration & General Contracting
Columbus Design-Build, Kitchen & Bath Remodeling, Historic Renovations
 Winsborough Construction, Inc
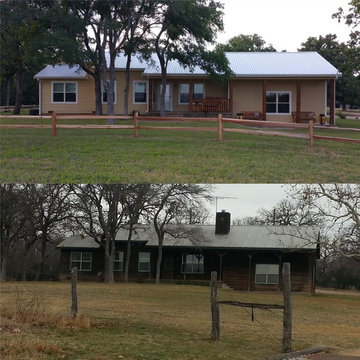
This project was a complete remodel of an existing ranch home located in Burnet county. WCI based the design work on the clients budget & prioritized needs & desires.
This Project was part of the 2015 Parade of Homes Winning the following awards
Best Remodeling – Design Build & Craftsmanship
Best Remodeling Feature Design Build
The project included:
Exterior
Replaced all windows & doors
Replaced all siding
Replaced roofing
Reconfigured back porch roof and deck area
Added utility room covered porch
Interior
Replaced majority of plumbing supply and drain lines
Replaced majority of electrical circuits
Replaced HVAC units
Converted attic space into a bedroom suite, including new bathroom and closets
Added a ¾ bath
Remodeled hall bathroom
Remodeled master suite area, including bathroom and closets
Added a powder bath in the utility area
Complete new kitchen, including cabinets, appliances & countertops
All new plumbing fixtures
All new lighting fixtures
Re-finished original oak flooring in living area
All cabinetry fabricated and finished by WCI personnel
Added half bath
Added a utility/mud room
 UpperKey
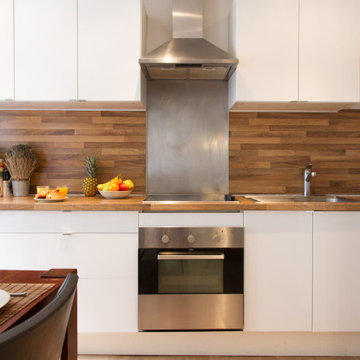
- Parisian kitchens are often small and compact, due to the city's narrow buildings and staircases.
- Despite their size, Parisian kitchens are still fully functional and equipped with all the essential appliances needed for cooking.
- Parisians often invest in high-quality cookware and utensils that will last a lifetime, prioritizing quality over quantity.
- Parisians value fresh ingredients and make use of local markets and specialty shops to purchase them.
- The kitchen is an essential part of Parisian culinary culture, serving as a social hub for family and friends.
- Parisians often decorate their kitchens with colorful tiles, vintage accessories, and fresh flowers to make them visually appealing.
- Many Parisians prefer to cook and eat at home, rather than dining out at restaurants.
- Parisian kitchens reflect the city's love of good food and quality ingredients, even in small and compact spaces.
 Rebel Builders

Industrial transitional English style kitchen. The addition and remodeling were designed to keep the outdoors inside. Replaced the uppers and prioritized windows connected to key parts of the backyard and having open shelvings with walnut and brass details.
Custom dark cabinets made locally. Designed to maximize the storage and performance of a growing family and host big gatherings. The large island was a key goal of the homeowners with the abundant seating and the custom booth opposite to the range area. The booth was custom built to match the client's favorite dinner spot. In addition, we created a more New England style mudroom in connection with the patio. And also a full pantry with a coffee station and pocket doors.
16