
Search results for "Prioritize building" in Home Design Ideas
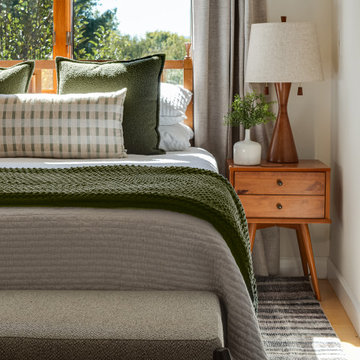
 Jennifer Smith Design
An organic modern home seamlessly blends minimalist design with natural materials to create a sustainable and eco-friendly living space. Featuring neutral tones, clean lines, and organic shapes, it emphasizes biophilic design by incorporating abundant natural light and a strong connection to the outdoors, often through open floor plans and indoor-outdoor flow. Wood accents, reclaimed materials, and natural stone add warmth and texture, while sculptural elements and timeless finishes maintain a sophisticated, yet serene ambiance. The home prioritizes energy efficiency and low impact living, fostering a harmonious balance between modern convenience and nature’s beauty.
 User
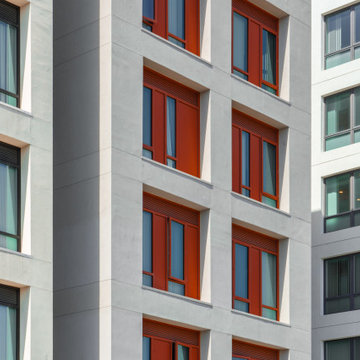
UserMaceo May is the first residenital and 100% affordable housing development on Treasure Island in San Fransciso Bay. The buiding is a six-story, all-electric modular construction affordable housing project with 104 homes for formerly homeless veterans and their families. The apartment building offers 1 on-site manager’s unit and a mix of 24 studio, 47 one-bedroom and 34 two-bedroom units.
Net zero capable, Maceo May features custom Series 6000 windows from All Weather Architectural Aluminum to maximize energy efficiency. Passive design strategies and superior ventilation also limit energy use, create good air quality, and support the thermal comfort of residents. The operable All Weather Series 6000 windows are oriented to take advantage of San Francisco Bay breezes.
Amenities include residential services, property management offices, a community room, shared laundry room, parking, bicycle storage, common outdoor areas, a forested healing garden, a playground, and a roof deck.
Pursuing Fitwell certification, Maceo May emphasizes social cohesion and wellness with active design principles within the building to connect residents to each other. On track to earn a GreenPoint Gold certification, the project prioritizes resilience and sustainability by utilizing durable materials designed to withstand natural disasters and the effects of climate change.
 User
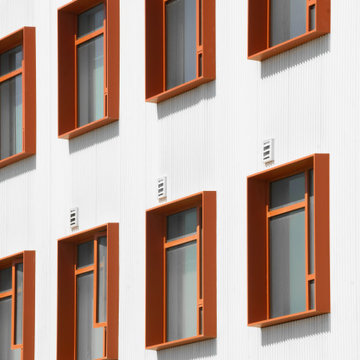
UserMaceo May is the first residenital and 100% affordable housing development on Treasure Island in San Fransciso Bay. The buiding is a six-story, all-electric modular construction affordable housing project with 104 homes for formerly homeless veterans and their families. The apartment building offers 1 on-site manager’s unit and a mix of 24 studio, 47 one-bedroom and 34 two-bedroom units.
Net zero capable, Maceo May features custom Series 6000 windows from All Weather Architectural Aluminum to maximize energy efficiency. Passive design strategies and superior ventilation also limit energy use, create good air quality, and support the thermal comfort of residents. The operable All Weather Series 6000 windows are oriented to take advantage of San Francisco Bay breezes.
Amenities include residential services, property management offices, a community room, shared laundry room, parking, bicycle storage, common outdoor areas, a forested healing garden, a playground, and a roof deck.
Pursuing Fitwell certification, Maceo May emphasizes social cohesion and wellness with active design principles within the building to connect residents to each other. On track to earn a GreenPoint Gold certification, the project prioritizes resilience and sustainability by utilizing durable materials designed to withstand natural disasters and the effects of climate change.
Find the right local pro for your project
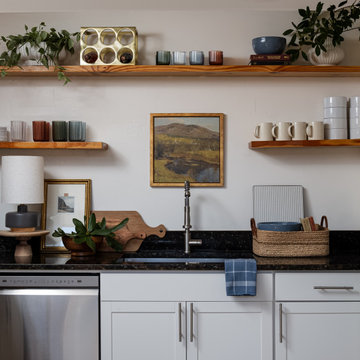
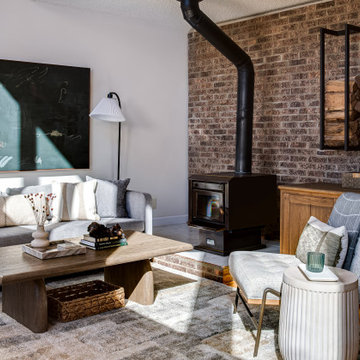 Jennifer Smith Design
An organic modern home seamlessly blends minimalist design with natural materials to create a sustainable and eco-friendly living space. Featuring neutral tones, clean lines, and organic shapes, it emphasizes biophilic design by incorporating abundant natural light and a strong connection to the outdoors, often through open floor plans and indoor-outdoor flow. Wood accents, reclaimed materials, and natural stone add warmth and texture, while sculptural elements and timeless finishes maintain a sophisticated, yet serene ambiance. The home prioritizes energy efficiency and low impact living, fostering a harmonious balance between modern convenience and nature’s beauty.
 Jennifer Smith Design
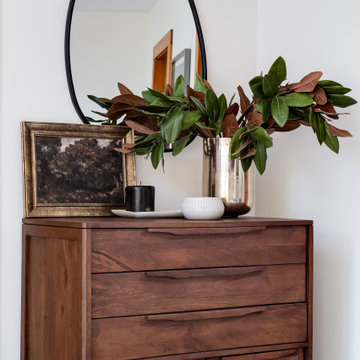
An organic modern home seamlessly blends minimalist design with natural materials to create a sustainable and eco-friendly living space. Featuring neutral tones, clean lines, and organic shapes, it emphasizes biophilic design by incorporating abundant natural light and a strong connection to the outdoors, often through open floor plans and indoor-outdoor flow. Wood accents, reclaimed materials, and natural stone add warmth and texture, while sculptural elements and timeless finishes maintain a sophisticated, yet serene ambiance. The home prioritizes energy efficiency and low impact living, fostering a harmonious balance between modern convenience and nature’s beauty.
 Jennifer Smith Design
An organic modern home seamlessly blends minimalist design with natural materials to create a sustainable and eco-friendly living space. Featuring neutral tones, clean lines, and organic shapes, it emphasizes biophilic design by incorporating abundant natural light and a strong connection to the outdoors, often through open floor plans and indoor-outdoor flow. Wood accents, reclaimed materials, and natural stone add warmth and texture, while sculptural elements and timeless finishes maintain a sophisticated, yet serene ambiance. The home prioritizes energy efficiency and low impact living, fostering a harmonious balance between modern convenience and nature’s beauty.
 Artesa - Build & Design
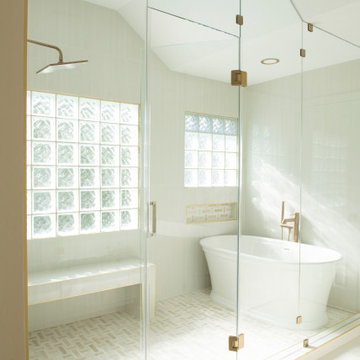
Luxurious Spa-Inspired Bathroom Remodel | Artesa Build & Design
Step into a serene, spa-like retreat with this stunning bathroom transformation. Designed for both elegance and functionality, this remodel features:
✨ Expansive Walk-In Shower: Vaulted ceiling, A sleek frameless glass enclosure with gold hardware creates a modern, open feel. Inside, a large built-in bench adds comfort and convenience, while the rainfall showerhead elevates the spa-like experience.
? Freestanding Soaking Tub: Positioned near frosted glass-block windows, this tub is the perfect blend of privacy and natural light, offering a peaceful space to unwind.
? Elegant Material Selection: Soft neutral tones, textured tile flooring, and gold-accented details bring warmth and sophistication. The matching niche in the tub area enhances both aesthetics and storage.
? Bright & Airy Atmosphere: Natural light floods the space, highlighting the subtle textures and finishes, while recessed lighting ensures a cozy ambiance in the evenings.
This bathroom remodel embodies modern luxury while prioritizing comfort and timeless design. Whether you're looking for inspiration or planning your own renovation, let Artesa Build & Design help you bring your dream bathroom to life!




 Better Builders
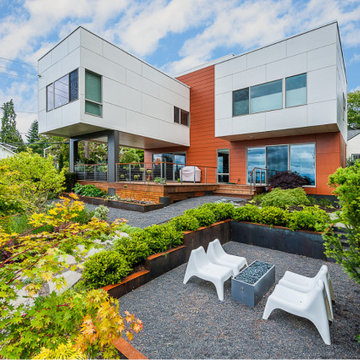
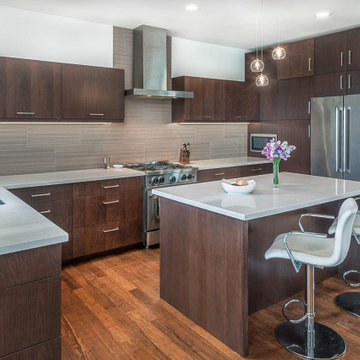
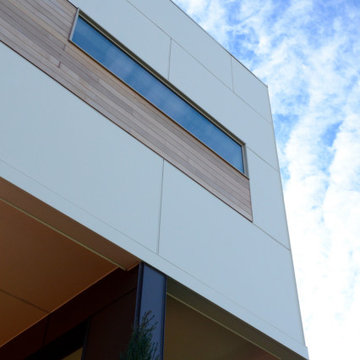
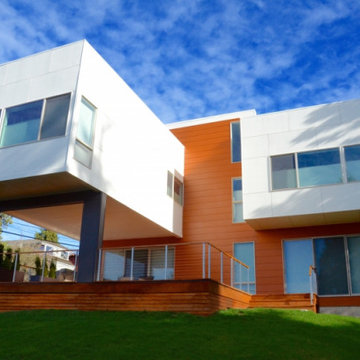
Completed in 2015, the Othello House was designed by PRDG Architecture + Design and built by Better Builders as a striking example of modern living in West Seattle. Though the homeowners chose not to pursue formal certification, the project was built to meet the rigorous standards of a Five-Star Built Green™ home.
From the ground up, sustainability and style were equally prioritized. The build preserved native vegetation, retained mature trees on-site, exceeded Washington State Energy Code requirements, and recycled over 70% of construction waste by weight. Recycled-content materials were thoughtfully incorporated throughout, reinforcing the home’s eco-conscious foundation.
Large windows on all sides flood the interiors with natural light, while the surrounding landscaping is designed to highlight lush greenery and native plantings. The result is a home that combines premium modern design with environmental responsibility—proving that sustainable construction can also deliver the ultimate in comfort and function.
 Better Builders
Completed in 2015, the Othello House was designed by PRDG Architecture + Design and built by Better Builders as a striking example of modern living in West Seattle. Though the homeowners chose not to pursue formal certification, the project was built to meet the rigorous standards of a Five-Star Built Green™ home.
From the ground up, sustainability and style were equally prioritized. The build preserved native vegetation, retained mature trees on-site, exceeded Washington State Energy Code requirements, and recycled over 70% of construction waste by weight. Recycled-content materials were thoughtfully incorporated throughout, reinforcing the home’s eco-conscious foundation.
Large windows on all sides flood the interiors with natural light, while the surrounding landscaping is designed to highlight lush greenery and native plantings. The result is a home that combines premium modern design with environmental responsibility—proving that sustainable construction can also deliver the ultimate in comfort and function.
 Better Builders
Completed in 2015, the Othello House was designed by PRDG Architecture + Design and built by Better Builders as a striking example of modern living in West Seattle. Though the homeowners chose not to pursue formal certification, the project was built to meet the rigorous standards of a Five-Star Built Green™ home.
From the ground up, sustainability and style were equally prioritized. The build preserved native vegetation, retained mature trees on-site, exceeded Washington State Energy Code requirements, and recycled over 70% of construction waste by weight. Recycled-content materials were thoughtfully incorporated throughout, reinforcing the home’s eco-conscious foundation.
Large windows on all sides flood the interiors with natural light, while the surrounding landscaping is designed to highlight lush greenery and native plantings. The result is a home that combines premium modern design with environmental responsibility—proving that sustainable construction can also deliver the ultimate in comfort and function.
 Better Builders
Completed in 2015, the Othello House was designed by PRDG Architecture + Design and built by Better Builders as a striking example of modern living in West Seattle. Though the homeowners chose not to pursue formal certification, the project was built to meet the rigorous standards of a Five-Star Built Green™ home.
From the ground up, sustainability and style were equally prioritized. The build preserved native vegetation, retained mature trees on-site, exceeded Washington State Energy Code requirements, and recycled over 70% of construction waste by weight. Recycled-content materials were thoughtfully incorporated throughout, reinforcing the home’s eco-conscious foundation.
Large windows on all sides flood the interiors with natural light, while the surrounding landscaping is designed to highlight lush greenery and native plantings. The result is a home that combines premium modern design with environmental responsibility—proving that sustainable construction can also deliver the ultimate in comfort and function.
 Jennifer Smith Design
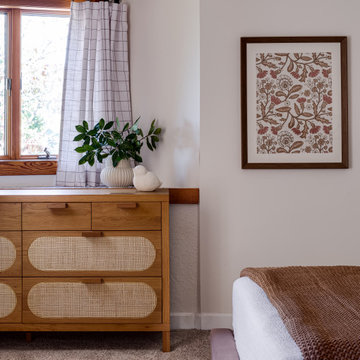
An organic modern home seamlessly blends minimalist design with natural materials to create a sustainable and eco-friendly living space. Featuring neutral tones, clean lines, and organic shapes, it emphasizes biophilic design by incorporating abundant natural light and a strong connection to the outdoors, often through open floor plans and indoor-outdoor flow. Wood accents, reclaimed materials, and natural stone add warmth and texture, while sculptural elements and timeless finishes maintain a sophisticated, yet serene ambiance. The home prioritizes energy efficiency and low impact living, fostering a harmonious balance between modern convenience and nature’s beauty.

 Better Builders
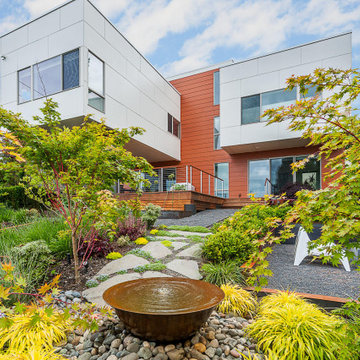
Completed in 2015, the Othello House was designed by PRDG Architecture + Design and built by Better Builders as a striking example of modern living in West Seattle. Though the homeowners chose not to pursue formal certification, the project was built to meet the rigorous standards of a Five-Star Built Green™ home.
From the ground up, sustainability and style were equally prioritized. The build preserved native vegetation, retained mature trees on-site, exceeded Washington State Energy Code requirements, and recycled over 70% of construction waste by weight. Recycled-content materials were thoughtfully incorporated throughout, reinforcing the home’s eco-conscious foundation.
Large windows on all sides flood the interiors with natural light, while the surrounding landscaping is designed to highlight lush greenery and native plantings. The result is a home that combines premium modern design with environmental responsibility—proving that sustainable construction can also deliver the ultimate in comfort and function.
 Better Builders
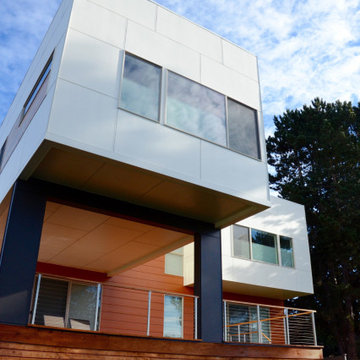
Completed in 2015, the Othello House was designed by PRDG Architecture + Design and built by Better Builders as a striking example of modern living in West Seattle. Though the homeowners chose not to pursue formal certification, the project was built to meet the rigorous standards of a Five-Star Built Green™ home.
From the ground up, sustainability and style were equally prioritized. The build preserved native vegetation, retained mature trees on-site, exceeded Washington State Energy Code requirements, and recycled over 70% of construction waste by weight. Recycled-content materials were thoughtfully incorporated throughout, reinforcing the home’s eco-conscious foundation.
Large windows on all sides flood the interiors with natural light, while the surrounding landscaping is designed to highlight lush greenery and native plantings. The result is a home that combines premium modern design with environmental responsibility—proving that sustainable construction can also deliver the ultimate in comfort and function.
 Chi Renovation & Design
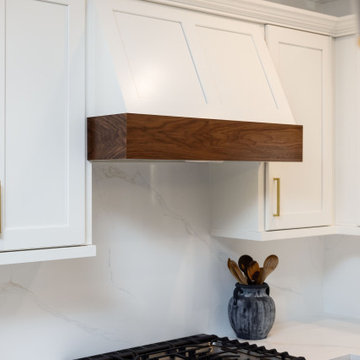
This kitchen renovation masterfully pairs white Shaker cabinetry with a dark island for a timeless, high-contrast look. Brass pulls and pendant lights provide a sophisticated glow, perfectly complementing the Calacatta Bologna quartz countertops. The design prioritizes bespoke utility, featuring professional-grade appliances and a dedicated bar unit with matte black mullion glass doors and open wood floating shelves. It is a refined, functional space that serves as the modern heart of the home.
Project designed by Chi Renovation & Design, a renowned renovation firm based in Skokie. We specialize in general contracting, kitchen and bath remodeling, and design & build services. We cater to the entire Chicago area and its surrounding suburbs, with emphasis on the North Side and North Shore regions. You'll find our work from the Loop through Lincoln Park, Skokie, Evanston, Wilmette, and all the way up to Lake Forest.
For more info about Chi Renovation & Design, click here: https://www.chirenovation.com/
 Better Builders
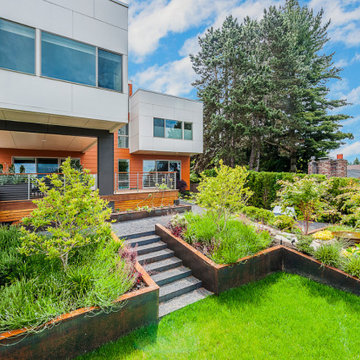
Completed in 2015, the Othello House was designed by PRDG Architecture + Design and built by Better Builders as a striking example of modern living in West Seattle. Though the homeowners chose not to pursue formal certification, the project was built to meet the rigorous standards of a Five-Star Built Green™ home.
From the ground up, sustainability and style were equally prioritized. The build preserved native vegetation, retained mature trees on-site, exceeded Washington State Energy Code requirements, and recycled over 70% of construction waste by weight. Recycled-content materials were thoughtfully incorporated throughout, reinforcing the home’s eco-conscious foundation.
Large windows on all sides flood the interiors with natural light, while the surrounding landscaping is designed to highlight lush greenery and native plantings. The result is a home that combines premium modern design with environmental responsibility—proving that sustainable construction can also deliver the ultimate in comfort and function.

Sponsored
Westerville, OH

Custom Home Works
Franklin County's Award-Winning Design, Build and Remodeling Expert
 Better Builders
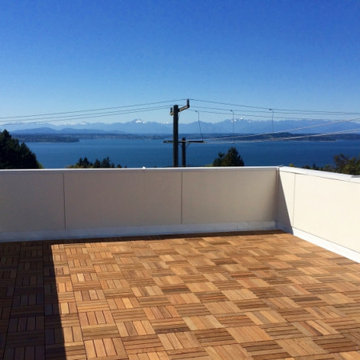
Completed in 2015, the Othello House was designed by PRDG Architecture + Design and built by Better Builders as a striking example of modern living in West Seattle. Though the homeowners chose not to pursue formal certification, the project was built to meet the rigorous standards of a Five-Star Built Green™ home.
From the ground up, sustainability and style were equally prioritized. The build preserved native vegetation, retained mature trees on-site, exceeded Washington State Energy Code requirements, and recycled over 70% of construction waste by weight. Recycled-content materials were thoughtfully incorporated throughout, reinforcing the home’s eco-conscious foundation.
Large windows on all sides flood the interiors with natural light, while the surrounding landscaping is designed to highlight lush greenery and native plantings. The result is a home that combines premium modern design with environmental responsibility—proving that sustainable construction can also deliver the ultimate in comfort and function.
 Better Builders
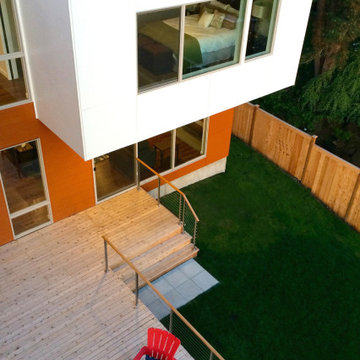
Completed in 2015, the Othello House was designed by PRDG Architecture + Design and built by Better Builders as a striking example of modern living in West Seattle. Though the homeowners chose not to pursue formal certification, the project was built to meet the rigorous standards of a Five-Star Built Green™ home.
From the ground up, sustainability and style were equally prioritized. The build preserved native vegetation, retained mature trees on-site, exceeded Washington State Energy Code requirements, and recycled over 70% of construction waste by weight. Recycled-content materials were thoughtfully incorporated throughout, reinforcing the home’s eco-conscious foundation.
Large windows on all sides flood the interiors with natural light, while the surrounding landscaping is designed to highlight lush greenery and native plantings. The result is a home that combines premium modern design with environmental responsibility—proving that sustainable construction can also deliver the ultimate in comfort and function.
 Chi Renovation & Design
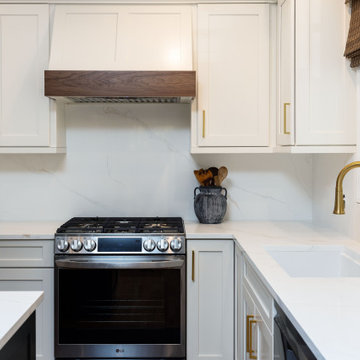
This kitchen renovation masterfully pairs white Shaker cabinetry with a dark island for a timeless, high-contrast look. Brass pulls and pendant lights provide a sophisticated glow, perfectly complementing the Calacatta Bologna quartz countertops. The design prioritizes bespoke utility, featuring professional-grade appliances and a dedicated bar unit with matte black mullion glass doors and open wood floating shelves. It is a refined, functional space that serves as the modern heart of the home.
Project designed by Chi Renovation & Design, a renowned renovation firm based in Skokie. We specialize in general contracting, kitchen and bath remodeling, and design & build services. We cater to the entire Chicago area and its surrounding suburbs, with emphasis on the North Side and North Shore regions. You'll find our work from the Loop through Lincoln Park, Skokie, Evanston, Wilmette, and all the way up to Lake Forest.
For more info about Chi Renovation & Design, click here: https://www.chirenovation.com/
20