
Search results for "Prioritize clean" in Home Design Ideas
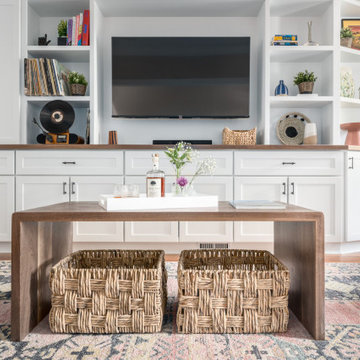
 Rooted By Design
Philadelphia Row Home Renovation focusing on maximizing storage for a young family of 5. We created a "mudroom" in the front of the row home with a large living room space for family time + hosting. We used kid-friendly furnishings with performance fabrics that are durable and easy to clean. Prioritized eco-friendly selections, utilizing locally sourced + American made pieces.
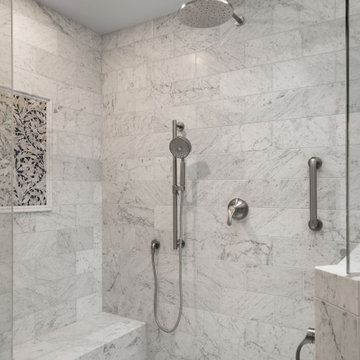
 James Massey
Designed for both comfort and convenience, this marble-clad shower features dual showerheads—including a ceiling-mounted rain head and an adjustable handheld fixture. Natural light pours in through a large skylight above, enhancing the soft veining of the honed Carrara marble tile. A built-in bench provides seating, while sleek grab bars ensure safety and ease of movement. The framed mosaic inset adds a decorative focal point without overpowering the clean lines of this accessible, modern shower design. This layout is ideal for homeowners prioritizing style, wellness, and long-term usability.
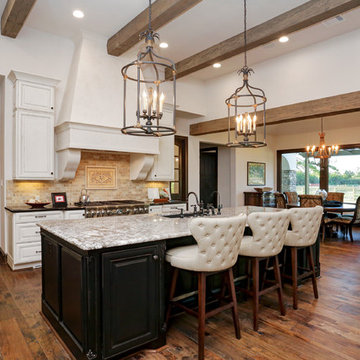
 Morning Star Builders LTD
Large transitional l-shaped medium tone wood floor eat-in kitchen photo in Houston with an undermount sink, white cabinets, granite countertops, beige backsplash, porcelain backsplash, stainless steel appliances and an island
Find the right local pro for your project
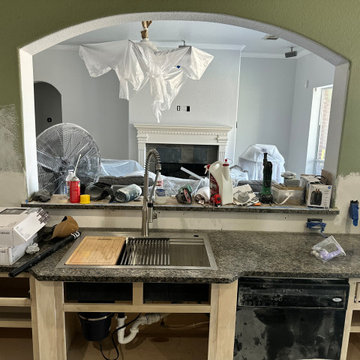
 stratton remodeling & construction
This kitchen remodel showcases a complete transformation designed to enhance both functionality and aesthetic appeal. Featuring luxurious white-marble porcelain tile flooring, the space exudes modern elegance. The cabinetry is updated with sleek, custom gray paint, paired with brushed nickel hardware for a clean and sophisticated look.
The backsplash integrates a stunning mosaic tile pattern in shades of black, gray, and white, creating a stylish contrast against the granite countertops. Recessed lighting is installed to brighten the workspace while providing a warm ambiance, complemented by under-cabinet lighting for a well-illuminated cooking area.
This project not only revitalizes the kitchen's appearance but also prioritizes practical upgrades like improved storage solutions and updated fixtures. The end result is a space that blends contemporary design with everyday usability.
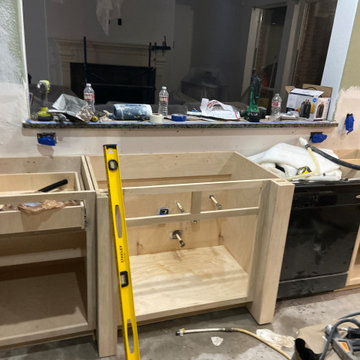 stratton remodeling & construction
This kitchen remodel showcases a complete transformation designed to enhance both functionality and aesthetic appeal. Featuring luxurious white-marble porcelain tile flooring, the space exudes modern elegance. The cabinetry is updated with sleek, custom gray paint, paired with brushed nickel hardware for a clean and sophisticated look.
The backsplash integrates a stunning mosaic tile pattern in shades of black, gray, and white, creating a stylish contrast against the granite countertops. Recessed lighting is installed to brighten the workspace while providing a warm ambiance, complemented by under-cabinet lighting for a well-illuminated cooking area.
This project not only revitalizes the kitchen's appearance but also prioritizes practical upgrades like improved storage solutions and updated fixtures. The end result is a space that blends contemporary design with everyday usability.
 Schloegel Design Remodel
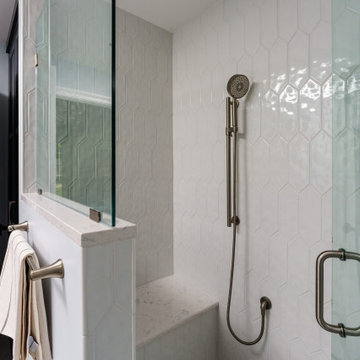
The ultimate spa experience, right at home. This primary shower utilizes a monochromatic white palette and an integrated bench seat to create a bright, peaceful sanctuary. By prioritizing clean lines and ethereal marble-look surfaces, we turned a daily routine into a coastal-inspired escape.
 stratton remodeling & construction
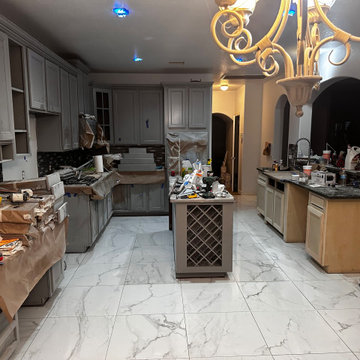
This kitchen remodel showcases a complete transformation designed to enhance both functionality and aesthetic appeal. Featuring luxurious white-marble porcelain tile flooring, the space exudes modern elegance. The cabinetry is updated with sleek, custom gray paint, paired with brushed nickel hardware for a clean and sophisticated look.
The backsplash integrates a stunning mosaic tile pattern in shades of black, gray, and white, creating a stylish contrast against the granite countertops. Recessed lighting is installed to brighten the workspace while providing a warm ambiance, complemented by under-cabinet lighting for a well-illuminated cooking area.
This project not only revitalizes the kitchen's appearance but also prioritizes practical upgrades like improved storage solutions and updated fixtures. The end result is a space that blends contemporary design with everyday usability.

Sponsored
Columbus, OH

Hope Restoration & General Contracting
Columbus Design-Build, Kitchen & Bath Remodeling, Historic Renovations

 Southern Pro-Vision Landscape Construction
This project showcases our expertise in delivering expansive, high-performance turf solutions. Featuring a perfectly leveled and manicured lawn, this large-scale installation is a testament to Southern Pro-Vision’s commitment to precision grading and advanced irrigation. Whether for commercial developments, athletic fields, or community green spaces, we prioritize soil health and consistent coverage to ensure a durable, vibrant landscape that thrives under the Texas sun. From the initial site prep to the final mow, we focus on creating clean, functional, and visually striking outdoor environments.
 Schloegel Design Remodel
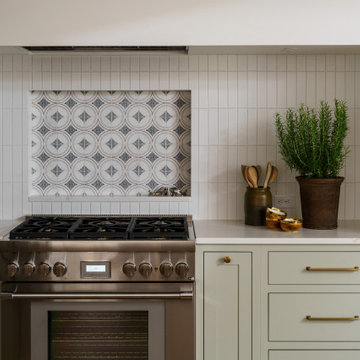
Streamlined and sophisticated. Our design for the oven wall prioritizes clean lines and seamless integration, ensuring that professional-grade appliances enhance the kitchen's 'Artsy Airy' aesthetic rather than cluttering it. Custom cabinetry and a focus on symmetry make this functional zone a true design highlight
 Essence Design Build

This master bedroom closet remodel prioritizes both functionality and aesthetics. A modern white barn door adds a touch of sophistication upon entry. Inside, spacious white shelves and cabinets create a streamlined storage solution, maximizing space and keeping belongings neatly organized. The clean lines and ample storage contribute to a calming and visually appealing environment.
 Accurate Glass, Inc.
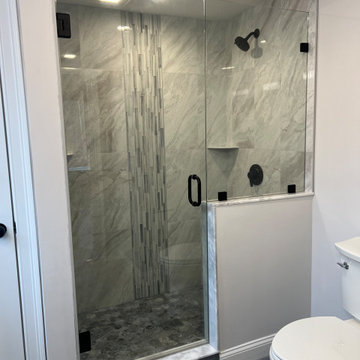
This project showcases a stunning frameless glass shower enclosure installed in a North Reading, MA, bathroom remodel. The enclosure features durable tempered glass paired with matte black hardware, creating a modern and timeless look. The clean lines of the enclosure perfectly frame the marble-look tile with a textured vertical accent, highlighting the homeowner’s exquisite style. The design prioritizes both aesthetics and functionality, with a custom fit and precision craftsmanship ensuring an impeccable finish.
 stratton remodeling & construction
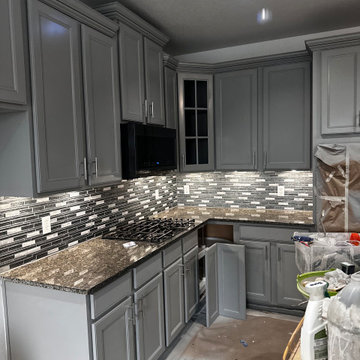
This kitchen remodel showcases a complete transformation designed to enhance both functionality and aesthetic appeal. Featuring luxurious white-marble porcelain tile flooring, the space exudes modern elegance. The cabinetry is updated with sleek, custom gray paint, paired with brushed nickel hardware for a clean and sophisticated look.
The backsplash integrates a stunning mosaic tile pattern in shades of black, gray, and white, creating a stylish contrast against the granite countertops. Recessed lighting is installed to brighten the workspace while providing a warm ambiance, complemented by under-cabinet lighting for a well-illuminated cooking area.
This project not only revitalizes the kitchen's appearance but also prioritizes practical upgrades like improved storage solutions and updated fixtures. The end result is a space that blends contemporary design with everyday usability.
 Bertazzoni
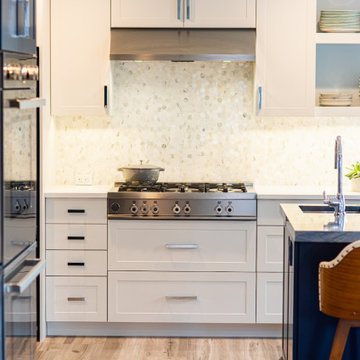
With the kitchen becoming increasingly sophisticated and the home's social hub, integrated kitchens are one of Bertazzoni's 2021 Kitchen Trends. Learn how to prioritize beautiful form and seamless design in clean and simple spaces by exploring this trend.
(Photos: Kimberly Gorman Muto // Design: Fresh Design Group Inc.)

Sponsored
Columbus, OH
Hope Restoration & General Contracting
Columbus Design-Build, Kitchen & Bath Remodeling, Historic Renovations
 stratton remodeling & construction
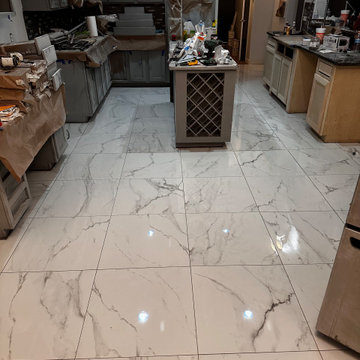
This kitchen remodel showcases a complete transformation designed to enhance both functionality and aesthetic appeal. Featuring luxurious white-marble porcelain tile flooring, the space exudes modern elegance. The cabinetry is updated with sleek, custom gray paint, paired with brushed nickel hardware for a clean and sophisticated look.
The backsplash integrates a stunning mosaic tile pattern in shades of black, gray, and white, creating a stylish contrast against the granite countertops. Recessed lighting is installed to brighten the workspace while providing a warm ambiance, complemented by under-cabinet lighting for a well-illuminated cooking area.
This project not only revitalizes the kitchen's appearance but also prioritizes practical upgrades like improved storage solutions and updated fixtures. The end result is a space that blends contemporary design with everyday usability.
 stratton remodeling & construction
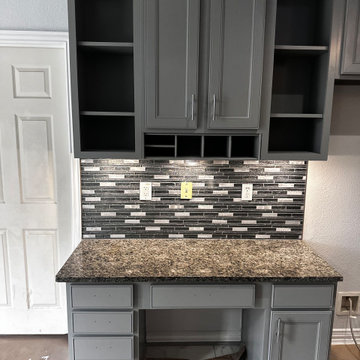
This kitchen remodel showcases a complete transformation designed to enhance both functionality and aesthetic appeal. Featuring luxurious white-marble porcelain tile flooring, the space exudes modern elegance. The cabinetry is updated with sleek, custom gray paint, paired with brushed nickel hardware for a clean and sophisticated look.
The backsplash integrates a stunning mosaic tile pattern in shades of black, gray, and white, creating a stylish contrast against the granite countertops. Recessed lighting is installed to brighten the workspace while providing a warm ambiance, complemented by under-cabinet lighting for a well-illuminated cooking area.
This project not only revitalizes the kitchen's appearance but also prioritizes practical upgrades like improved storage solutions and updated fixtures. The end result is a space that blends contemporary design with everyday usability.
 stratton remodeling & construction
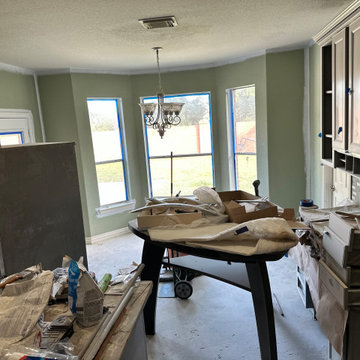
This kitchen remodel showcases a complete transformation designed to enhance both functionality and aesthetic appeal. Featuring luxurious white-marble porcelain tile flooring, the space exudes modern elegance. The cabinetry is updated with sleek, custom gray paint, paired with brushed nickel hardware for a clean and sophisticated look.
The backsplash integrates a stunning mosaic tile pattern in shades of black, gray, and white, creating a stylish contrast against the granite countertops. Recessed lighting is installed to brighten the workspace while providing a warm ambiance, complemented by under-cabinet lighting for a well-illuminated cooking area.
This project not only revitalizes the kitchen's appearance but also prioritizes practical upgrades like improved storage solutions and updated fixtures. The end result is a space that blends contemporary design with everyday usability.
 Desert Varnish Design
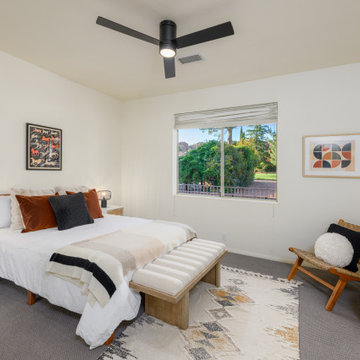
Spacious bedroom with modern matte black ceiling fan and clean, warm styling in rust, cream, and black tones. A window frames views of mature trees and red rock peaks beyond. Thoughtful details include cane nightstands, a wood bench at the foot of the bed, a woven accent chair, and geometric art that echoes the desert palette. Part of a split-bedroom floor plan that prioritizes privacy.


 stratton remodeling & construction
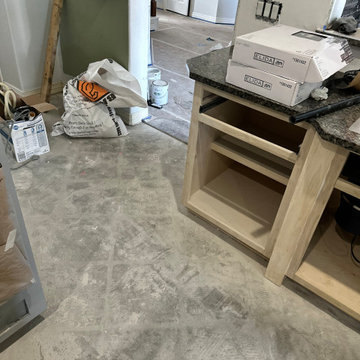
This kitchen remodel showcases a complete transformation designed to enhance both functionality and aesthetic appeal. Featuring luxurious white-marble porcelain tile flooring, the space exudes modern elegance. The cabinetry is updated with sleek, custom gray paint, paired with brushed nickel hardware for a clean and sophisticated look.
The backsplash integrates a stunning mosaic tile pattern in shades of black, gray, and white, creating a stylish contrast against the granite countertops. Recessed lighting is installed to brighten the workspace while providing a warm ambiance, complemented by under-cabinet lighting for a well-illuminated cooking area.
This project not only revitalizes the kitchen's appearance but also prioritizes practical upgrades like improved storage solutions and updated fixtures. The end result is a space that blends contemporary design with everyday usability.
 Topbuilderzinc
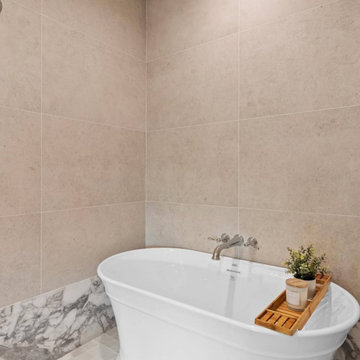
Spa-Inspired Bathroom with Freestanding Soaking Tub and Neutral Stone Tile
This serene bathroom retreat features a sculptural freestanding soaking tub set against large-format neutral stone tile, creating a calm, spa-like atmosphere. The minimalist design emphasizes clean lines, soft textures, and a warm, natural color palette. A subtle marble base detail adds a refined touch, while wall-mounted fixtures maintain a sleek, uncluttered look. Designed for relaxation and luxury, this space is ideal for modern master bathrooms that prioritize comfort, simplicity, and timeless materials.
 Mike Hughes Fitted Interiors
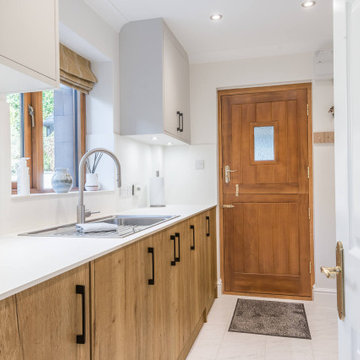
A couple retiring early to a Lake District property asked us to modernise their kitchen and utility space.
They wanted to keep the areas separate, with the utility serving as their working space for laundry and for storing their walking boots after long walks in the fells.
For their kitchen, they chose a handleless Keller Bronx Kitchen in Wild Oak, finished in an Ultra Matt Mist light grey colour. This was beautifully paired with 20mm quartz worktops, featuring an undermounted sink and matching splashback panels. We aimed to give the room character while maintaining a modern appeal. The clients love the new drawer systems, finding everything easily accessible. The kitchen is visually pleasing and simple to keep clean.
The clean design created plenty of clear worktop space, complemented by a Quooker tap for instant boiling water, adding a touch of luxury. Modern Siemens appliances, including an inductAir vented hob, were seamlessly integrated into the layout to ensure an efficient kitchen workflow.
Through the door, the utility room features matching furniture but with handled doors, prioritising practicality. It includes a stainless steel sink with a pull-down spray tap, while compact laminate worktops and splashbacks proved an excellent choice for this space.
An integrated utility unit for cleaning products and laundry was a useful addition, with the washer and tumble dryer built-in to keep the room organised. A small boot unit made from the same Keller furniture was designed to sit on when putting boots on, alongside coat hooks for outdoor wear.
Both rooms were finished with LVT tile-effect flooring installed by our trusted partner tradesmen. The flooring creating a seamless flow between the rooms. We also added under-wall unit LED lighting in both rooms, complementing the recently updated ceiling lights.
13