
Search results for "Prioritize clean" in Home Design Ideas
 Barnes Photographics - Genia Barnes
Genia Barnes

Mid-century modern blue tile and mosaic tile bathroom photo in San Francisco
Mid-century modern blue tile and mosaic tile bathroom photo in San Francisco

 kds design group
Alcove shower - modern beige floor, double-sink and vaulted ceiling alcove shower idea in San Francisco with flat-panel cabinets, medium tone wood cabinets, white walls, an undermount sink, white countertops and a floating vanity
 SALA Architects

This whole-house renovation was the third perennial design iteration for the owner in three decades. The first was a modest cabin. The second added a main level bedroom suite. The third, and most recent, reimagined the entire layout of the original cabin by relocating the kitchen, living , dining and guest/away spaces to prioritize views of a nearby glacial lake with minimal expansion. A vindfang (a functional interpretation of a Norwegian entry chamber) and cantilevered window bay were the only additions to transform this former cabin into an elegant year-round home.
Photographed by Spacecrafting
Find the right local pro for your project
 Alterra Landscape Design
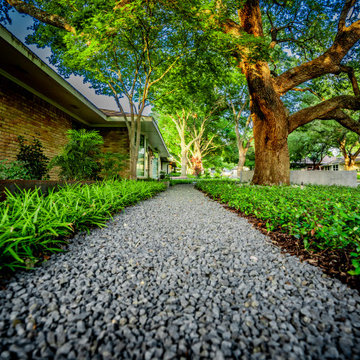
A low-profile gravel path provides a clean, secondary artery through this modern front-yard garden. The dark basalt gravel serves as a textural counterpoint to the lush, architectural groundcovers. This view highlights the Alterra design+build approach to site-specific design, where new pathways are woven seamlessly around mature oaks. By prioritizing organic movement and high-contrast materials, we’ve created a residential landscape architecture project that feels both established and contemporary.
 Vineuve Construction Inc.
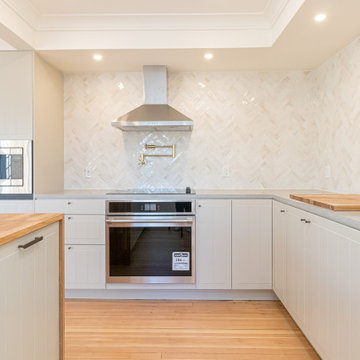

This kitchen was proudly designed and built by Vineuve. We spared no expense on its transformation and the result has been well worth the care and effort. We prioritized function, longevity, and a clean, bright aesthetic while preserving the existing character of the space.
 Vineuve Construction Inc.
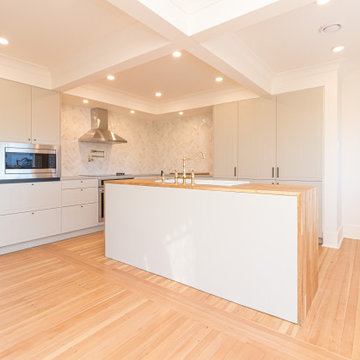
This kitchen was proudly designed and built by Vineuve. We spared no expense on its transformation and the result has been well worth the care and effort. We prioritized function, longevity, and a clean, bright aesthetic while preserving the existing character of the space.
 Vineuve Construction Inc.
This kitchen was proudly designed and built by Vineuve. We spared no expense on its transformation and the result has been well worth the care and effort. We prioritized function, longevity, and a clean, bright aesthetic while preserving the existing character of the space.

Sponsored
Columbus, OH

Hope Restoration & General Contracting
Columbus Design-Build, Kitchen & Bath Remodeling, Historic Renovations
 Alterra Landscape Design
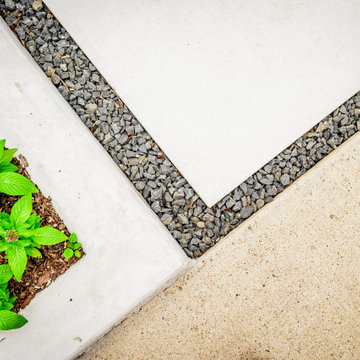
This detail shot emphasizes the clean execution of our hardscape installations. By juxtaposing smooth, light concrete with dark basalt gravel and crisp metal edging, we create a modern, high-contrast aesthetic. Our design+build process prioritizes these technical transitions, ensuring that every joint and material shift is intentional. Even in a small corner of the master plan, the intentionality of the landscape architecture is evident, providing a low-maintenance yet high-impact foundation for the surrounding greenery.
 Sarah Lawson Design
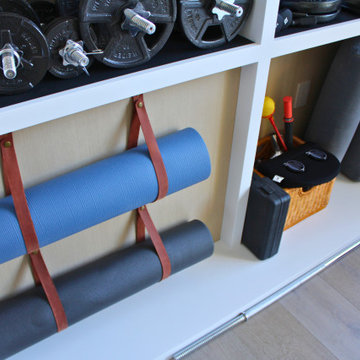
Integrated shelving and straps organize mats and fitness accessories within a built-in system designed for daily use. The millwork prioritizes visibility, ease of access, and visual order, allowing functional equipment to remain part of a clean, architectural composition.
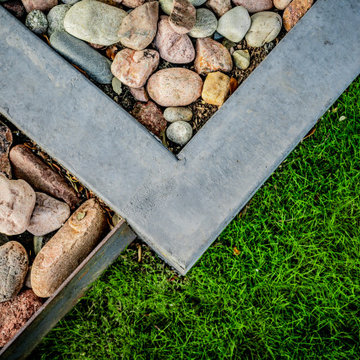 Alterra Landscape Design
Precision in the details is a hallmark of our Explore+Design+Build philosophy. This top-down view highlights the clean intersection of smooth concrete, weathered steel, and vibrant turf. By using diverse hardscape materials like river stone and dark basalt gravel, we add visual interest and textural depth to the landscape. At Alterra, we prioritize these technical transitions to ensure that every geometric element of the landscape architecture remains crisp, functional, and aesthetically superior for years to come.

 Courtney Bates Design
Eat-in kitchen - mid-sized cottage u-shaped dark wood floor eat-in kitchen idea in Los Angeles with a farmhouse sink, glass-front cabinets, green cabinets, marble countertops, an island and white countertops
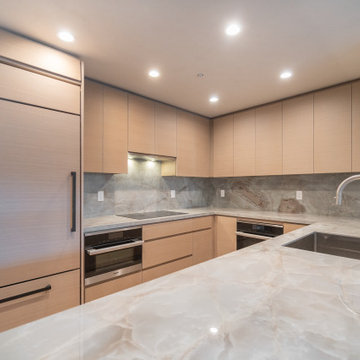
 GBU Construction Development
This Folsom kitchen remodel blends minimalist design with elevated materials for a warm, contemporary feel. Custom slab-front cabinetry in a soft beige tone creates clean, uninterrupted lines, while a full-height marble backsplash adds texture and understated luxury. The centerpiece is a waterfall-edge marble island that doubles as a prep and dining space, framed by discreet under-cabinet lighting that enhances both ambiance and function.
Integrated appliances and panel-ready refrigeration ensure the aesthetic remains seamless, while strategic lighting placement brings out the richness of the finishes. Every detail—from the grain-matched cabinetry to the concealed hardware—was selected to prioritize both visual harmony and daily usability.
Whether cooking or entertaining, this kitchen is a masterclass in clean design, warm materials, and quiet sophistication.

 MAKHNO studio

This architectural detail essence of a modern tropical design that prioritizes a seamless connection with the natural surroundings. The structure's clean lines and warm neutral tones are complemented by the lush greenery, creating an inviting outdoor space that is both private and open. Minimalist design principles are applied, allowing the beauty of the tropical plants and trees to stand out and become a focal point of the aesthetic.

Sponsored
Columbus, OH
Hope Restoration & General Contracting
Columbus Design-Build, Kitchen & Bath Remodeling, Historic Renovations
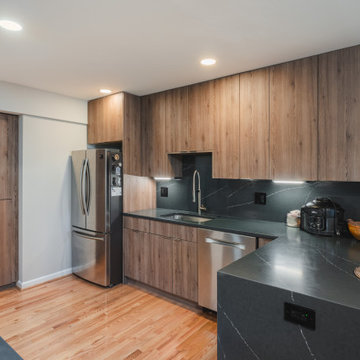
 My Kitchen And Bath
his kitchen remodel blends simplicity with warmth through the use of flat-surface, wood-look cabinetry. The clean lines and rich wood tones give the space a sleek, modern aesthetic while maintaining a natural and inviting atmosphere.
We kept the layout functional and open, prioritizing both beauty and practicality — perfect for everyday living and entertaining. Understated lighting and neutral countertops complete the design, letting the cabinetry shine.
Key Features:
✔️ Flat-panel wood-look cabinets
✔️ Sleek, low-maintenance surfaces
✔️ Modern lighting and fixtures
✔️ Functional layout with clean design
Thinking about remodeling your kitchen? We offer custom design services and free consultations across Northern Virginia, Washington D.C., and Maryland.
? Let’s bring your vision to life.
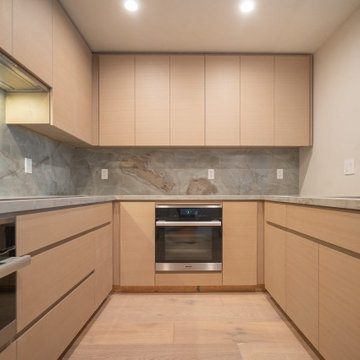 GBU Construction Development
This Folsom kitchen remodel blends minimalist design with elevated materials for a warm, contemporary feel. Custom slab-front cabinetry in a soft beige tone creates clean, uninterrupted lines, while a full-height marble backsplash adds texture and understated luxury. The centerpiece is a waterfall-edge marble island that doubles as a prep and dining space, framed by discreet under-cabinet lighting that enhances both ambiance and function.
Integrated appliances and panel-ready refrigeration ensure the aesthetic remains seamless, while strategic lighting placement brings out the richness of the finishes. Every detail—from the grain-matched cabinetry to the concealed hardware—was selected to prioritize both visual harmony and daily usability.
Whether cooking or entertaining, this kitchen is a masterclass in clean design, warm materials, and quiet sophistication.
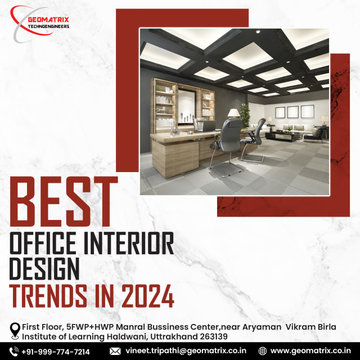
 geomatrix
Office interior design trends for 2024 will rethink workspaces by emphasizing sustainability and creativity. Modular furniture allows for easy space transitions for concentrated work or teamwork. Living walls and natural light are examples of biophilic components that improve creativity and well-being. Invisibly integrating, smart technologies maximize usefulness and energy efficiency. Reclaimed wood and recycled metals are prioritized as sustainable materials, demonstrating a dedication to environmental responsibility. Clean lines and thoughtful space use are given priority in minimalist layouts, which combine style and functionality. This year, workplace interior design focuses on creating inspiring, future-ready spaces by striking a balance between comfort, effectiveness, and environmental responsibility.
 Vineuve Construction Inc.
This bathroom was proudly designed and built by Vineuve. We spared no expense on its transformation and the result has been well worth the care and effort. We prioritized function, longevity, and a clean, bright aesthetic while preserving the existing character of the space
Sponsored
Columbus, OH
Hope Restoration & General Contracting
Columbus Design-Build, Kitchen & Bath Remodeling, Historic Renovations
 MAKHNO studio
This architectural detail essence of a modern tropical design that prioritizes a seamless connection with the natural surroundings. The structure's clean lines and warm neutral tones are complemented by the lush greenery, creating an inviting outdoor space that is both private and open. Minimalist design principles are applied, allowing the beauty of the tropical plants and trees to stand out and become a focal point of the aesthetic.

 Emerald City Construction & Renovations

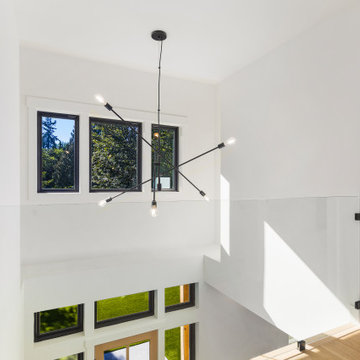
This interior hallway in the Kirkland custom home reflects the project’s quiet, modern elegance. Crisp white walls and light wood flooring create a clean backdrop, while subtle detailing and natural light keep the space open and inviting. Serving as a transition between key areas of the home, the design prioritizes flow, simplicity, and a consistent warm modern aesthetic.
9