
Search results for "Prioritize clean" in Home Design Ideas

 Elite Empire Construction Inc.
Hayden Estate Spa: Curated Wellness and Specialized Comfort
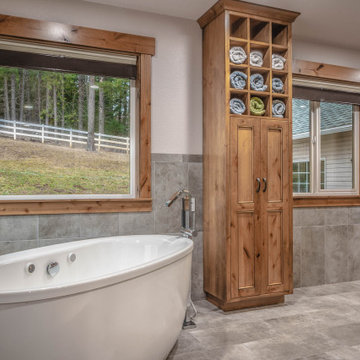
This perspective highlights the total dedication to comfort and function that defines this Hayden, Idaho, master en-suite. We designed this bathing sanctuary as a quiet retreat, pairing high-performance Kohler technology with artisan-level custom storage. Every element here is curated to extend the spa experience, prioritizing wellness from the moment you step onto the thermostat-controlled heated floor.
Specialized Design & Feature Highlights:
Freestanding Kohler Air Tub: The centerpiece of this area is the Kohler freestanding air bath, providing a gentle, effervescent massage for deep relaxation. It is served by a precision floor-mounted Kohler tub filler, offering a clean, modern contrast to the wood and stone surrounds.
Integrated Towel Warmer: For the ultimate post-bath experience, we installed a professional-grade white hydronic towel warmer next to the window. This ensures that a warm, inviting towel is always within reach, completing the total sensory wellness loop of the space.
Custom Millwork Storage: Anchoring the wall is a custom, floor-to-ceiling tower built from hand-selected Knotty Alder wood. Note the specialized upper section featuring open-lattice towel cubbies for clean, visual access and efficient air circulation, balanced by traditional Shaker-style lower cabinetry for concealed storage.
Porcelain & Wood Contrast: The large-format Italian porcelain body tile creates a sophisticated, low-maintenance foundation. This cool stone contrasts beautifully with the warm, rustic texture of the custom Knotty Alder window casings, framing the peaceful views of the Idaho forest.
Technical Flow: This view showcases the seamless flow of high-end materials, from the dark, polished granite vanity counter to the precision tile wainscot, ensuring that the room's high-tech features (like the hidden heated floor) are balanced by a clean architectural aesthetic.
 CCM Contracting LLC
Full Kitchen Remodel in Green Bay, WI
Complete Transformation | Flooring, Cabinetry, Drywall & Finish Carpentry
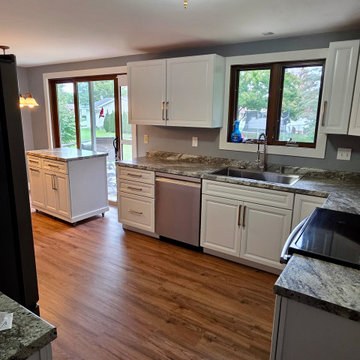
This full kitchen remodel in Green Bay, Wisconsin transformed an outdated layout with original cabinetry and worn flooring into a clean, modern, highly functional space designed for long-term durability.
As a veteran-owned home remodeling contractor serving Brown County, our goal was to completely rebuild the space from the inside out — not simply update surface finishes.
Scope of Work Included:
• Full demolition of existing cabinetry and finishes
• New drywall installation and wall preparation
• Updated electrical layout coordination
• Interior painting throughout
• Installation of new shaker-style cabinets
• Modern cabinet hardware
• New laminate countertops
• Luxury vinyl plank flooring installation
• New base trim and window casing
• Updated sink and appliance integration
The original kitchen featured dated cabinetry, heavy trim details, and aging sheet vinyl flooring. By removing the old finishes and rebuilding with clean lines and neutral tones, the space now feels brighter, larger, and more functional.
The new layout maximizes wall space, improves workflow, and creates a cohesive transition into the adjoining dining area. Updated trim and casing details complete the project and elevate the overall finish quality.
Built for Homeowners Who Value Quality
CCM Contracting LLC is a veteran-owned remodeling contractor serving Green Bay and Brown County, Wisconsin.
We specialize in structured, full-scope renovations for homeowners who prioritize craftsmanship, communication, and professional execution.
We do not approach projects as surface upgrades. We rebuild spaces properly — with durable materials, disciplined process, and clean finish work.
If you are planning a kitchen remodel in Green Bay and are seeking a contractor who treats your home with precision and respect, we welcome the opportunity to discuss your vision.
Find the right local pro for your project
 Maslar Design & Build, LLC
Organic Modern Kitchen with Mid-Century Flair
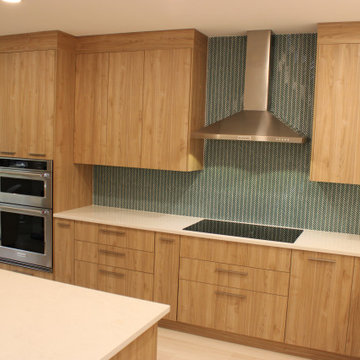
This stunning kitchen masterfully blends Japandi minimalism with Mid-Century Modern character. The design prioritizes clean lines and high-contrast textures to create a space that feels both cutting-edge and incredibly inviting.
Warm Wood Cabinetry: Custom flat-panel (slab) cabinets in a rift-cut white oak finish provide a seamless, vertical grain that anchors the room in natural warmth.
Architectural Backsplash: The focal point is a striking teal chevron mosaic, offering a sophisticated "pop" of color and geometric interest against the neutral palette.
Pro-Series Integration: High-performance stainless steel appliances—including a wall-mount chimney hood and built-in double ovens—are integrated for a streamlined, "chef’s kitchen" aesthetic.
Sleek Surfaces: Bright white quartz countertops offer a crisp, durable workspace that bounces light throughout the open-concept layout.
Minimalist Hardware: Slim satin nickel bar pulls emphasize the horizontal geometry of the custom drawer stacks.
 Shelly Reilly
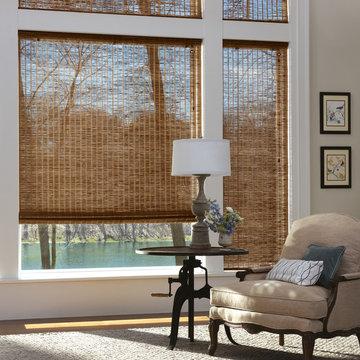
Vignette® Modern Roman Shades feature consistent folds and no exposed rear cords, keeping windows uncluttered and safer. Choose from different fold styles and sizes, and beautiful fabrics that are low maintenance and easy to clean. Learn more about Vignette® Modern Roman Shades.
DESIGN STUDIO™ ROMAN SHADES
Create your dream Roman shade with our Design Studio™ Roman Shades. Choose from three different styles and an extensive array of luxurious fabrics, including an exclusive collection from NY designer Rebecca Atwood. Combine them with our Side Panels and Drapery until you create the look you’ve always wanted. Learn more about Design Studio™ Roman Shades.
call for your free design session
shelly's interior concepts
local interior designer
We create a room just for you
 Lion StoneWorks
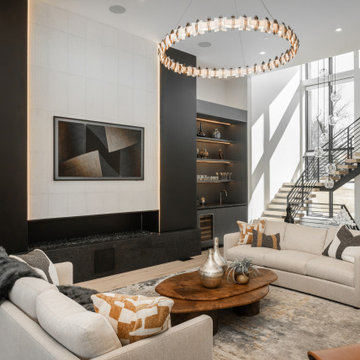
Behind the scenes of this Cherry Hills Village remodel, our team worked meticulously to highlight the natural beauty of Crystallo Quartzite while balancing warmth and contemporary minimalism.
The kitchen became the heart of the project, with a bookmatched Crystallo Quartzite waterfall island that required precision templating and seamless mitered edges to create a floating stone appearance. We paired it with soft oak cabinetry and integrated appliances to keep the space feeling open and clean, letting the quartzite’s subtle veining take center stage.
In the living room, the double-height ceilings and expansive windows brought in Colorado’s natural light, while the sleek black fireplace and designer lighting created a sophisticated focal point. We carefully coordinated stone details with the design team to ensure flow and cohesion throughout.
The bathroom’s backlit onyx steam shower was a technical feat, requiring custom support and LED installation to achieve an even glow that transforms the space into a spa retreat. Every tile cut and seam placement was strategized to align the onyx’s natural patterns, making the steam shower both functional and a piece of art.
Throughout this project, we prioritized craftsmanship, precision, and clear communication with the homeowners, designers, and trades. From slab selection to the final polish, each detail was approached with intention to bring this refined, organic modern home to life.
 iFloors Kitchen & Bath

Inspiration for a mid-sized modern master gray tile and porcelain tile porcelain tile, multicolored floor and double-sink corner shower remodel in Houston with beaded inset cabinets, white cabinets, a hot tub, gray walls, a vessel sink, quartz countertops, a hinged shower door, black countertops and a floating vanity

Sponsored
Columbus, OH

Hope Restoration & General Contracting
Columbus Design-Build, Kitchen & Bath Remodeling, Historic Renovations
 Phoenix Home Remodeling
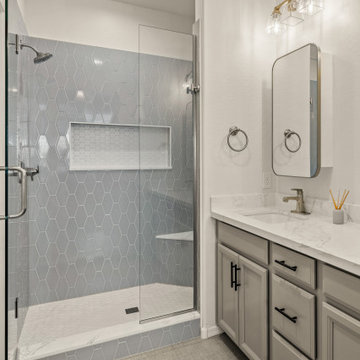
Amy envisioned a more modern, refined master bathroom without a full gut renovation. Her goal was to update key features like the shower and vanity area while keeping certain elements that were still in great condition.
The remodel focused on refreshing the existing layout while enhancing style and usability. The cabinetry, flooring, toilet, and faucets were preserved, allowing the budget to focus on the areas that would make the biggest impact.
An outdated prefabricated shower was replaced with a custom 40" x 59" shower featuring vertical Paloma Denim Long Hex tile. Pearl White Penny Round tile from Bedrosians was used on the floor and niche for added texture and contrast.
A new 36” wide x 16” high niche was built for ample storage and a corner bench was added for functionality and comfort. Both were topped with quartz matching the countertop for a cohesive look. The shower was finished with Delta Brilliance Stainless fixtures and enclosed in frameless glass for a spa-like feel.
New Calacatta Bellatrix quartz countertops were added over her existing cabinets, along with two Kohler sinks and brushed nickel West Elm mirrors.
Vanity lights from Lamps Plus and updated recessed lighting brighten the space, while Sherwin-Williams Ice Cube paint adds a fresh, clean finish.
Amy’s remodeled bathroom now feels like a thoughtfully designed retreat. It’s a blend of her original space and modern upgrades that prioritize both beauty and long-term functionality.
 Maslar Design & Build, LLC
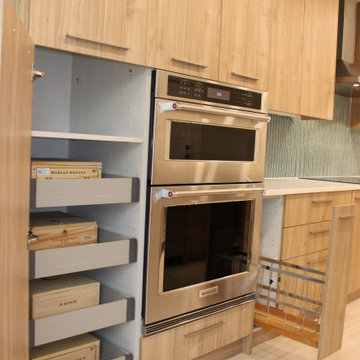
Custom Storage & Integrated Luxury
This detailed view showcases the "inner workings" of a kitchen designed for both a connoisseur and a gourmet chef. By prioritizing internal organization and seamless appliance integration, the design keeps the minimalist exterior clutter-free while maximizing every inch of utility.
Design Highlights:
Specialized Pantry Pull-outs: The tall cabinetry features heavy-duty roll-out trays, shown here organizing a premium wine collection. This "pantry-to-cellar" concept is ideal for dedicated collectors.
Integrated Double Wall Oven: A high-performance stainless steel double oven (KitchenAid) is flush-mounted into the cabinetry, offering professional-grade baking capacity without breaking the clean lines of the rift-oak grain.
Bespoke Spice & Utility Pull-out: A slim, vertical pull-out rack next to the cooking zone provides instant access to oils and spices, utilizing narrow spaces that often go to waste.
Precision Cabinetry: The slab-front doors and drawers feature tight tolerances and soft-close technology, emphasizing the quality of the custom millwork.
Continuous Material Palette: The warm wood tones are carried through the toe kicks and side panels, ensuring a high-end, furniture-like finish for the entire appliance bank.
 Timberline Patio Covers
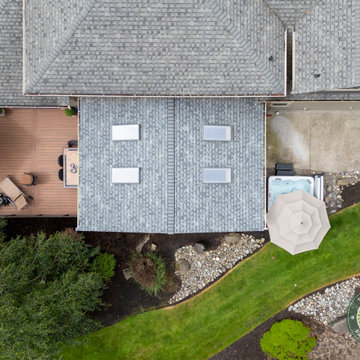
This Ravensdale, WA project showcases a thoughtfully designed outdoor living space that blends functionality, comfort, and craftsmanship. The new patio cover was custom-built to integrate seamlessly with the existing home, featuring a solid structural design, clean lines, and carefully matched roofing for a cohesive finish.
Attention to detail played a key role throughout the build. From precise beam placement and soffit installation to coordinating gutter tie-ins with the existing drainage system, every element was planned to ensure both performance and aesthetics. The structure was adjusted on-site to accommodate existing features like the fireplace vent, maintaining proper clearances while preserving the overall design intent.
The outdoor kitchen was framed with durable steel studs, providing a long-lasting foundation for future finishes and appliances. The layout allows for flexibility, with provisions for upgraded countertops, lighting, and appliance selections as the homeowner finalizes design choices.
Adjacent to the kitchen, the custom outdoor fireplace creates a natural focal point, complete with a Douglas fir mantle that adds warmth and character, embracing the organic qualities of the material.
Electrical upgrades enhance usability and ambiance, including integrated LED lighting, heater provisions for year-round comfort, and strategically placed outlets to support both the kitchen and entertainment needs. The system was designed with efficiency in mind, utilizing existing pathways and infrastructure wherever possible.
Throughout the project, the team prioritized clear communication and adaptability—whether working around existing site conditions, coordinating multiple trades, or making real-time adjustments to deliver the best outcome.
The result is a versatile and inviting outdoor space designed for everyday living and entertaining, built to stand the test of time.
 Phoenix Home Remodeling
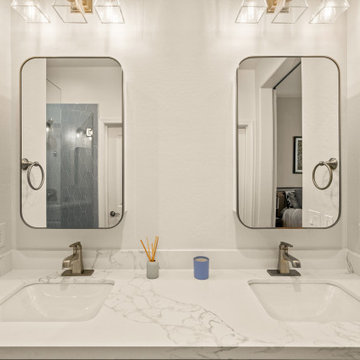
Amy envisioned a more modern, refined master bathroom without a full gut renovation. Her goal was to update key features like the shower and vanity area while keeping certain elements that were still in great condition.
The remodel focused on refreshing the existing layout while enhancing style and usability. The cabinetry, flooring, toilet, and faucets were preserved, allowing the budget to focus on the areas that would make the biggest impact.
An outdated prefabricated shower was replaced with a custom 40" x 59" shower featuring vertical Paloma Denim Long Hex tile. Pearl White Penny Round tile from Bedrosians was used on the floor and niche for added texture and contrast.
A new 36” wide x 16” high niche was built for ample storage and a corner bench was added for functionality and comfort. Both were topped with quartz matching the countertop for a cohesive look. The shower was finished with Delta Brilliance Stainless fixtures and enclosed in frameless glass for a spa-like feel.
New Calacatta Bellatrix quartz countertops were added over her existing cabinets, along with two Kohler sinks and brushed nickel West Elm mirrors.
Vanity lights from Lamps Plus and updated recessed lighting brighten the space, while Sherwin-Williams Ice Cube paint adds a fresh, clean finish.
Amy’s remodeled bathroom now feels like a thoughtfully designed retreat. It’s a blend of her original space and modern upgrades that prioritize both beauty and long-term functionality.
 Timberline Patio Covers
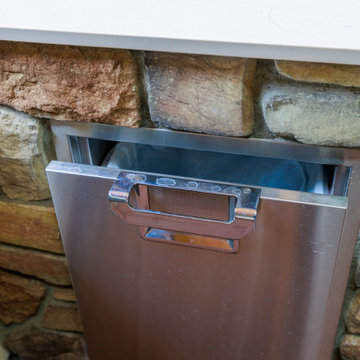
This Ravensdale, WA project showcases a thoughtfully designed outdoor living space that blends functionality, comfort, and craftsmanship. The new patio cover was custom-built to integrate seamlessly with the existing home, featuring a solid structural design, clean lines, and carefully matched roofing for a cohesive finish.
Attention to detail played a key role throughout the build. From precise beam placement and soffit installation to coordinating gutter tie-ins with the existing drainage system, every element was planned to ensure both performance and aesthetics. The structure was adjusted on-site to accommodate existing features like the fireplace vent, maintaining proper clearances while preserving the overall design intent.
The outdoor kitchen was framed with durable steel studs, providing a long-lasting foundation for future finishes and appliances. The layout allows for flexibility, with provisions for upgraded countertops, lighting, and appliance selections as the homeowner finalizes design choices.
Adjacent to the kitchen, the custom outdoor fireplace creates a natural focal point, complete with a Douglas fir mantle that adds warmth and character, embracing the organic qualities of the material.
Electrical upgrades enhance usability and ambiance, including integrated LED lighting, heater provisions for year-round comfort, and strategically placed outlets to support both the kitchen and entertainment needs. The system was designed with efficiency in mind, utilizing existing pathways and infrastructure wherever possible.
Throughout the project, the team prioritized clear communication and adaptability—whether working around existing site conditions, coordinating multiple trades, or making real-time adjustments to deliver the best outcome.
The result is a versatile and inviting outdoor space designed for everyday living and entertaining, built to stand the test of time.
 Phoenix Home Remodeling
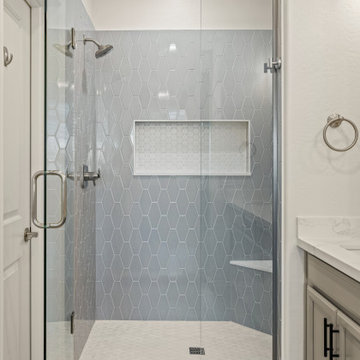
Amy envisioned a more modern, refined master bathroom without a full gut renovation. Her goal was to update key features like the shower and vanity area while keeping certain elements that were still in great condition.
The remodel focused on refreshing the existing layout while enhancing style and usability. The cabinetry, flooring, toilet, and faucets were preserved, allowing the budget to focus on the areas that would make the biggest impact.
An outdated prefabricated shower was replaced with a custom 40" x 59" shower featuring vertical Paloma Denim Long Hex tile. Pearl White Penny Round tile from Bedrosians was used on the floor and niche for added texture and contrast.
A new 36” wide x 16” high niche was built for ample storage and a corner bench was added for functionality and comfort. Both were topped with quartz matching the countertop for a cohesive look. The shower was finished with Delta Brilliance Stainless fixtures and enclosed in frameless glass for a spa-like feel.
New Calacatta Bellatrix quartz countertops were added over her existing cabinets, along with two Kohler sinks and brushed nickel West Elm mirrors.
Vanity lights from Lamps Plus and updated recessed lighting brighten the space, while Sherwin-Williams Ice Cube paint adds a fresh, clean finish.
Amy’s remodeled bathroom now feels like a thoughtfully designed retreat. It’s a blend of her original space and modern upgrades that prioritize both beauty and long-term functionality.


 Timberline Patio Covers
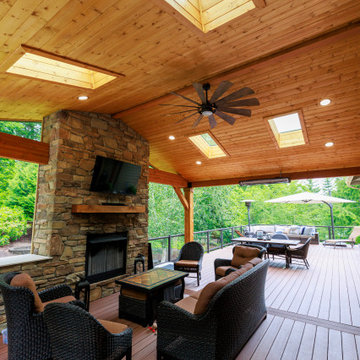
This Ravensdale, WA project showcases a thoughtfully designed outdoor living space that blends functionality, comfort, and craftsmanship. The new patio cover was custom-built to integrate seamlessly with the existing home, featuring a solid structural design, clean lines, and carefully matched roofing for a cohesive finish.
Attention to detail played a key role throughout the build. From precise beam placement and soffit installation to coordinating gutter tie-ins with the existing drainage system, every element was planned to ensure both performance and aesthetics. The structure was adjusted on-site to accommodate existing features like the fireplace vent, maintaining proper clearances while preserving the overall design intent.
The outdoor kitchen was framed with durable steel studs, providing a long-lasting foundation for future finishes and appliances. The layout allows for flexibility, with provisions for upgraded countertops, lighting, and appliance selections as the homeowner finalizes design choices.
Adjacent to the kitchen, the custom outdoor fireplace creates a natural focal point, complete with a Douglas fir mantle that adds warmth and character, embracing the organic qualities of the material.
Electrical upgrades enhance usability and ambiance, including integrated LED lighting, heater provisions for year-round comfort, and strategically placed outlets to support both the kitchen and entertainment needs. The system was designed with efficiency in mind, utilizing existing pathways and infrastructure wherever possible.
Throughout the project, the team prioritized clear communication and adaptability—whether working around existing site conditions, coordinating multiple trades, or making real-time adjustments to deliver the best outcome.
The result is a versatile and inviting outdoor space designed for everyday living and entertaining, built to stand the test of time.
 Phoenix Home Remodeling
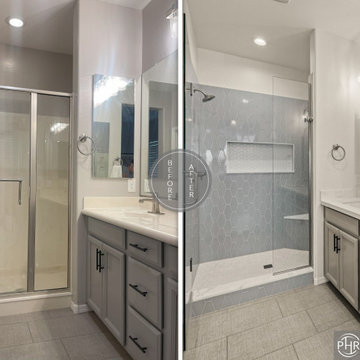
Amy envisioned a more modern, refined master bathroom without a full gut renovation. Her goal was to update key features like the shower and vanity area while keeping certain elements that were still in great condition.
The remodel focused on refreshing the existing layout while enhancing style and usability. The cabinetry, flooring, toilet, and faucets were preserved, allowing the budget to focus on the areas that would make the biggest impact.
An outdated prefabricated shower was replaced with a custom 40" x 59" shower featuring vertical Paloma Denim Long Hex tile. Pearl White Penny Round tile from Bedrosians was used on the floor and niche for added texture and contrast.
A new 36” wide x 16” high niche was built for ample storage and a corner bench was added for functionality and comfort. Both were topped with quartz matching the countertop for a cohesive look. The shower was finished with Delta Brilliance Stainless fixtures and enclosed in frameless glass for a spa-like feel.
New Calacatta Bellatrix quartz countertops were added over her existing cabinets, along with two Kohler sinks and brushed nickel West Elm mirrors.
Vanity lights from Lamps Plus and updated recessed lighting brighten the space, while Sherwin-Williams Ice Cube paint adds a fresh, clean finish.
Amy’s remodeled bathroom now feels like a thoughtfully designed retreat. It’s a blend of her original space and modern upgrades that prioritize both beauty and long-term functionality.
 Timberline Patio Covers
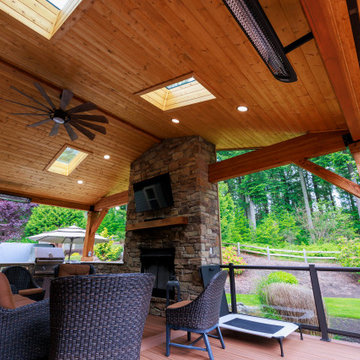
This Ravensdale, WA project showcases a thoughtfully designed outdoor living space that blends functionality, comfort, and craftsmanship. The new patio cover was custom-built to integrate seamlessly with the existing home, featuring a solid structural design, clean lines, and carefully matched roofing for a cohesive finish.
Attention to detail played a key role throughout the build. From precise beam placement and soffit installation to coordinating gutter tie-ins with the existing drainage system, every element was planned to ensure both performance and aesthetics. The structure was adjusted on-site to accommodate existing features like the fireplace vent, maintaining proper clearances while preserving the overall design intent.
The outdoor kitchen was framed with durable steel studs, providing a long-lasting foundation for future finishes and appliances. The layout allows for flexibility, with provisions for upgraded countertops, lighting, and appliance selections as the homeowner finalizes design choices.
Adjacent to the kitchen, the custom outdoor fireplace creates a natural focal point, complete with a Douglas fir mantle that adds warmth and character, embracing the organic qualities of the material.
Electrical upgrades enhance usability and ambiance, including integrated LED lighting, heater provisions for year-round comfort, and strategically placed outlets to support both the kitchen and entertainment needs. The system was designed with efficiency in mind, utilizing existing pathways and infrastructure wherever possible.
Throughout the project, the team prioritized clear communication and adaptability—whether working around existing site conditions, coordinating multiple trades, or making real-time adjustments to deliver the best outcome.
The result is a versatile and inviting outdoor space designed for everyday living and entertaining, built to stand the test of time.
 Ultimate Outdoor Design
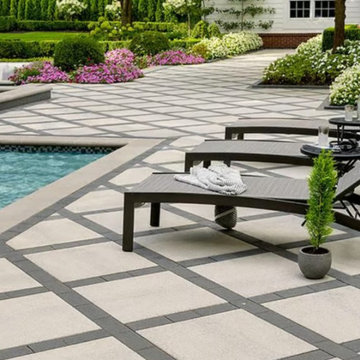
Poolside luxury meets architectural precision with Techo-Bloc's Industria Smooth Slabs. Designed for bold lines, crisp geometry, and effortless sophistication, this material is a top choice for clients who want to make a design statement while prioritizing safety, longevity, and low maintenance.
Each slab features a smooth, ultra-modern surface that is barefoot-friendly, slip-resistant, and available in a wide palette of neutral tones. When paired with darker linear accents; As seen in this grid pattern the visual contrast elevates the space to resort-quality refinement.
Industria Smooth is more than just style. It's built from premium, high-density concrete that resists salt, chlorine, and freeze-thaw cycles making it ideal for pool decks and coastal properties. The large-format slabs reduce joint lines, creating a clean look and a smoother walking surface, while still allowing for proper drainage and permeability when installed with the right base system.
Whether you’re creating a high-end residential escape or a hospitality-grade landscape, Industria Smooth delivers performance, polish, and peace of mind.
Let’s build your outdoor masterpiece call 516-522-8249 for a consultation.

Sponsored
Columbus, OH
Hope Restoration & General Contracting
Columbus Design-Build, Kitchen & Bath Remodeling, Historic Renovations
 China Chi Hardware Co.,Ltd.
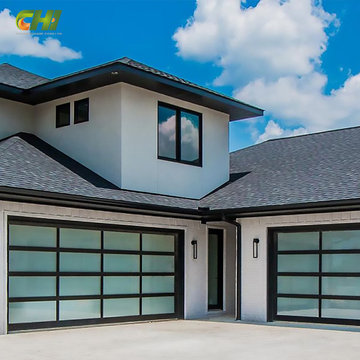
Custom aluminum and glass (full-view) garage doors for wholesale buyers serving modern residential, showrooms, and commercial-style homes. Designed for clean aesthetics, corrosion resistance, and flexible glazing options by the China CHI, the best Garage Door Manufacturer that prioritizes customer needs above all else.
Upgrade your portfolio with custom-manufactured aluminum and glass garage doors from a manufacturer focused on wholesale buyers. We offer frame and glass configurations for full-view doors, multiple finishes, glazing options, and hardware matching—built to meet modern residential and showroom applications. From OEM branding to export packing and stable supply, our program helps distributors and door companies scale a premium product line with factory-level consistency and support.
————Key Specifications————
• Frame: aluminum profiles (multiple frame depths available)
• Glass: tempered; options include clear / frosted / tinted / laminated
• Panel layout: full-view sections, custom window grids available
• Finish: anodized or powder-coated; custom color matching
• Options: insulated glass, upgraded bottom seal, wind reinforcement
————Performance & Benefits————
• Modern “full-view” look increases project value
• Aluminum resists corrosion—good for coastal environments
• Multiple glazing choices for privacy, solar control, and design consistency
————CHI Manufacturing & Process Strength————
• Profile cutting/assembly with fixture control for squareness
• Glass sourcing + safety handling standards; impact-protection packaging
• Surface finishing management for consistent color/texture batches
————Contact Us————
China Chi Hardware Co.,Ltd.
Website: https://www.chihw.com/
 Timberline Patio Covers
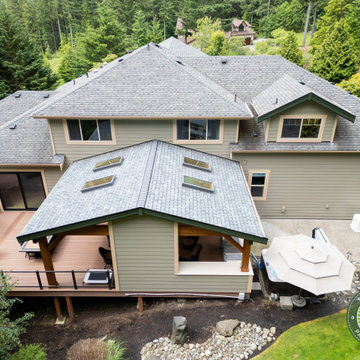
This Ravensdale, WA project showcases a thoughtfully designed outdoor living space that blends functionality, comfort, and craftsmanship. The new patio cover was custom-built to integrate seamlessly with the existing home, featuring a solid structural design, clean lines, and carefully matched roofing for a cohesive finish.
Attention to detail played a key role throughout the build. From precise beam placement and soffit installation to coordinating gutter tie-ins with the existing drainage system, every element was planned to ensure both performance and aesthetics. The structure was adjusted on-site to accommodate existing features like the fireplace vent, maintaining proper clearances while preserving the overall design intent.
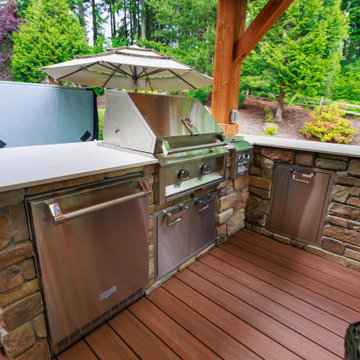
The outdoor kitchen was framed with durable steel studs, providing a long-lasting foundation for future finishes and appliances. The layout allows for flexibility, with provisions for upgraded countertops, lighting, and appliance selections as the homeowner finalizes design choices.
Adjacent to the kitchen, the custom outdoor fireplace creates a natural focal point, complete with a Douglas fir mantle that adds warmth and character, embracing the organic qualities of the material.
Electrical upgrades enhance usability and ambiance, including integrated LED lighting, heater provisions for year-round comfort, and strategically placed outlets to support both the kitchen and entertainment needs. The system was designed with efficiency in mind, utilizing existing pathways and infrastructure wherever possible.
Throughout the project, the team prioritized clear communication and adaptability—whether working around existing site conditions, coordinating multiple trades, or making real-time adjustments to deliver the best outcome.
The result is a versatile and inviting outdoor space designed for everyday living and entertaining, built to stand the test of time.
 Timberline Patio Covers
This Ravensdale, WA project showcases a thoughtfully designed outdoor living space that blends functionality, comfort, and craftsmanship. The new patio cover was custom-built to integrate seamlessly with the existing home, featuring a solid structural design, clean lines, and carefully matched roofing for a cohesive finish.
Attention to detail played a key role throughout the build. From precise beam placement and soffit installation to coordinating gutter tie-ins with the existing drainage system, every element was planned to ensure both performance and aesthetics. The structure was adjusted on-site to accommodate existing features like the fireplace vent, maintaining proper clearances while preserving the overall design intent.
The outdoor kitchen was framed with durable steel studs, providing a long-lasting foundation for future finishes and appliances. The layout allows for flexibility, with provisions for upgraded countertops, lighting, and appliance selections as the homeowner finalizes design choices.
Adjacent to the kitchen, the custom outdoor fireplace creates a natural focal point, complete with a Douglas fir mantle that adds warmth and character, embracing the organic qualities of the material.
Electrical upgrades enhance usability and ambiance, including integrated LED lighting, heater provisions for year-round comfort, and strategically placed outlets to support both the kitchen and entertainment needs. The system was designed with efficiency in mind, utilizing existing pathways and infrastructure wherever possible.
Throughout the project, the team prioritized clear communication and adaptability—whether working around existing site conditions, coordinating multiple trades, or making real-time adjustments to deliver the best outcome.
The result is a versatile and inviting outdoor space designed for everyday living and entertaining, built to stand the test of time.
22