
Search results for "Prioritize clean" in Home Design Ideas
 Bradford Custom Homes & Remodeling
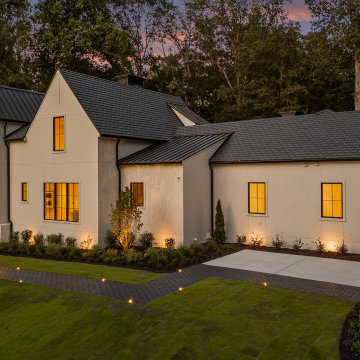
Set against a backdrop of mature trees in Atlanta’s prestigious Kingswood neighborhood, this completed Foxcroft residence presents a quiet yet commanding architectural presence. Clean lines, balanced proportions, and a restrained material palette give the home a timeless exterior that feels both classic and distinctly modern.
The façade is defined by soft masonry tones, steep gabled rooflines, and thoughtfully placed steel windows that glow warmly at dusk, creating an inviting contrast against the surrounding landscape. Subtle exterior lighting highlights the home’s symmetry and depth, while the manicured grounds reinforce a sense of calm and order from the moment you arrive.
Inside, the home was designed to prioritize comfort, flow, and intentional living. Spaces were carefully proportioned to feel open without sacrificing intimacy, allowing natural light to move effortlessly throughout the interior. The connection between indoors and out was thoughtfully considered, enhancing the way the home is experienced throughout the day and into the evening.
This Foxcroft project reflects a modern interpretation of traditional architecture, elevated through performance focused planning and purposeful design decisions. A Kingswood home created to stand quietly among its surroundings while offering a refined, enduring place to live.

 R|House Design Build
Custom barn door
Inspiration for a large timeless master dark wood floor and brown floor bedroom remodel in Minneapolis with gray walls
Inspiration for a large timeless master dark wood floor and brown floor bedroom remodel in Minneapolis with gray walls

 Kimberlee Marie Interiors
This early 90's contemporary home was in need of some major updates and when my clients purchased it they were ready to make it their own. The home features large open rooms, great natural light and stunning views of Lake Washington. These clients love bold vibrant colors and clean modern lines so the goal was to incorporate those in the design without it overwhelming the space. Balance was key. The end goal was for the home to feel open and airy yet warm and inviting. This was achieved by bringing in punches of color to an otherwise white or neutral palate. Texture and visual interest were achieved throughout the house through the use of wallpaper, fabrics, and a few one of a kind artworks.
Find the right local pro for your project
 Get My Rugs LLC
Bath mats are vital elements in bathroom decor, beautifully blending style and functionality. These bath rugs offer essential moisture protection, ensuring your floors remain dry while providing slip prevention for safety. When choosing a bath mat, prioritize quality; look for options that are absorbent, comfortable, and add warmth to your space.
Consider the size and proportion of the bath mat in relation to your tub and vanity. If you have a double vanity, you can select individual rugs for each sink or opt for a long runner rug for a cohesive appearance. Always measure your bathroom area to ensure a perfect fit, allowing enough space for doors to open freely.
Durability is another crucial factor. Since bath mats frequently encounter water and foot traffic, choose rugs with a nonslip surface and rubber backing to enhance safety on wet floors. Many options are crafted from high-quality cotton, providing a soft texture and easy maintenance, as most are machine washable. However, some may require professional cleaning, so checking care instructions is advisable.
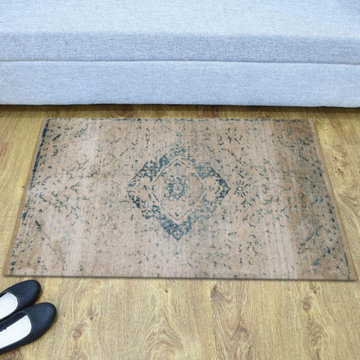
Made with polyester, this multicoloured oriental print footmat is sure to add flair to your house. With it's Turkish roots, it is sophisticated and goes well with the latest trends. This piece is a practical accessory to enhance your aesthetics in budget.
 Refine Design Architecture
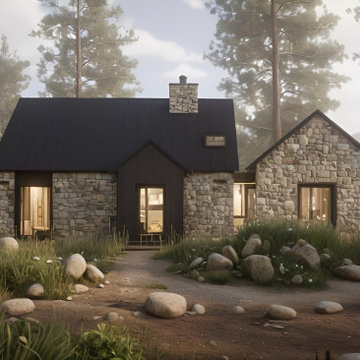
This custom mountain residence draws inspiration from traditional stone cottages while embracing a refined contemporary aesthetic. The home is composed of a series of simple gabled forms clad almost entirely in natural stone, creating a sense of permanence and craftsmanship that feels deeply connected to its forested surroundings.
A dark standing-seam metal roof provides a striking contrast to the textured masonry walls, emphasizing the clean geometry of the structure while offering exceptional durability in a mountain environment. The entry is highlighted by a sculptural metal-clad portal that creates a welcoming transition between the landscape and interior living spaces. Carefully placed windows with dark trim punctuate the stone façade, framing views of the surrounding pines while allowing natural light to penetrate deep into the home.
The architecture prioritizes simplicity, proportion, and material authenticity. Rather than relying on ornamentation, the design derives character from the interplay of natural stone, metal, glass, and light. A central stone chimney reinforces the home's timeless character and serves as a visual focal point within the roofline.
Nestled among native grasses, boulders, and mature trees, the residence is designed to feel as though it has always belonged to the site. The result is a sophisticated custom home that combines the warmth of traditional mountain architecture with the clean lines and restraint of contemporary residential design.
 Sergei Chamovskikh
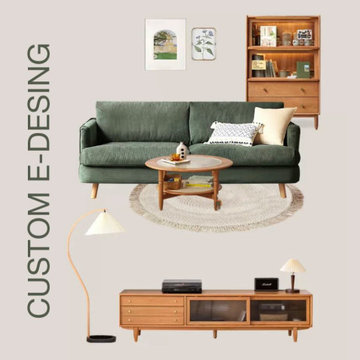
Transitional style furniture combines traditional and modern design elements to create a timeless look that is both classic and up-to-date. It often features a mix of textures and materials, such as wood, metal, and glass, and typically has clean lines, simple forms, and neutral color schemes. The transitional style furniture also includes some traditional details, such as curved lines or decorative moldings, while maintaining a modern, updated feel.
Transitional style furniture is a blend of traditional and contemporary design elements that offers a timeless look that is both classic and up-to-date. This style has its roots in the traditional style but incorporates elements of contemporary design to create a cohesive and harmonious look. Transitional style furniture is all about balance and harmony between traditional and modern design aesthetics.
The transitional style furniture often features a mix of textures and materials, such as wood, metal, and glass. It has clean lines, simple forms, and neutral color schemes. The furniture pieces are often streamlined and have a minimalistic look with minimal ornamentation. However, transitional style furniture also includes some traditional details, such as curved lines or decorative moldings, while maintaining a modern, updated feel.
Transitional style furniture pieces prioritize both function and form, and are designed to be practical, comfortable, and visually appealing. Upholstery is often made from durable and easy-to-clean fabrics, such as cotton, linen, or microfiber. Transitional style furniture also features natural materials, such as wood or stone, which add warmth and texture to a room.
One of the key features of transitional style furniture is its ability to seamlessly blend with other design styles. This versatility makes transitional style furniture a popular choice for homeowners who are looking to update their home decor while maintaining a classic, timeless look. Overall, transitional style furniture is a great option for those who want to create a comfortable, welcoming space that combines traditional elegance with modern simplicity.
 CCM Contracting LLC
Full Kitchen Remodel in Green Bay, WI
Complete Transformation | Flooring, Cabinetry, Drywall & Finish Carpentry
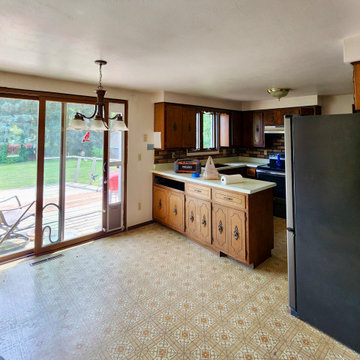
This full kitchen remodel in Green Bay, Wisconsin transformed an outdated layout with original cabinetry and worn flooring into a clean, modern, highly functional space designed for long-term durability.
As a veteran-owned home remodeling contractor serving Brown County, our goal was to completely rebuild the space from the inside out — not simply update surface finishes.
Scope of Work Included:
• Full demolition of existing cabinetry and finishes
• New drywall installation and wall preparation
• Updated electrical layout coordination
• Interior painting throughout
• Installation of new shaker-style cabinets
• Modern cabinet hardware
• New laminate countertops
• Luxury vinyl plank flooring installation
• New base trim and window casing
• Updated sink and appliance integration
The original kitchen featured dated cabinetry, heavy trim details, and aging sheet vinyl flooring. By removing the old finishes and rebuilding with clean lines and neutral tones, the space now feels brighter, larger, and more functional.
The new layout maximizes wall space, improves workflow, and creates a cohesive transition into the adjoining dining area. Updated trim and casing details complete the project and elevate the overall finish quality.
Built for Homeowners Who Value Quality
CCM Contracting LLC is a veteran-owned remodeling contractor serving Green Bay and Brown County, Wisconsin.
We specialize in structured, full-scope renovations for homeowners who prioritize craftsmanship, communication, and professional execution.
We do not approach projects as surface upgrades. We rebuild spaces properly — with durable materials, disciplined process, and clean finish work.
If you are planning a kitchen remodel in Green Bay and are seeking a contractor who treats your home with precision and respect, we welcome the opportunity to discuss your vision.

Sponsored
Columbus, OH

Hope Restoration & General Contracting
Columbus Design-Build, Kitchen & Bath Remodeling, Historic Renovations
 CCM Contracting LLC
Full Kitchen Remodel in Green Bay, WI
Complete Transformation | Flooring, Cabinetry, Drywall & Finish Carpentry
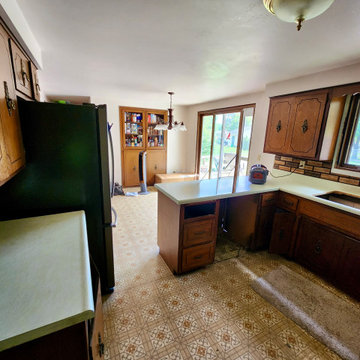
This full kitchen remodel in Green Bay, Wisconsin transformed an outdated layout with original cabinetry and worn flooring into a clean, modern, highly functional space designed for long-term durability.
As a veteran-owned home remodeling contractor serving Brown County, our goal was to completely rebuild the space from the inside out — not simply update surface finishes.
Scope of Work Included:
• Full demolition of existing cabinetry and finishes
• New drywall installation and wall preparation
• Updated electrical layout coordination
• Interior painting throughout
• Installation of new shaker-style cabinets
• Modern cabinet hardware
• New laminate countertops
• Luxury vinyl plank flooring installation
• New base trim and window casing
• Updated sink and appliance integration
The original kitchen featured dated cabinetry, heavy trim details, and aging sheet vinyl flooring. By removing the old finishes and rebuilding with clean lines and neutral tones, the space now feels brighter, larger, and more functional.
The new layout maximizes wall space, improves workflow, and creates a cohesive transition into the adjoining dining area. Updated trim and casing details complete the project and elevate the overall finish quality.
Built for Homeowners Who Value Quality
CCM Contracting LLC is a veteran-owned remodeling contractor serving Green Bay and Brown County, Wisconsin.
We specialize in structured, full-scope renovations for homeowners who prioritize craftsmanship, communication, and professional execution.
We do not approach projects as surface upgrades. We rebuild spaces properly — with durable materials, disciplined process, and clean finish work.
If you are planning a kitchen remodel in Green Bay and are seeking a contractor who treats your home with precision and respect, we welcome the opportunity to discuss your vision.
 J Powers Construction
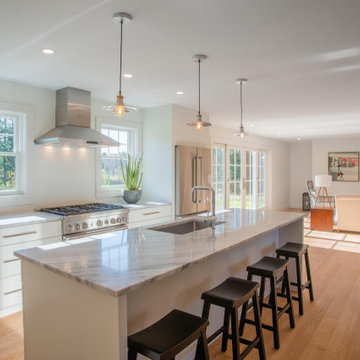
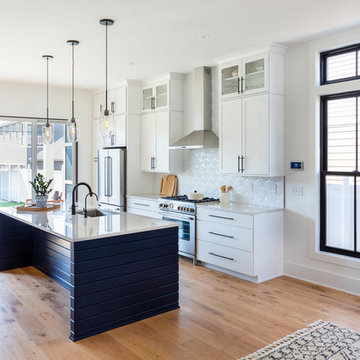
This kitchen is designed around clean lines, natural light, and functional flow, blending modern farmhouse elements with a transitional aesthetic. The space opens seamlessly into the living area, creating a single, cohesive environment ideal for both everyday living and entertaining.
A large waterfall-edge island anchors the room, offering generous prep space and bar seating. The cabinetry is simple and streamlined, finished in a soft white that keeps the space bright and timeless. Quartz countertops provide durability with a refined, stone-like appearance, while the professional-grade range and stainless steel hood add a subtle industrial edge.
Oversized windows and full glass doors bring in strong natural light and connect the interior to the outdoors, reinforcing the open, airy feel. Pendant lighting over the island adds warmth and visual focus without cluttering the space.
The result is a kitchen that prioritizes usability, light, and proportion—built with high-quality materials and a layout that works as well as it looks.

 Michelle Jett – Decorating Den Interiors
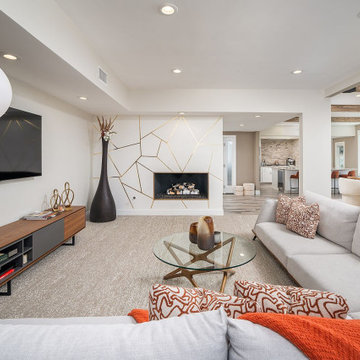
Transforming the outdated traditional aesthetic of the family room into a retro minimalist oasis, this redesign prioritizes clean lines, sleek surfaces, and playful accents. The coffee table boasts a clever design while marrying solid American ash with tempered glass, exuding effortless sophistication. Complementing this centerpiece is a sectional sofa meticulously crafted for both comfort and style, featuring top-grain leather accents paired with performance fabric cushions, complete with a versatile moveable back mechanism.
Enhancing the modern yet retro vibe are handcrafted glass vases in warm neutral tones, offering versatility in styling with fresh blooms or candles. Grounding the space is the carpet, an artistic portrayal of tranquility through fine loop textures and fluid colors, perfect for creating a serene sanctuary amidst the chaos of modern life. Vertical sheer window shades give light control and privacy throughout. This redesign harmonizes functionality with aesthetics, inviting family and guests into a space that effortlessly blends comfort, style, and nostalgia.
 Michelle Jett – Decorating Den Interiors
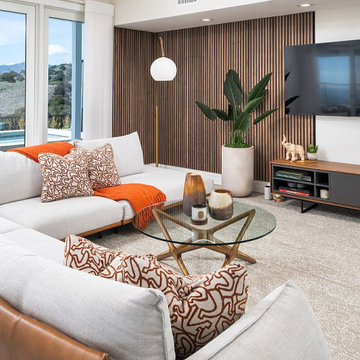
Transforming the outdated traditional aesthetic of the family room into a retro minimalist oasis, this redesign prioritizes clean lines, sleek surfaces, and playful accents. The coffee table boasts a clever design while marrying solid American ash with tempered glass, exuding effortless sophistication. Complementing this centerpiece is a sectional sofa meticulously crafted for both comfort and style, featuring top-grain leather accents paired with performance fabric cushions, complete with a versatile moveable back mechanism.
Enhancing the modern yet retro vibe are handcrafted glass vases in warm neutral tones, offering versatility in styling with fresh blooms or candles. Grounding the space is the carpet, an artistic portrayal of tranquility through fine loop textures and fluid colors, perfect for creating a serene sanctuary amidst the chaos of modern life. Vertical sheer window shades give light control and privacy throughout. This redesign harmonizes functionality with aesthetics, inviting family and guests into a space that effortlessly blends comfort, style, and nostalgia.
 Michelle Jett – Decorating Den Interiors
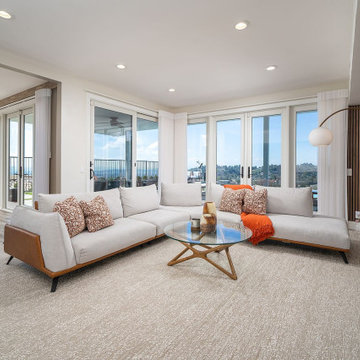
Transforming the outdated traditional aesthetic of the family room into a retro minimalist oasis, this redesign prioritizes clean lines, sleek surfaces, and playful accents. The coffee table boasts a clever design while marrying solid American ash with tempered glass, exuding effortless sophistication. Complementing this centerpiece is a sectional sofa meticulously crafted for both comfort and style, featuring top-grain leather accents paired with performance fabric cushions, complete with a versatile moveable back mechanism.
Enhancing the modern yet retro vibe are handcrafted glass vases in warm neutral tones, offering versatility in styling with fresh blooms or candles. Grounding the space is the carpet, an artistic portrayal of tranquility through fine loop textures and fluid colors, perfect for creating a serene sanctuary amidst the chaos of modern life. Vertical sheer window shades give light control and privacy throughout. This redesign harmonizes functionality with aesthetics, inviting family and guests into a space that effortlessly blends comfort, style, and nostalgia.


 USA HOME REMODELING
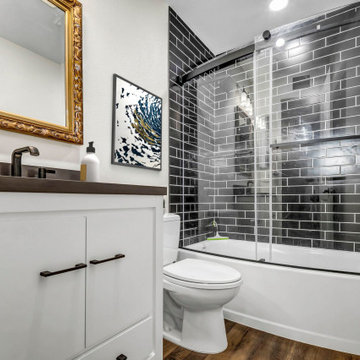
This bathroom remodel in Aliso Viejo prioritizes both function and style, beginning with updated water lines to bring the plumbing up to code—ensuring long-term safety and reliability. A brand-new vanity was installed, offering elegant design and generous storage, perfectly paired with a statement mirror and thoughtfully selected lighting. The client chose sleek ceramic wall tiles that give the space a clean, modern aesthetic while serving as a cohesive backdrop for the overall design. For the flooring, luxurious vinyl planks were installed, delivering a warm, wood-look appearance that’s both stylish and easy to maintain. The updated finishes work together seamlessly, creating a refined and practical environment. Every material and fixture was chosen for its durability and design-forward appeal. This remodel proves that functionality and beauty can coexist effortlessly in a thoughtfully updated space.

 Susan Yeley Homes
This gem of a house was built in the 1950s, when its neighborhood undoubtedly felt remote. The university footprint has expanded in the 70 years since, however, and today this home sits on prime real estate—easy biking and reasonable walking distance to campus.
When it went up for sale in 2017, it was largely unaltered. Our clients purchased it to renovate and resell, and while we all knew we'd need to add square footage to make it profitable, we also wanted to respect the neighborhood and the house’s own history. Swedes have a word that means “just the right amount”: lagom. It is a guiding philosophy for us at SYH, and especially applied in this renovation. Part of the soul of this house was about living in just the right amount of space. Super sizing wasn’t a thing in 1950s America. So, the solution emerged: keep the original rectangle, but add an L off the back.
With no owner to design with and for, SYH created a layout to appeal to the masses. All public spaces are the back of the home--the new addition that extends into the property’s expansive backyard. A den and four smallish bedrooms are atypically located in the front of the house, in the original 1500 square feet. Lagom is behind that choice: conserve space in the rooms where you spend most of your time with your eyes shut. Put money and square footage toward the spaces in which you mostly have your eyes open.
In the studio, we started calling this project the Mullet Ranch—business up front, party in the back. The front has a sleek but quiet effect, mimicking its original low-profile architecture street-side. It’s very Hoosier of us to keep appearances modest, we think. But get around to the back, and surprise! lofted ceilings and walls of windows. Gorgeous.
 kul grilles
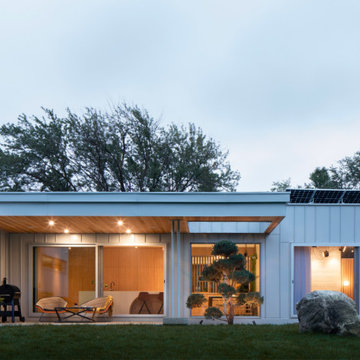
The image showcases a remarkable mid-century modern bungalow designed by Joel Tanner, the CEO and Creative Director of SMPL Design Studio. Known for their expertise in modern home designs, SMPL Design Studio aims to maximize the livability of spaces for their clients. With a wealth of experience, the firm has successfully completed over 1500 projects in their 12 years of operation, covering a wide range of properties including small infill lots, expansive country acreages, cottage country lakefronts, and complex lands.
SMPL Design Studio prioritizes sustainable practices and practical solutions in every project they undertake. Their commitment to environmentally conscious design ensures that the homes they create not only look exceptional but also minimize their impact on the planet. By incorporating sustainable materials, energy-efficient systems, and thoughtful design elements, SMPL Design Studio strives to create homes that are both aesthetically pleasing and environmentally friendly.
With their vast experience and commitment to sustainability, SMPL Design Studio has established themselves as a leading firm in delivering modern and livable spaces for their clients.
Photographer: Ozimek Photography
 Integrity Design + Build
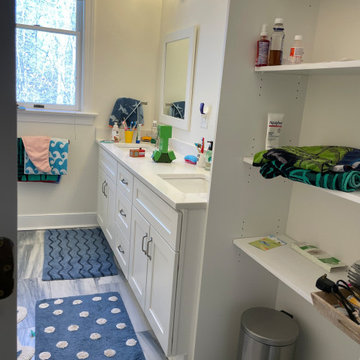
Functional & Timeless Kids' Bathroom Renovation in Charlottesville, VA
Description:
As part of our comprehensive whole-home interior overhaul in Charlottesville, Integrity Design + Build reimagined this kids' bathroom to prioritize organization, durability, and a clean, transitional aesthetic. This project showcases how smart layout changes and integrated storage can transform a high-traffic family space into an organized sanctuary.
The core of the renovation is an expansive white shaker-style double vanity topped with a low-maintenance, bright white quartz countertop. To combat the clutter of a shared family bath, we custom-built an integrated open-shelving linen closet directly adjacent to the vanity, providing easy-access storage for towels and daily essentials. The space is grounded by large-format marble-look porcelain floor tiles, offering the luxury appearance of natural stone with the durability required for a children's space.
Key Design Features:
Dual-Sink Vanity: Increases functionality for shared morning routines.
Built-in Storage Niche: Open shelving that maximizes vertical space without closing in the room.
Polished Chrome Accents: Timeless 3-light vanity fixtures and hardware that provide a bright, clean finish.
Natural Light Optimization: Strategically positioned vanity to maximize the light from the large bathroom window.
Durable Surfaces: Porcelain tile and quartz countertops selected for their stain-resistant and long-lasting properties.
Whether you are planning a full-scale family bathroom makeover or a complete home renovation in Charlottesville, Integrity Design + Build specializes in high-quality, functional designs tailored to your family's needs.

Sponsored
Columbus, OH
Hope Restoration & General Contracting
Columbus Design-Build, Kitchen & Bath Remodeling, Historic Renovations

 Rebecca Schnier Architecture
Rebecca Schnier Architecture, Oakland, California
Inspiration for a mid-sized contemporary partial sun backyard concrete paver water fountain landscape in San Francisco.
Inspiration for a mid-sized contemporary partial sun backyard concrete paver water fountain landscape in San Francisco.

 Elite Empire Construction Inc.
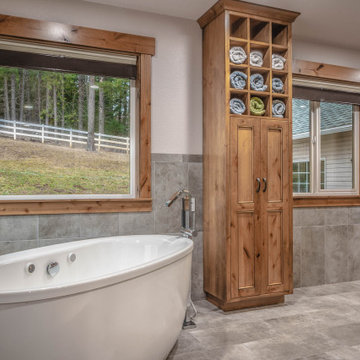
Hayden Estate Spa: Curated Wellness and Specialized Comfort
This perspective highlights the total dedication to comfort and function that defines this Hayden, Idaho, master en-suite. We designed this bathing sanctuary as a quiet retreat, pairing high-performance Kohler technology with artisan-level custom storage. Every element here is curated to extend the spa experience, prioritizing wellness from the moment you step onto the thermostat-controlled heated floor.
Specialized Design & Feature Highlights:
Freestanding Kohler Air Tub: The centerpiece of this area is the Kohler freestanding air bath, providing a gentle, effervescent massage for deep relaxation. It is served by a precision floor-mounted Kohler tub filler, offering a clean, modern contrast to the wood and stone surrounds.
Integrated Towel Warmer: For the ultimate post-bath experience, we installed a professional-grade white hydronic towel warmer next to the window. This ensures that a warm, inviting towel is always within reach, completing the total sensory wellness loop of the space.
Custom Millwork Storage: Anchoring the wall is a custom, floor-to-ceiling tower built from hand-selected Knotty Alder wood. Note the specialized upper section featuring open-lattice towel cubbies for clean, visual access and efficient air circulation, balanced by traditional Shaker-style lower cabinetry for concealed storage.
Porcelain & Wood Contrast: The large-format Italian porcelain body tile creates a sophisticated, low-maintenance foundation. This cool stone contrasts beautifully with the warm, rustic texture of the custom Knotty Alder window casings, framing the peaceful views of the Idaho forest.
Technical Flow: This view showcases the seamless flow of high-end materials, from the dark, polished granite vanity counter to the precision tile wainscot, ensuring that the room's high-tech features (like the hidden heated floor) are balanced by a clean architectural aesthetic.
21