
Search results for "Prioritize clean" in Home Design Ideas

 Griffin Architects, P.A.
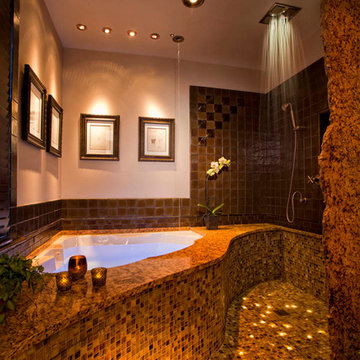
This unique bath in The Inn on Montford in Asheville utilizes space in a distinctive way. Fiber optic lighting enhances the glass tile floor and railhead shower. A chiseled granite partition seperates the shower from the toilet. The Inn's staff says this is the easiest to clean since there is no glass shower enclosure. The sink was located in the bedroom to allow more space in the spa like bath.
Phtographer : Michael Oppenheim

Find the right local pro for your project
 New Explode Construction
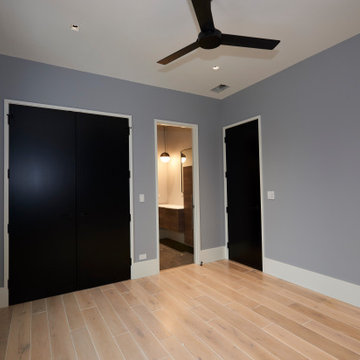
This bedroom strikes the perfect balance between modern sophistication and a welcoming sense of comfort. The matte black doors create a striking contrast against the soft gray wall color, instantly elevating the room's visual depth. Paired with the natural warmth of wide-plank light oak flooring, the result is a palette that feels both grounded and airy.
The large picture window invites ample daylight, enhancing the room's open, uncluttered feel. At night, the minimal ceiling fan offers both function and understated style, complementing the space without overwhelming it. The room's simplicity allows it to adapt to any design preference, from minimalist to richly layered decor.
Every design decision here prioritizes both aesthetics and practicality—ample closet space, an easy-to-clean floor finish, and a color scheme that stands the test of time. This is a bedroom that doesn't just serve as a place to sleep—it's a quiet retreat within the home, perfectly suited for rest, reflection, or simply enjoying the play of light across the walls throughout the day.
In a house where architectural details take center stage, this bedroom proves that even simple spaces can be deeply considered and beautifully executed.
 Shah Nawaz Architects
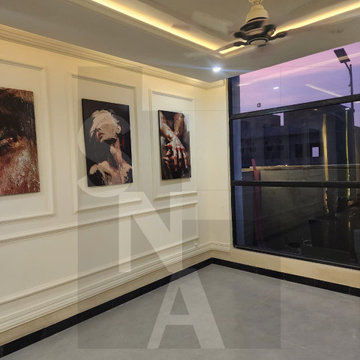
Continuing the seamless blend of luxury and spatial efficiency found throughout this 5 Marla modern home in Faisal Hills, Taxila, this bedroom design showcases how compact spaces can achieve an ultra-premium, boutique-hotel aesthetic. As seen in the project file mfh5m e.tif, the room prioritizes clean architectural lines, sophisticated wall treatments, and expansive views to create a serene retreat.
Design Highlights:
Floor-to-Ceiling Glazing: A large, minimalist black-framed window maximizes natural light and captures striking evening views, instantly making the room's footprint feel larger and deeply connected to the surrounding landscape.
Neoclassical Wall Paneling: The main accent wall features elegant, classic wainscoting and molding panels that frame a curated triptych of expressive fine art, adding deep texture, character, and sophistication to the space.
Ambient Lighting Design: A recessed false ceiling integrates hidden warm LED cove lighting alongside targeted spotlights, creating a soft, glare-free ambiance perfect for a restful evening environment.
Muted Color Palette: The smooth, neutral gray flooring tiles provide a clean, modern foundation, perfectly balancing the warm cream tones of the walls and dark accents of the window frames and baseboards.

 Above And Beyond Builders
This aerial perspective captures the strategic execution behind this Sherman Oaks ADU development. The site was intentionally optimized to maximize usable outdoor square footage while maintaining privacy, accessibility, and visual order.
A contemporary grid-pattern hardscape integrates seamlessly with artificial turf, creating a clean architectural rhythm that enhances both curb structure and long-term durability. The defined perimeter fencing and structured landscaping provide separation and security, reinforcing the ADU as a fully independent living space.
Designed with real estate performance in mind, this layout prioritizes functionality, clean circulation paths, and low-maintenance materials, positioning the property as a smart, income-generating asset in the competitive Los Angeles ADU market.
Integrated landscape lighting adds dimension and evening presence, highlighting architectural details while elevating security and usability. The covered entry porch delivers both charm and functional outdoor space, reinforcing the ADU as a high-performing, income-ready asset in the Los Angeles market.
 Tara Fust Design
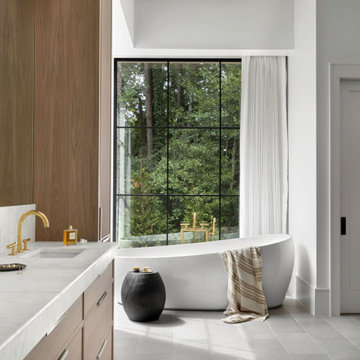
The primary bath was designed as a continuation of the home’s architectural language, prioritizing proportion, material restraint, and connection to the exterior landscape. A freestanding tub is positioned directly at the window to create a deliberate visual axis, allowing natural light and treetop views to become part of the bathing experience.
Millwork, stone surfaces, and flooring transitions were resolved during the design selection phase to maintain a clean material hierarchy. Warm wood tones soften the crispness of the stone and tile, while plumbing fixtures introduce subtle metal contrast without interrupting the tonal palette.
Negative space is used intentionally, allowing form, scale, and light to carry the composition rather than decorative layering. The result is a primary bath that reads as calm architectural space first — refined, grounded, and designed for daily ritual rather than visual excess.



 Tara Fust Design
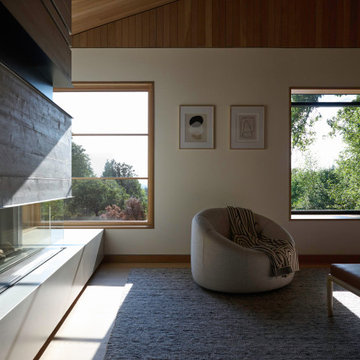
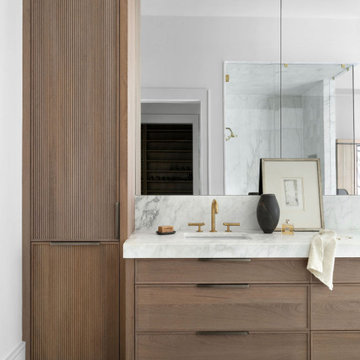
The primary bath was designed as a continuation of the home’s architectural language, prioritizing proportion, material restraint, and connection to the exterior landscape. A freestanding tub is positioned directly at the window to create a deliberate visual axis, allowing natural light and treetop views to become part of the bathing experience.
Millwork, stone surfaces, and flooring transitions were resolved during the design selection phase to maintain a clean material hierarchy. Warm wood tones soften the crispness of the stone and tile, while plumbing fixtures introduce subtle metal contrast without interrupting the tonal palette.
Negative space is used intentionally, allowing form, scale, and light to carry the composition rather than decorative layering. The result is a primary bath that reads as calm architectural space first — refined, grounded, and designed for daily ritual rather than visual excess.
 Greg D. Fisher, Architect, PLLC
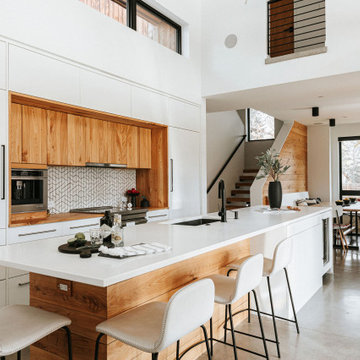
While being the new kid on the block, this home was designed to be a good neighbor to it's older surroundings. Progressive in materiality, fenestration and detailing but sympathetic in scale and form. It provides the homeowners privacy from the street but is very open to the backyard and the southern sun exposure afforded there. While the home is not certified, it subscribes to many Passive House principles which means it provides a very comfortable environment with good indoor air quality as well as reducing energy consumption. To further tread lightly on the planet, the home is all electric thereby directly excluding the use of fossil fuels. Alternative energy is provided by geothermal and solar photovoltaic systems. The homeowners are also big proponents of local bike culture and have prioritized bike use with an attached bike garage that also serves as a space for training and repairs, and a small bike trail looping the urban property.
 Bradford Custom Homes & Remodeling
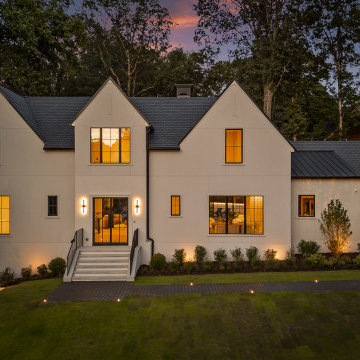
Set against a backdrop of mature trees in Atlanta’s prestigious Kingswood neighborhood, this completed Foxcroft residence presents a quiet yet commanding architectural presence. Clean lines, balanced proportions, and a restrained material palette give the home a timeless exterior that feels both classic and distinctly modern.
The façade is defined by soft masonry tones, steep gabled rooflines, and thoughtfully placed steel windows that glow warmly at dusk, creating an inviting contrast against the surrounding landscape. Subtle exterior lighting highlights the home’s symmetry and depth, while the manicured grounds reinforce a sense of calm and order from the moment you arrive.
Inside, the home was designed to prioritize comfort, flow, and intentional living. Spaces were carefully proportioned to feel open without sacrificing intimacy, allowing natural light to move effortlessly throughout the interior. The connection between indoors and out was thoughtfully considered, enhancing the way the home is experienced throughout the day and into the evening.
This Foxcroft project reflects a modern interpretation of traditional architecture, elevated through performance focused planning and purposeful design decisions. A Kingswood home created to stand quietly among its surroundings while offering a refined, enduring place to live.
 AIA Pittsburgh
REGIONAL + URBAN DESIGN: Honor Award
PROJECT: Upper Lawrenceville Community Visioning
CLIENT: Lawrenceville Corporation, Matt Galluzo, Executive Director
ARCHITECTURE FIRM: evolveEA
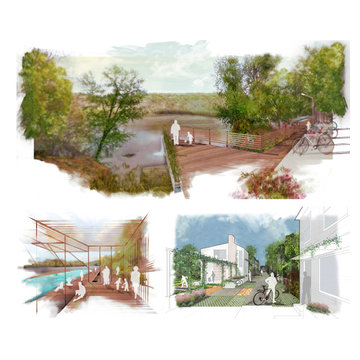
DESCRIPTION: This Strategy Study was the first significant planning effort dedicated solely to Upper Lawrenceville, or the 10th Ward. Through a series of community charrettes, a neighborhood identity was created, along with a series of principles that would help prioritize future development to suit the community’s long term livability goals. Three themes were established – Upper Lawrenceville as an affordable and authentic place to live, a place where people make (and grow) things, and recreational amenities that attract visitors who are inclined to stay as residents – and from those themes, six programs were identified that would be essential to create a place where people wanted to live, work, and play.
JURY COMMENTS: This study is a really comprehensive look at the existing residential fabric with a strong point of view towards handling growth. It is very well presented, attuned to the existing scale, and very sensitive to the needs of existing residents.
 Phoenix Home Remodeling
Martin wanted a harmonious flow throughout his home, ensuring that each space reflected his own taste while creating a welcoming space for guests. The guest bathroom now mirrors the elegance of his beautifully designed master bathroom.
The Waypoint Cabinetry in the Maple Rye finish was built to accommodate the smaller space of the guest bathroom. Despite its compact size, it provides plenty of storage space and has a warm and inviting appearance for his guests.
The Quartz countertops, storage mirror, and vanity lights mirrored those in the master bath, maintaining the clean, contemporary, and functional vibe that transformed his space into a welcoming retreat.

He chose to retain the shower and tub combination, prioritizing both functionality and style. The installation of the American Standard Studio Soaking Bathtub provided an updated look while adding increased lumbar support and water depth for improved comfort.
Surrounding the bathtub, the shower walls feature the same modern tile combination as the master shower, tying the two bathrooms together and maintaining the flow throughout his home.


 Drewett Works
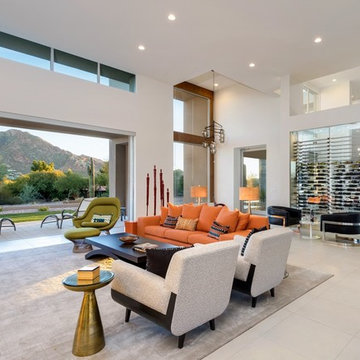
The unique opportunity and challenge for the Joshua Tree project was to enable the architecture to prioritize views. Set in the valley between Mummy and Camelback mountains, two iconic landforms located in Paradise Valley, Arizona, this lot “has it all” regarding views. The challenge was answered with what we refer to as the desert pavilion.
This highly penetrated piece of architecture carefully maintains a one-room deep composition. This allows each space to leverage the majestic mountain views. The material palette is executed in a panelized massing composition. The home, spawned from mid-century modern DNA, opens seamlessly to exterior living spaces providing for the ultimate in indoor/outdoor living.
Project Details:
Architecture: Drewett Works, Scottsdale, AZ // C.P. Drewett, AIA, NCARB // www.drewettworks.com
Builder: Bedbrock Developers, Paradise Valley, AZ // http://www.bedbrock.com
Interior Designer: Est Est, Scottsdale, AZ // http://www.estestinc.com
Photographer: Michael Duerinckx, Phoenix, AZ // www.inckx.com
 KCBR Design | Remodel
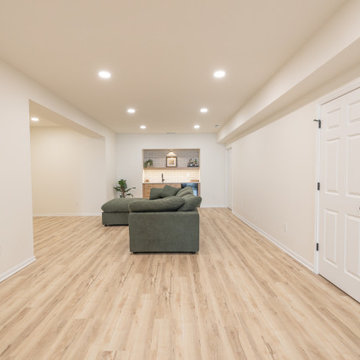
This Parkville, MO basement remodel transforms an unfinished lower level into a clean, modern space designed to support everyday living and grow with the family.
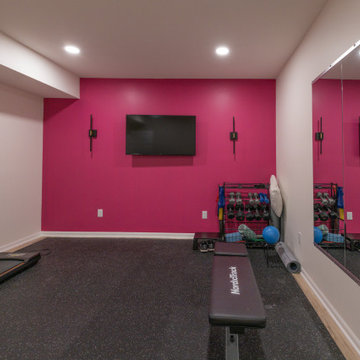
Guided by a simple and intentional aesthetic, the layout was designed to create distinct yet connected zones within an open-concept plan. A dedicated media area accommodates multiple screens, while adjacent spaces provide room for active play and a functional workout zone with space for weights and equipment.
A wet bar positioned just off the main living area adds convenience for entertaining without interrupting the flow of the space. Throughout the design, durability and organization were prioritized to ensure the basement functions effortlessly for daily use.
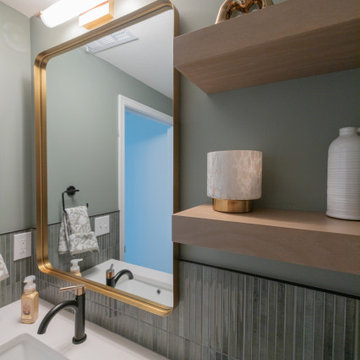
Even the bathroom was treated as a design opportunity, incorporating a unique feature that brings personality and character to the lower level.
The result is a bright, flexible extension of the home that feels cohesive, highly functional, and built to evolve with the family over time.
 KCBR Design | Remodel
This Parkville, MO basement remodel transforms an unfinished lower level into a clean, modern space designed to support everyday living and grow with the family.
Guided by a simple and intentional aesthetic, the layout was designed to create distinct yet connected zones within an open-concept plan. A dedicated media area accommodates multiple screens, while adjacent spaces provide room for active play and a functional workout zone with space for weights and equipment.
A wet bar positioned just off the main living area adds convenience for entertaining without interrupting the flow of the space. Throughout the design, durability and organization were prioritized to ensure the basement functions effortlessly for daily use.
Even the bathroom was treated as a design opportunity, incorporating a unique feature that brings personality and character to the lower level.
The result is a bright, flexible extension of the home that feels cohesive, highly functional, and built to evolve with the family over time.
 KCBR Design | Remodel
This Parkville, MO basement remodel transforms an unfinished lower level into a clean, modern space designed to support everyday living and grow with the family.
Guided by a simple and intentional aesthetic, the layout was designed to create distinct yet connected zones within an open-concept plan. A dedicated media area accommodates multiple screens, while adjacent spaces provide room for active play and a functional workout zone with space for weights and equipment.
A wet bar positioned just off the main living area adds convenience for entertaining without interrupting the flow of the space. Throughout the design, durability and organization were prioritized to ensure the basement functions effortlessly for daily use.
Even the bathroom was treated as a design opportunity, incorporating a unique feature that brings personality and character to the lower level.
The result is a bright, flexible extension of the home that feels cohesive, highly functional, and built to evolve with the family over time.

Sponsored
Columbus, OH

Hope Restoration & General Contracting
Columbus Design-Build, Kitchen & Bath Remodeling, Historic Renovations
 KCBR Design | Remodel
This Parkville, MO basement remodel transforms an unfinished lower level into a clean, modern space designed to support everyday living and grow with the family.
Guided by a simple and intentional aesthetic, the layout was designed to create distinct yet connected zones within an open-concept plan. A dedicated media area accommodates multiple screens, while adjacent spaces provide room for active play and a functional workout zone with space for weights and equipment.
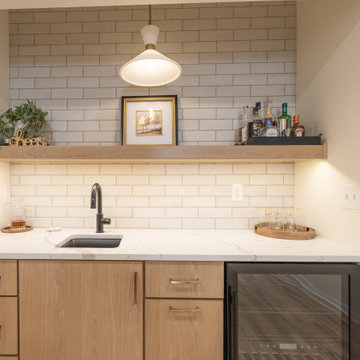
A wet bar positioned just off the main living area adds convenience for entertaining without interrupting the flow of the space. Throughout the design, durability and organization were prioritized to ensure the basement functions effortlessly for daily use.
Even the bathroom was treated as a design opportunity, incorporating a unique feature that brings personality and character to the lower level.
The result is a bright, flexible extension of the home that feels cohesive, highly functional, and built to evolve with the family over time.
 CO Interiors
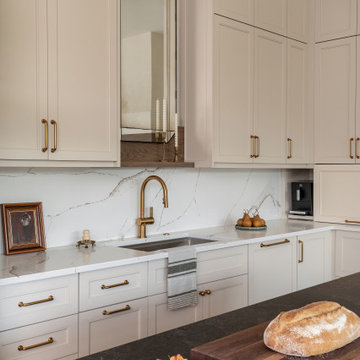
While many kitchen layouts position the sink beneath a window, these clients chose to prioritize an expansive sliding door that brings abundant natural light into the room. The sink was therefore thoughtfully incorporated along an interior wall.
To keep this area from feeling visually top-heavy, a custom shallow floating shelf—finished to coordinate with the island—was installed in place of another upper cabinet. It provides a curated spot for displaying a few meaningful treasures, while an antiqued-glass mirror above adds character, patina, and depth by reflecting the natural light from the sliding door opposite.
A coffee machine is neatly tucked into the corner cabinetry and placed on a pull-out tray for easy access and refilling. To the right of the sink, a concealed paneled dishwasher maintains the clean, continuous appearance of the surrounding cabinetry.
 KCBR Design | Remodel
This Parkville, MO basement remodel transforms an unfinished lower level into a clean, modern space designed to support everyday living and grow with the family.
Guided by a simple and intentional aesthetic, the layout was designed to create distinct yet connected zones within an open-concept plan. A dedicated media area accommodates multiple screens, while adjacent spaces provide room for active play and a functional workout zone with space for weights and equipment.
A wet bar positioned just off the main living area adds convenience for entertaining without interrupting the flow of the space. Throughout the design, durability and organization were prioritized to ensure the basement functions effortlessly for daily use.
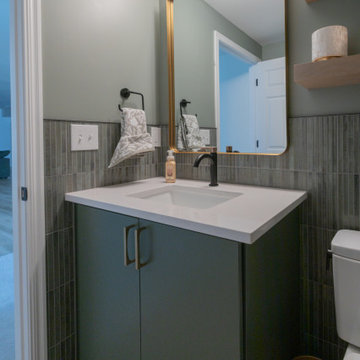
Even the bathroom was treated as a design opportunity, incorporating a unique feature that brings personality and character to the lower level.
The result is a bright, flexible extension of the home that feels cohesive, highly functional, and built to evolve with the family over time.
19