
Search results for "Prioritize clean" in Home Design Ideas
 SALA Architects

This whole-house renovation was the third perennial design iteration for the owner in three decades. The first was a modest cabin. The second added a main level bedroom suite. The third, and most recent, reimagined the entire layout of the original cabin by relocating the kitchen, living , dining and guest/away spaces to prioritize views of a nearby glacial lake with minimal expansion. A vindfang (a functional interpretation of a Norwegian entry chamber) and cantilevered window bay were the only additions to transform this former cabin into an elegant year-round home.
Photographed by Spacecrafting
 SALA Architects
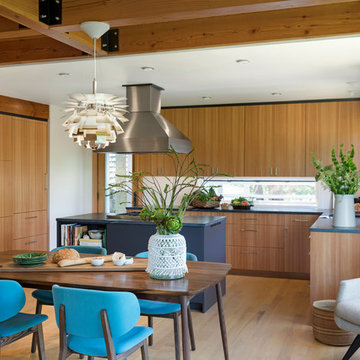
This whole-house renovation was the third perennial design iteration for the owner in three decades. The first was a modest cabin. The second added a main level bedroom suite. The third, and most recent, reimagined the entire layout of the original cabin by relocating the kitchen, living , dining and guest/away spaces to prioritize views of a nearby glacial lake with minimal expansion. A vindfang (a functional interpretation of a Norwegian entry chamber) and cantilevered window bay were the only additions to transform this former cabin into an elegant year-round home.
Photographed by Spacecrafting

 Sixth Sense Studio
This light-filled yoga/gym room prioritizes functionality in a compact space. Hardwood floors gleam under natural light streaming through a window. Two rolled-up yoga mats lean against a simple white chair with a cushioned seat and back, ready to be unfurled for a workout session. A nearby woven basket hints at the potential for additional exercise equipment, while maintaining the room's clean and uncluttered feel. This serene space offers the perfect environment to unwind with some yoga poses or get your heart rate up with a focused workout.
Find the right local pro for your project
 New Explode Construction
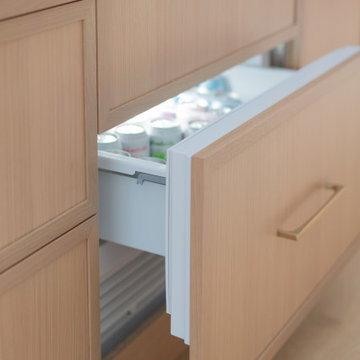
A clean-lined, contemporary kitchen where functionality meets finesse. Behind the warm wood paneling lies a set of Sub-Zero refrigerator and freezer drawers, perfectly integrated to maintain the home's serene, minimalist aesthetic. These panel-ready appliances disappear into the custom flat-front cabinetry, offering all the advanced cooling performance Sub-Zero is known for—without disrupting the visual harmony of the space. This clever design solution is perfect for clients who prioritize both innovation and elegance in their daily living.
 Essence Design Build
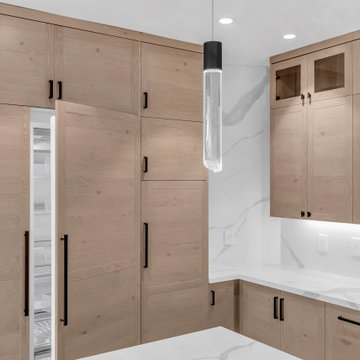
This modern kitchen prioritizes both functionality and aesthetics. A built-in refrigerator and freezer seamlessly integrate into the cabinetry, creating a clean and streamlined look. Wall cabinets with glass inserts offer a stylish way to showcase your favorite dishes while maintaining a spacious feel.
The modern shaker cabinets, finished in a warm white oak, provide ample storage while adding a touch of timeless elegance. A decorative glass pendant light hangs elegantly above the large island, drawing the eye and enhancing the contemporary atmosphere. Sleek hardware and stainless steel appliances complete the look, solidifying the kitchen's modern appeal.
 HB Pools
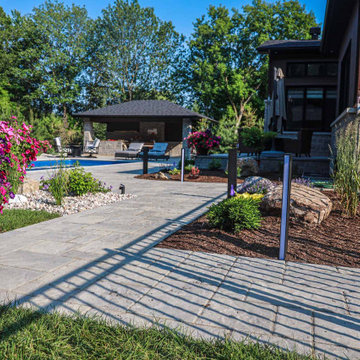
This custom inground pool project is the perfect blend of luxury and nature. Designed to create a serene escape, this pool is surrounded by lush landscaping that brings a splash of colour and vibrancy to the outdoor space. We crafted a clean, elegant stone walkway leading to the pool, ensuring ease of access while enhancing the aesthetic appeal. The surrounding flowers and greenery add to the tranquillity, making this backyard the ultimate relaxation haven.
At HB Pools, our commitment to quality and craftsmanship shines through every detail. From the high-quality materials used to the attention to detail in installation, we guarantee a pool that is not only functional but also a stunning centrepiece for any backyard. The poolside cabana offers a shaded retreat, perfect for lounging, while the safety and longevity of the pool were prioritized with meticulous care.
Whether it’s for family gatherings, entertaining guests, or peaceful moments of solitude, this project was designed with community and joy in mind, truly embodying HB Pools’ philosophy of crafting spaces that bring people together.
 DGI Design x Build
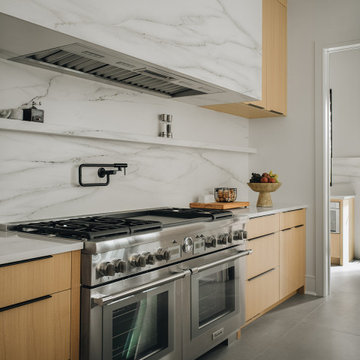
At the center of this home, the kitchen isn’t just a place to cook—it’s where the family comes together. Designed with an open-concept layout, it flows effortlessly into the surrounding spaces, making it as inviting as it is functional. Since the homeowners are passionate about cooking, we prioritized thoughtful details, like a waterfall edge at the end of the island closest to the range to make meal prep an easy clean up. The oversized island acts as both a workspace and a gathering spot, providing ample room for everything. To enhance its overall impact, we selected an Orca stone for its continuous pattern and installed it with a book-matched pattern, ensuring a flawless, uninterrupted look across this showstopping centerpiece.

Sponsored
Columbus, OH

Hope Restoration & General Contracting
Columbus Design-Build, Kitchen & Bath Remodeling, Historic Renovations
 DGI Design x Build
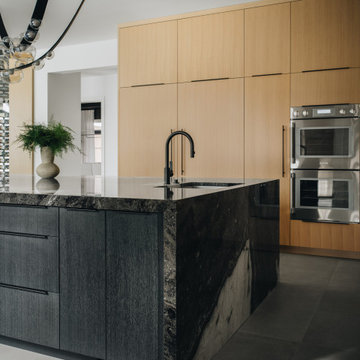
At the center of this home, the kitchen isn’t just a place to cook—it’s where the family comes together. Designed with an open-concept layout, it flows effortlessly into the surrounding spaces, making it as inviting as it is functional. Since the homeowners are passionate about cooking, we prioritized thoughtful details, like a waterfall edge at the end of the island closest to the range to make meal prep an easy clean up. The oversized island acts as both a workspace and a gathering spot, providing ample room for everything. To enhance its overall impact, we selected an Orca stone for its continuous pattern and installed it with a book-matched pattern, ensuring a flawless, uninterrupted look across this showstopping centerpiece.
 DGI Design x Build
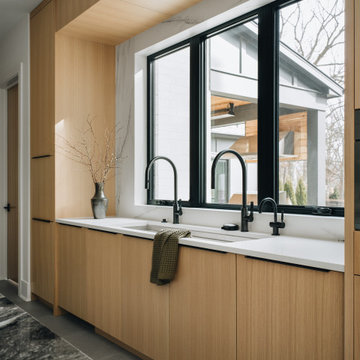
At the center of this home, the kitchen isn’t just a place to cook—it’s where the family comes together. Designed with an open-concept layout, it flows effortlessly into the surrounding spaces, making it as inviting as it is functional. Since the homeowners are passionate about cooking, we prioritized thoughtful details, like a waterfall edge at the end of the island closest to the range to make meal prep an easy clean up. The oversized island acts as both a workspace and a gathering spot, providing ample room for everything. To enhance its overall impact, we selected an Orca stone for its continuous pattern and installed it with a book-matched pattern, ensuring a flawless, uninterrupted look across this showstopping centerpiece.
 Rebel Builders

Industrial transitional English style kitchen. The addition and remodeling were designed to keep the outdoors inside. Replaced the uppers and prioritized windows connected to key parts of the backyard and having open shelvings with walnut and brass details.
Custom dark cabinets made locally. Designed to maximize the storage and performance of a growing family and host big gatherings. The large island was a key goal of the homeowners with the abundant seating and the custom booth opposite to the range area. The booth was custom built to match the client's favorite dinner spot. In addition, we created a more New England style mudroom in connection with the patio. And also a full pantry with a coffee station and pocket doors.

 USA HOME REMODELING
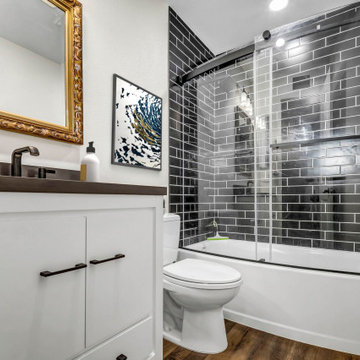
This bathroom remodel in Aliso Viejo prioritizes both function and style, beginning with updated water lines to bring the plumbing up to code—ensuring long-term safety and reliability. A brand-new vanity was installed, offering elegant design and generous storage, perfectly paired with a statement mirror and thoughtfully selected lighting. The client chose sleek ceramic wall tiles that give the space a clean, modern aesthetic while serving as a cohesive backdrop for the overall design. For the flooring, luxurious vinyl planks were installed, delivering a warm, wood-look appearance that’s both stylish and easy to maintain. The updated finishes work together seamlessly, creating a refined and practical environment. Every material and fixture was chosen for its durability and design-forward appeal. This remodel proves that functionality and beauty can coexist effortlessly in a thoughtfully updated space.
 Dream Coast Builders
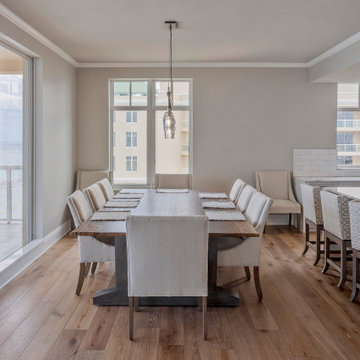
Simplicity takes center stage in this minimalist dining space, where modern furnishings and natural light create a serene environment. The wooden floor adds warmth and organic texture, complementing the sleek dining table and cushioned chairs in soft neutral tones. A single pendant light fixture hangs elegantly above, reinforcing the clean, uncluttered aesthetic. Large windows invite daylight into the room, highlighting the soft color palette and creating a calm, airy atmosphere. The layout prioritizes openness and function, making it ideal for both quiet meals and social gatherings. Subtle details like carefully selected textures and materials provide depth without overwhelming the space. The result is a refined dining room that perfectly embodies understated elegance, blending contemporary design with comfort and simplicity for modern living.


 NL Home and Designs
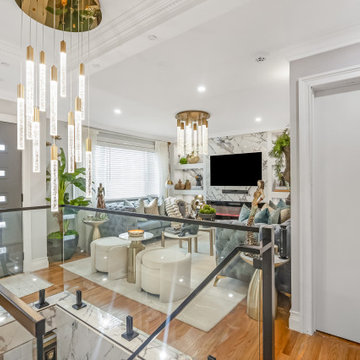
This project is a refined expression of modern luxury, where thoughtful design meets effortless sophistication. Every element was meticulously curated to create a space that feels both elevated and inviting balancing clean architectural lines with rich textures and bespoke detailing.
From the moment you enter, a cohesive design language unfolds. Layered neutrals, custom millwork, and carefully selected materials establish a sense of quiet opulence, while statement lighting and tailored furnishings introduce depth and visual intrigue. Each room was designed with intention, ensuring seamless flow while maintaining its own distinct identity.
The living spaces prioritize comfort without compromising elegance, featuring plush seating, sculptural accents, and a harmonious blend of finishes. In the kitchen, form meets function through sleek cabinetry, premium surfaces, and integrated appliances creating a space that is as practical as it is striking.
Attention to detail is evident throughout, from the precision of the craftsmanship to the balance of proportion and scale. The result is a home that feels curated yet livable, luxurious yet warm designed to stand the test of time.
 NL Home and Designs
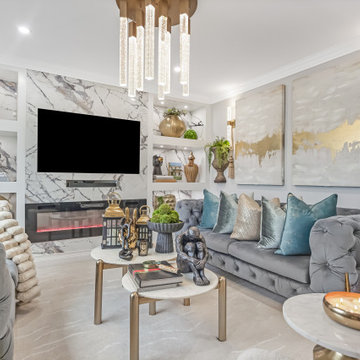
This project is a refined expression of modern luxury, where thoughtful design meets effortless sophistication. Every element was meticulously curated to create a space that feels both elevated and inviting balancing clean architectural lines with rich textures and bespoke detailing.
From the moment you enter, a cohesive design language unfolds. Layered neutrals, custom millwork, and carefully selected materials establish a sense of quiet opulence, while statement lighting and tailored furnishings introduce depth and visual intrigue. Each room was designed with intention, ensuring seamless flow while maintaining its own distinct identity.
The living spaces prioritize comfort without compromising elegance, featuring plush seating, sculptural accents, and a harmonious blend of finishes. In the kitchen, form meets function through sleek cabinetry, premium surfaces, and integrated appliances creating a space that is as practical as it is striking.
Attention to detail is evident throughout, from the precision of the craftsmanship to the balance of proportion and scale. The result is a home that feels curated yet livable, luxurious yet warm designed to stand the test of time.
 NL Home and Designs
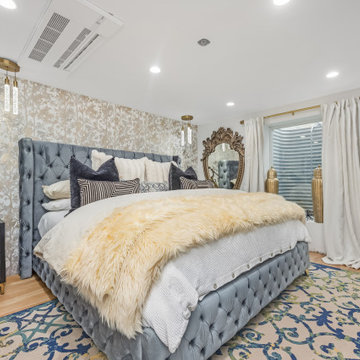
This project is a refined expression of modern luxury, where thoughtful design meets effortless sophistication. Every element was meticulously curated to create a space that feels both elevated and inviting balancing clean architectural lines with rich textures and bespoke detailing.
From the moment you enter, a cohesive design language unfolds. Layered neutrals, custom millwork, and carefully selected materials establish a sense of quiet opulence, while statement lighting and tailored furnishings introduce depth and visual intrigue. Each room was designed with intention, ensuring seamless flow while maintaining its own distinct identity.
The living spaces prioritize comfort without compromising elegance, featuring plush seating, sculptural accents, and a harmonious blend of finishes. In the kitchen, form meets function through sleek cabinetry, premium surfaces, and integrated appliances creating a space that is as practical as it is striking.
Attention to detail is evident throughout, from the precision of the craftsmanship to the balance of proportion and scale. The result is a home that feels curated yet livable, luxurious yet warm designed to stand the test of time.
 Dream Coast Builders
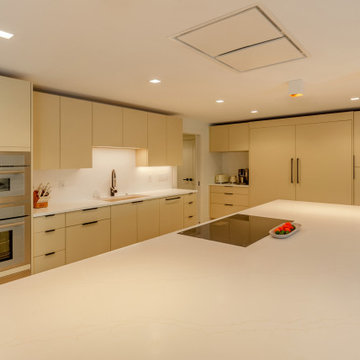
Designed with a seamless blend of functionality and modern elegance, this contemporary kitchen in Clearwater, FL, and Tampa showcases a refined neutral palette. The expansive quartz island serves as both a culinary workspace and a stylish gathering point, complemented by a state-of-the-art induction cooktop. Soft, ambient lighting enhances the clean lines of the handleless cabinetry, emphasizing the kitchen’s streamlined aesthetic.
Outfitted with top-tier built-in appliances, including a dual oven setup and concealed refrigeration, this space prioritizes efficiency without sacrificing visual appeal. A strategically placed prep sink and integrated storage solutions maximize convenience, while the warm beige tones bring an inviting contrast to the crisp white countertops. Designed for both effortless meal prep and sophisticated entertaining, this modern kitchen is the epitome of understated luxury in Clearwater, FL, and Tampa.


 MULTIPLUS DECORATION DESIGN & FIT-OUT CO. L.L.C
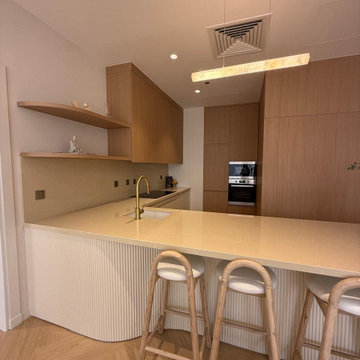
A smart renovation of a 3-bedroom apartment in Palm Jumeirah focused on creating a calm, minimal, and Pinterest-inspired living environment. The design approach centered on soft neutral tones, clean lines, and subtle textures to achieve a serene and modern aesthetic.
The renovation prioritized thoughtful space planning and functional upgrades, including refined joinery, improved lighting, and carefully selected finishes that elevate the overall look without overwhelming the space. The result is a balanced interior that feels bright, elegant, and effortlessly contemporary while maximizing comfort and practicality for everyday living.

 Four Brothers Design + Build
Mid-sized elegant gray floor laundry room photo in DC Metro with white walls
 NL Home and Designs
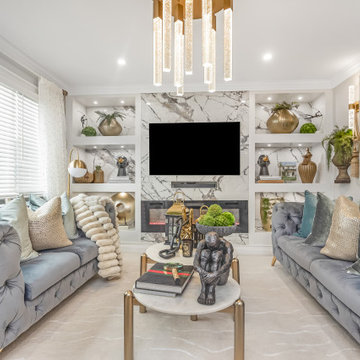
This project is a refined expression of modern luxury, where thoughtful design meets effortless sophistication. Every element was meticulously curated to create a space that feels both elevated and inviting balancing clean architectural lines with rich textures and bespoke detailing.
From the moment you enter, a cohesive design language unfolds. Layered neutrals, custom millwork, and carefully selected materials establish a sense of quiet opulence, while statement lighting and tailored furnishings introduce depth and visual intrigue. Each room was designed with intention, ensuring seamless flow while maintaining its own distinct identity.
The living spaces prioritize comfort without compromising elegance, featuring plush seating, sculptural accents, and a harmonious blend of finishes. In the kitchen, form meets function through sleek cabinetry, premium surfaces, and integrated appliances creating a space that is as practical as it is striking.
Attention to detail is evident throughout, from the precision of the craftsmanship to the balance of proportion and scale. The result is a home that feels curated yet livable, luxurious yet warm designed to stand the test of time.
18