
Search results for "Prioritize functionality" in Home Design Ideas
 Bespoke Kitchens and Baths
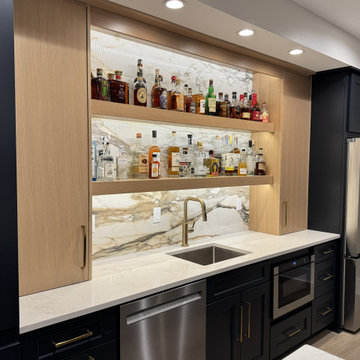
While the design makes a bold visual impact, it also prioritizes functionality. The bar includes a dishwasher, microwave, and refrigerator, from Don's Appliances, to make hosting effortless and cleanup a breeze.
 Home Frosting
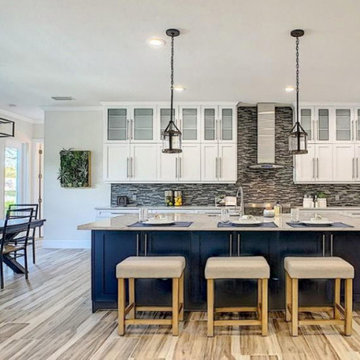
This gorgeous home got a beautiful rustic finish from our Tampa studio. We achieved this look in the kitchen by using period lighting, furniture, and decor while always prioritizing functionality. In the bedroom, we added beautiful wooden side tables, a majestic bed, and artwork to create a relaxing environment. The light wooden flooring neatly ties the entire space together.
---
Project designed by interior design studio Home Frosting. They serve the entire Tampa Bay area including South Tampa, Clearwater, Belleair, and St. Petersburg.
For more about Home Frosting, see here: https://homefrosting.com/
 Home Frosting
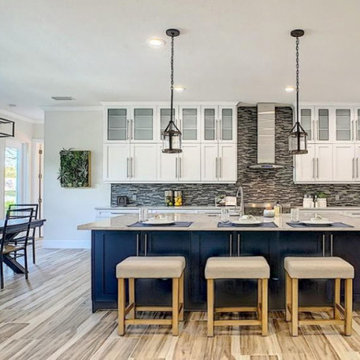
This gorgeous home got a beautiful rustic finish from our Tampa studio. We achieved this look in the kitchen by using period lighting, furniture, and decor while always prioritizing functionality. In the bedroom, we added beautiful wooden side tables, a majestic bed, and artwork to create a relaxing environment. The light wooden flooring neatly ties the entire space together.
---
Project designed by interior design studio Home Frosting. They serve the entire Tampa Bay area including South Tampa, Clearwater, Belleair, and St. Petersburg.
For more about Home Frosting, see here: https://homefrosting.com/
Find the right local pro for your project




 User

UserWe your professional kitchen and bath remodelers in Hacienda Heights. For us, kitchen design and and renovation in Hacienda Heights is not just our business, it’s our passion. Our award-winning team is driven by a simple goal – to fulfill your dreams of kitchen design and remodeling in Hacienda Heights in the most amazing way possible. We are always up to date with the latest trends so that you have a truly modern kitchen.
Kitchen Remodeling in Hacienda Heights, CA - http://www.aaakitchenremodeling.com/
 User
UserWe your professional kitchen and bath remodelers in Hacienda Heights. For us, kitchen design and and renovation in Hacienda Heights is not just our business, it’s our passion. Our award-winning team is driven by a simple goal – to fulfill your dreams of kitchen design and remodeling in Hacienda Heights in the most amazing way possible. We are always up to date with the latest trends so that you have a truly modern kitchen.
Kitchen Remodeling in Hacienda Heights, CA - http://www.aaakitchenremodeling.com/

Sponsored
Columbus, OH

Structural Remodeling
Franklin County's Heavy Timber Specialists | Best of Houzz 2020!
 User

UserWe your professional kitchen and bath remodelers in Hacienda Heights. For us, kitchen design and and renovation in Hacienda Heights is not just our business, it’s our passion. Our award-winning team is driven by a simple goal – to fulfill your dreams of kitchen design and remodeling in Hacienda Heights in the most amazing way possible. We are always up to date with the latest trends so that you have a truly modern kitchen.
Kitchen Remodeling in Hacienda Heights, CA - http://www.aaakitchenremodeling.com/
 User
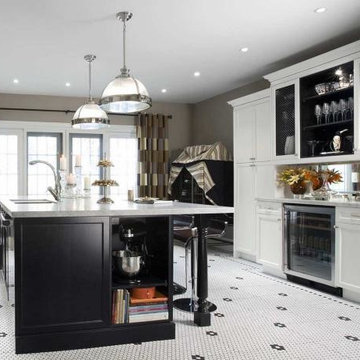
UserWe your professional kitchen and bath remodelers in Hacienda Heights. For us, kitchen design and and renovation in Hacienda Heights is not just our business, it’s our passion. Our award-winning team is driven by a simple goal – to fulfill your dreams of kitchen design and remodeling in Hacienda Heights in the most amazing way possible. We are always up to date with the latest trends so that you have a truly modern kitchen.
Kitchen Remodeling in Hacienda Heights, CA - http://www.aaakitchenremodeling.com/
 User

UserWe your professional kitchen and bath remodelers in Hacienda Heights. For us, kitchen design and and renovation in Hacienda Heights is not just our business, it’s our passion. Our award-winning team is driven by a simple goal – to fulfill your dreams of kitchen design and remodeling in Hacienda Heights in the most amazing way possible. We are always up to date with the latest trends so that you have a truly modern kitchen.
Kitchen Remodeling in Hacienda Heights, CA - http://www.aaakitchenremodeling.com/
 La Vie Interiors
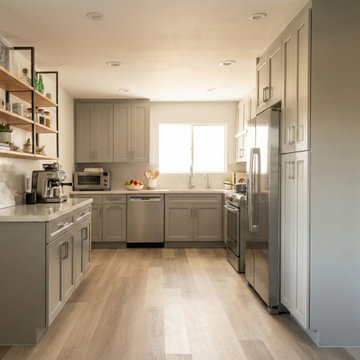
The newly remodeled small single-family home has been thoughtfully transformed into a modern yet timeless retreat. With a fresh coat of crisp white paint throughout, the interior feels bright and airy, perfectly complementing the newly installed SPC flooring that offers durability and warmth. The layout consists of two cozy bedrooms and a master bedroom, providing just the right balance of comfort and practicality. The master suite includes its own private bath, while a second full bathroom is conveniently located next to one of the additional bedrooms, ensuring ease of access for guests and family members.
The kitchen exudes a perfect blend of style and function with sleek gray shaker cabinets that provide ample storage while maintaining a clean, sophisticated look. Open wooden shelves with black metal brackets add a touch of modern industrial charm, offering a great space for displaying kitchen essentials and décor. The combination of closed cabinetry and open shelving creates a balanced and inviting atmosphere, making the kitchen not just a place to cook but also a space to gather and enjoy.
The master bathroom has been designed as a luxurious retreat, featuring a steam shower with a built-in bench for relaxation. The classic yet contemporary aesthetic ensures that the design never feels outdated, offering a timeless appeal. The wood-look tiles on the floor bring warmth and texture to the space, complementing the sleek, functional medicine cabinets that provide additional storage without compromising style. Meanwhile, the second bathroom embraces creativity with a unique combination of hexagon and rectangular floor tiles, adding an interesting visual element that makes the space feel dynamic and stylish.
The home office is both practical and aesthetically pleasing, featuring barn doors with translucent glass panels that offer privacy while still allowing light to pass through. This design choice maintains an open and airy feel while ensuring a quiet workspace when needed. Inside, the custom cabinetry provides plenty of storage and display space, making it easy to keep the office organized while adding a touch of sophistication.
Overall, this remodel has successfully turned a small home into a beautifully designed space that prioritizes comfort, functionality, and lasting style. With thoughtful details and high-quality finishes, the home now offers an inviting and elegant atmosphere that will be enjoyed for years to come.
 Paradox Interior Design Inc.
Challenge:
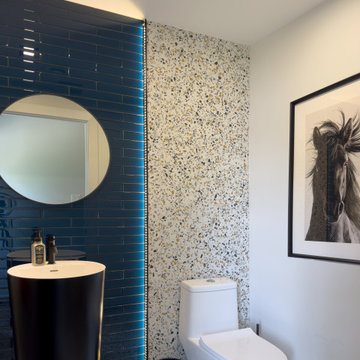
Our clients needed a functional powder room in the basement of their lake house, positioned strategically next to the entrance for swimmers and guests. The space required materials that could withstand high moisture and frequent use while maintaining an inviting, modern aesthetic that would complement the relaxed lakeside lifestyle.
Solution:
We designed a vibrant, practical powder room that balances durability with playful sophistication. The design centers around selecting materials specifically chosen for their ability to handle moisture and heavy use without sacrificing style. By incorporating bold color elements and modern finishes, we created a space that feels fresh and energizing—perfect for the lakeside setting.
Highlights:
• Durable terrazzo tile flooring that withstands moisture and heavy foot traffic
• Bright blue illuminated glass tile feature that adds modern vibrancy and visual interest
• Strategic material selection prioritizing both functionality and aesthetic appeal
• Fun, contemporary design that complements the relaxed lake house atmosphere
Results:
The transformed powder room now serves as a practical yet stylish transition space for swimmers and guests, combining the durability needed for lakeside living with a modern, vibrant aesthetic. This project showcases our ability to create functional spaces that don't compromise on style, proving that high-traffic areas can still deliver visual impact and personality.

 Erica Peale Design
Once dark and weighed down by orange walls, this laundry room has been completely reimagined into a light-filled, uplifting space. New custom cabinetry delivers abundant hidden storage, keeping everyday essentials beautifully organized, while a dedicated laundry sink with a natural stone backsplash brings both function and a touch of luxury. Thoughtful details like pull-out drying racks make daily tasks effortless. The result is a room that feels fresh, bright, and genuinely happy—proof that even the most utilitarian spaces can be a joy to be in.



 M & J Star Construction, Inc.
This modern minimalist home remodel seamlessly blends clean lines, open spaces, and functional design to create a tranquil and uncluttered living environment. Every element was carefully curated to prioritize simplicity and efficiency while enhancing the home's natural beauty.
Upon entry, you’re greeted by an open-concept living area that feels expansive yet intimate, with large windows allowing natural light to flood the space. The neutral color palette of whites, soft grays, and warm wood tones creates a soothing atmosphere, while strategic use of texture—through polished concrete floors, matte metal finishes, and natural stone accents—adds depth and sophistication.
The kitchen features sleek cabinetry with hidden handles, a minimalist backsplash, and top-of-the-line appliances that blend seamlessly into the space. An oversized kitchen island serves as both a functional workspace and a social hub, making it ideal for entertaining.
In the living room, low-profile furniture with clean, geometric shapes encourages a sense of openness and flow. Thoughtful design details, like recessed lighting and integrated shelving, provide storage solutions without sacrificing the aesthetic of simplicity.
 ADU Specialist Bay Area

With two airy bedrooms, sleek hardwood flooring, and matte black fixtures, this Santa Clara ADU construction project for a growing family offers both style and functionality. Large windows invite abundant natural light, complementing the clean, open layout. The custom staircase, with its minimalist metal railing, adds a contemporary edge. Focused on simplicity and practicality, this ADU design and build in Santa Clara brings together thoughtful elements for a comfortable, stylish home that maximizes every inch of space.
Santa Clara ADU Builders - https://www.aduspecialistbayarea.com/locations/santa-clara/
Santa Clara ADU Floor Plan - https://www.aduspecialistbayarea.com/adu-floor-plans/santa-clara/2-bed-2-bath/
Santa Clara ADU Regulations - https://www.aduspecialistbayarea.com/adu-regulations/santa-clara/
ADU Project in Santa Clara - https://www.aduspecialistbayarea.com/projects/santa-clara/freeman-family-adu/
 ADU Builders

With two airy bedrooms, sleek hardwood flooring, and matte black fixtures, this Beverly Hills ADU construction project for a growing family offers both style and functionality. Large windows invite abundant natural light, complementing the clean, open layout. The custom staircase, with its minimalist metal railing, adds a contemporary edge. Focused on simplicity and practicality, this ADU design and build in Beverly Hills brings together thoughtful elements for a comfortable, stylish home that maximizes every inch of space.
Beverly Hills ADU Builders - https://www.adubuildersca.com/

 Sigmar
Bay window seat in the living room
Living room - contemporary light wood floor living room idea in London
Living room - contemporary light wood floor living room idea in London

 Aesthetic Answers
Regis Vogt
Example of a trendy medium tone wood floor family room design in DC Metro with a two-sided fireplace and a media wall
Example of a trendy medium tone wood floor family room design in DC Metro with a two-sided fireplace and a media wall
 James David Custom Homes
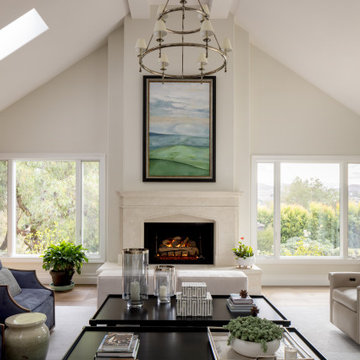
Transitional medium tone wood floor, brown floor and vaulted ceiling living room photo in Orange County with beige walls and a standard fireplace
 Lucy Interior Design
Builder: Vital Habitats, Farrell Building Company
Photography: Spacecrafting

Beach style guest light wood floor bedroom photo in Other with white walls
Beach style guest light wood floor bedroom photo in Other with white walls
11