
Search results for "Prioritize functionality" in Home Design Ideas
 Dennis Hill Architect
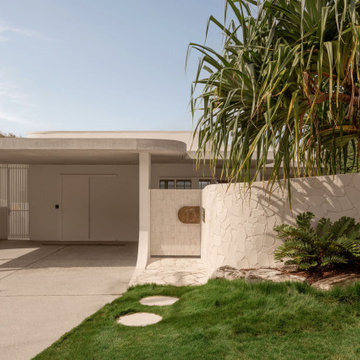
Nestled in the dunes of northern Peregian Beach, with sweeping views of the Pacific Ocean, Kestrel is an extensive and carefully curated reimagining of a dated 1990s Mediterranean-style home.
The original floor plan was highly compartmentalized, prioritizing ocean views at the expense of functional layout and connection to the site. With young children in tow, the new owners envisioned a more open design - one that establishes a clear visual link between the sea views at the rear and a playful front yard. This re-prioritisation of the front yard not only strengthens the home’s relationship to the landscape but also allows for a seamless transition between indoor and outdoor living, a quality the original home lacked.
From the street, the house presents as a sleek, single-storey form - its introverted façade concealing the expansive ocean views revealed only upon entering through the front gate. Upon entry the home openly reveals its communal spaces whilst concealing secondary programming behind a series of hidden doors. The lower level hosts a collection of bedrooms and living spaces that flow effortlessly to the pool area and native vegetation beyond.
Through a series of deliberate architectural interventions and a renewed connection to its surrounding landscape, Kestrel amplifies the experience of coastal living in this sublime location.
 Dennis Hill Architect
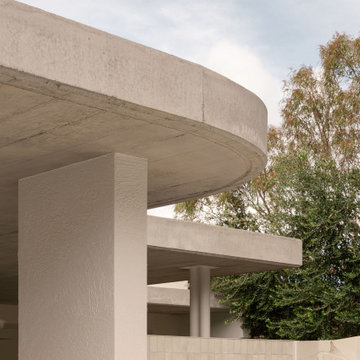
Nestled in the dunes of northern Peregian Beach, with sweeping views of the Pacific Ocean, Kestrel is an extensive and carefully curated reimagining of a dated 1990s Mediterranean-style home.
The original floor plan was highly compartmentalized, prioritizing ocean views at the expense of functional layout and connection to the site. With young children in tow, the new owners envisioned a more open design - one that establishes a clear visual link between the sea views at the rear and a playful front yard. This re-prioritisation of the front yard not only strengthens the home’s relationship to the landscape but also allows for a seamless transition between indoor and outdoor living, a quality the original home lacked.
From the street, the house presents as a sleek, single-storey form - its introverted façade concealing the expansive ocean views revealed only upon entering through the front gate. Upon entry the home openly reveals its communal spaces whilst concealing secondary programming behind a series of hidden doors. The lower level hosts a collection of bedrooms and living spaces that flow effortlessly to the pool area and native vegetation beyond.
Through a series of deliberate architectural interventions and a renewed connection to its surrounding landscape, Kestrel amplifies the experience of coastal living in this sublime location.
 Dennis Hill Architect
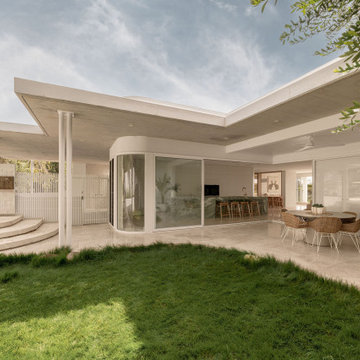
Nestled in the dunes of northern Peregian Beach, with sweeping views of the Pacific Ocean, Kestrel is an extensive and carefully curated reimagining of a dated 1990s Mediterranean-style home.
The original floor plan was highly compartmentalized, prioritizing ocean views at the expense of functional layout and connection to the site. With young children in tow, the new owners envisioned a more open design - one that establishes a clear visual link between the sea views at the rear and a playful front yard. This re-prioritisation of the front yard not only strengthens the home’s relationship to the landscape but also allows for a seamless transition between indoor and outdoor living, a quality the original home lacked.
From the street, the house presents as a sleek, single-storey form - its introverted façade concealing the expansive ocean views revealed only upon entering through the front gate. Upon entry the home openly reveals its communal spaces whilst concealing secondary programming behind a series of hidden doors. The lower level hosts a collection of bedrooms and living spaces that flow effortlessly to the pool area and native vegetation beyond.
Through a series of deliberate architectural interventions and a renewed connection to its surrounding landscape, Kestrel amplifies the experience of coastal living in this sublime location.
Find the right local pro for your project
 Dream Coast Builders

Transform your living space with our expert services in Clearwater, FL. At Dream Coast Builders, we specialize in comprehensive home solutions that prioritize your needs and preferences. Whether you're dreaming of a custom apartment, bespoke interiors, or a luxury home in Tampa, we have the expertise to bring your vision to life.
Our forte lies in remodeling homes to create personalized spaces that reflect your unique style. From interior redesign to complete home renovation, our skilled team is dedicated to enhancing your living experience. Picture a modern and sophisticated environment tailored to your taste, where every corner tells a story of craftsmanship and attention to detail.
In the heart of the home, our kitchen design services stand out. We go beyond the ordinary, offering custom kitchen designs that blend functionality with aesthetics. Let us transform your kitchen into a space that not only meets your culinary needs but also exudes elegance and charm. Our kitchen and dining area remodel seamlessly integrate style and practicality, making meal times a delightful experience.
At Dream Coast Builders, we understand the importance of a well-designed dining area. Whether you prefer a cozy space for intimate dinners or a more open layout for entertaining guests, our dining area design services cater to your lifestyle. We prioritize creating environments that enhance your dining experience, ensuring every meal is enjoyed in a space that suits your preferences.
Home customization is at the core of our services. We believe in tailoring every project to meet the unique demands of our clients. As specialists in interior remodeling, we offer a range of options to revitalize your living spaces, ensuring that your home truly reflects your personality and aspirations.
Choose Dream Coast Builders for a transformation that goes beyond the ordinary. With our expertise in remodeling, kitchen design, dining area enhancements, and personalized spaces, we are committed to turning your vision into reality. Experience the luxury of a home that resonates with your style and comfort in Clearwater, FL.
Transform your space with us. Contact us for a consultation and bring your poolside vision to life!
www.dreamcoastbuilders.com

 Revival House

The bottom drawer of this cabient was turned into a private space to conceal the kitty's litter box!
Example of a mid-sized transitional built-in desk porcelain tile and beige floor home office design in Minneapolis with gray walls
Example of a mid-sized transitional built-in desk porcelain tile and beige floor home office design in Minneapolis with gray walls
 BRNS Design

This eclectic office for two focuses on creating a functional space that creates that wow moment every home needs. when transforming this empty builder-grade room into a home office, we prioritized storage and usability to maximize the available space. A bold and colorful wallpaper was selected to bring the office to life and contrast against the crisp white custom built-in desk and cabinets.


 Reynard Architectural Designs
Elevated Living in Highland Park
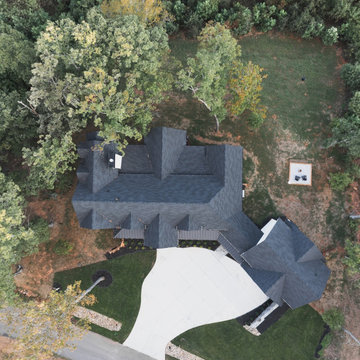
Blairsville, Georgia — Located in the Highland Park community of North Georgia, “Winding Ridge,” designed by James Knight, combines natural materials with clean, contemporary design for a home that is both functional and well-suited to its mountain setting.
Home Details
The home includes 5,808 heated square feet, organized to support both everyday living and hosting guests. The exterior features white board-and-batten siding, dark roofing, and warm wood accents for a balanced, modern mountain aesthetic.
Main Level: Three bedrooms and three bathrooms provide convenient, stair-free living.
Upper Level: The primary suite occupies the entire top floor, offering added privacy and access to a balcony with views of the surrounding Blue Ridge mountains.
Lower Level: Two additional bedrooms and two bathrooms create flexible space for guests, extended family, or recreation
Practical Connections
The layout prioritizes efficiency and organization. A mudroom and laundry room connect the two-car garage to the main living areas, creating a practical transition space.
Above the garage, a semi-attached in-law suite offers a private living area that remains connected to the main home while allowing for independence.
Outdoor Living
Outdoor spaces are designed to function as an extension of the interior. The covered entertaining area includes:
A kitchenette for outdoor meals
A stone fireplace with seating beneath a timber-frame ceiling
Expansive decking overlooking the North Georgia mountain
Winding Ridge is a thoughtfully planned custom home that balances scale, comfort, and connection to its surroundings.
 M3Decks & Outdoor Living
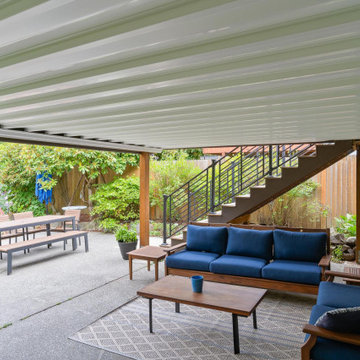
North Seattle Complete Design-Build Deck with Underdeck DrySpace Project
Project Overview
In North Seattle, M3Decks & Outdoor Living completed a comprehensive design-build project, transforming a residential backyard into a multi-functional outdoor living space. The project featured a modern elevated deck with an innovative underdeck DrySpace system, seamlessly blending practicality with aesthetic appeal to suit the Pacific Northwest climate.
Scope of Work
Design Phase: Created a custom design for an elevated deck, prioritizing open space for entertaining and a sheltered underdeck area. The design incorporated sleek railings and a natural aesthetic to complement the surrounding greenery.
Construction: Built the elevated deck using TimberTech composite decking and Fortress Steel Framing for durability. Installed a TimberTech DrySpace system beneath the deck to create a dry, usable space for additional outdoor living or storage.
Staircase and Lighting: Constructed a sturdy staircase with inset lighting on each step, ensuring safety and adding a warm ambiance for evening use. The staircase featured modern black railings to match the deck’s design.
Landscaping Integration: Worked with the existing landscape, preserving mature trees and adding native plants like hydrangeas to enhance the natural setting and create a cohesive outdoor environment.
Key Features
Elevated Deck: Spacious TimberTech composite deck with sleek black railings, designed for entertaining and enjoying the scenic views of North Seattle’s greenery.
Underdeck DrySpace: TimberTech DrySpace system installed to provide a weatherproof area beneath the deck, perfect for additional seating, storage, or future outdoor amenities.
Inset Lighting: Energy-efficient lighting integrated into the staircase and deck perimeter, enhancing safety and creating an inviting atmosphere for nighttime use.
Biophilic Design: Incorporated native plants and preserved existing trees to create a seamless connection with the natural surroundings, enhancing the outdoor experience.
Outcome
The North Seattle design-build project delivered a stunning and functional outdoor space that elevated the homeowners’ lifestyle. The elevated deck provides a perfect spot for entertaining, while the DrySpace system ensures the underdeck area remains dry and usable year-round, even in Seattle’s rainy climate. The modern design, combined with practical features like inset lighting and durable materials, resulted in a low-maintenance, high-value addition to the property that the homeowners can enjoy for years to come.
Location
North Seattle, WA
Project Type
Residential Design-Build with Underdeck System
 EAG Studio
Reimagining an Urban Classic
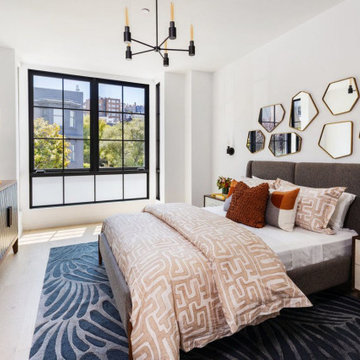
Perched high above San Francisco’s Cow Hollow neighborhood, this meticulously reimagined residence represents a thoughtful transformation of a classic urban home into a contemporary, light-filled sanctuary. The project involved a comprehensive renovation paired with both vertical and horizontal expansion, dramatically increasing the home’s footprint while enhancing its relationship to sweeping views of the Bay, the Palace of Fine Arts, and the surrounding hillside neighborhoods.
The design strategy focused on opening the home to light, air, and vistas—elements often constrained in the dense urban fabric of San Francisco. By extending the structure upward and outward, the architects created a dynamic four-level residence that unfolds gradually, culminating in expansive living spaces and rooftop terraces oriented toward panoramic city and water views.
Architecture that Frames the View
At the heart of the design is a careful orchestration of sightlines and natural light. Large black-framed windows punctuate the façade and interior spaces, deliberately positioned to capture iconic San Francisco vistas while flooding the home with daylight. The architecture prioritizes openness, allowing rooms to flow seamlessly while maintaining a strong visual connection to the surrounding landscape.
A dramatic skylight above the central stairwell anchors the vertical circulation of the home. This architectural gesture not only brings daylight deep into the interior but also reinforces the sense of spatial continuity between floors.
Warm Modern Interiors
Inside, the home balances architectural clarity with warm materiality. Wide-plank oak floors run throughout the residence, creating visual cohesion and grounding the interiors with natural warmth. Custom walnut millwork—integrated shelving, cabinetry, and wall panels—introduces depth and texture while complementing the clean lines of the architecture.
The interiors are intentionally restrained yet richly layered. Contemporary furnishings, sculptural lighting, and curated artwork add personality while maintaining the calm, sophisticated palette that defines the home.
The Social Heart of the Home
The main living level serves as the social centerpiece of the residence. An open-plan kitchen, dining area, and lounge space unfold toward the view, creating an environment that feels both expansive and intimate.
A sculptural marble island anchors the kitchen, functioning as both workspace and gathering hub. Surrounded by walnut cabinetry and professional-grade appliances, the kitchen merges elegance with functionality. Above, a cascading chandelier introduces a sense of vertical movement, reflecting the home’s emphasis on light and architectural rhythm.
Living areas are arranged to encourage conversation and connection. Generous seating, layered rugs, and thoughtful lighting define distinct zones within the open plan while maintaining uninterrupted sightlines toward the cityscape beyond.
Private Retreats Above the City
Upper levels of the home are dedicated to quieter, more intimate spaces. The primary suite is conceived as a private retreat, where expansive windows frame treetop views and invite natural light throughout the day.
The accompanying bathroom continues the home’s refined material palette. Marble surfaces, warm wood cabinetry, and brushed brass fixtures create a spa-like environment that balances luxury with tranquility.
Additional bedrooms and flexible living spaces offer comfort for family and guests, each designed with the same attention to light, proportion, and material richness.
Spaces for Entertaining
Lower levels provide additional areas for gathering and entertaining. A lounge and bar area offer a relaxed setting for hosting, while custom wine storage adds a sophisticated touch for collectors and enthusiasts.
These spaces transition easily to outdoor areas, reinforcing the home’s emphasis on indoor-outdoor living.
A Rooftop Above the Neighborhood
The transformation extends beyond the interior to include thoughtfully designed outdoor spaces. A landscaped rear yard introduces greenery and privacy at ground level, offering a serene urban escape.
Above it all, the rooftop terrace becomes the crown jewel of the residence. Elevated above the neighborhood, it provides sweeping views of the San Francisco Bay and the Palace of Fine Arts. Comfortable seating areas, lush planters, and open sky create an ideal setting for outdoor entertaining, sunset gatherings, or quiet moments overlooking the city.
A Contemporary Urban Sanctuary
The completed residence demonstrates the power of thoughtful renovation and expansion within a historic urban neighborhood. By combining contemporary architecture, warm materiality, and an intentional relationship to the surrounding landscape, the project transforms a traditional San Francisco home into a modern sanctuary above the city.
 M3Decks & Outdoor Living
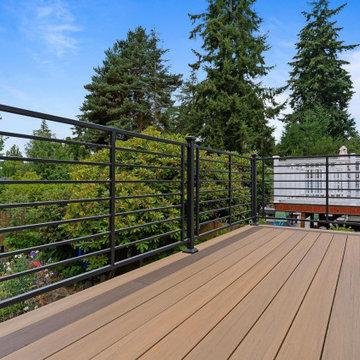
North Seattle Complete Design-Build Deck with Underdeck DrySpace Project
Project Overview
In North Seattle, M3Decks & Outdoor Living completed a comprehensive design-build project, transforming a residential backyard into a multi-functional outdoor living space. The project featured a modern elevated deck with an innovative underdeck DrySpace system, seamlessly blending practicality with aesthetic appeal to suit the Pacific Northwest climate.
Scope of Work
Design Phase: Created a custom design for an elevated deck, prioritizing open space for entertaining and a sheltered underdeck area. The design incorporated sleek railings and a natural aesthetic to complement the surrounding greenery.
Construction: Built the elevated deck using TimberTech composite decking and Fortress Steel Framing for durability. Installed a TimberTech DrySpace system beneath the deck to create a dry, usable space for additional outdoor living or storage.
Staircase and Lighting: Constructed a sturdy staircase with inset lighting on each step, ensuring safety and adding a warm ambiance for evening use. The staircase featured modern black railings to match the deck’s design.
Landscaping Integration: Worked with the existing landscape, preserving mature trees and adding native plants like hydrangeas to enhance the natural setting and create a cohesive outdoor environment.
Key Features
Elevated Deck: Spacious TimberTech composite deck with sleek black railings, designed for entertaining and enjoying the scenic views of North Seattle’s greenery.
Underdeck DrySpace: TimberTech DrySpace system installed to provide a weatherproof area beneath the deck, perfect for additional seating, storage, or future outdoor amenities.
Inset Lighting: Energy-efficient lighting integrated into the staircase and deck perimeter, enhancing safety and creating an inviting atmosphere for nighttime use.
Biophilic Design: Incorporated native plants and preserved existing trees to create a seamless connection with the natural surroundings, enhancing the outdoor experience.
Outcome
The North Seattle design-build project delivered a stunning and functional outdoor space that elevated the homeowners’ lifestyle. The elevated deck provides a perfect spot for entertaining, while the DrySpace system ensures the underdeck area remains dry and usable year-round, even in Seattle’s rainy climate. The modern design, combined with practical features like inset lighting and durable materials, resulted in a low-maintenance, high-value addition to the property that the homeowners can enjoy for years to come.
Location
North Seattle, WA
Project Type
Residential Design-Build with Underdeck System
 Reynard Architectural Designs
Elevated Living in Highland Park
Blairsville, Georgia — Located in the Highland Park community of North Georgia, “Winding Ridge,” designed by James Knight, combines natural materials with clean, contemporary design for a home that is both functional and well-suited to its mountain setting.
Home Details
The home includes 5,808 heated square feet, organized to support both everyday living and hosting guests. The exterior features white board-and-batten siding, dark roofing, and warm wood accents for a balanced, modern mountain aesthetic.
Main Level: Three bedrooms and three bathrooms provide convenient, stair-free living.
Upper Level: The primary suite occupies the entire top floor, offering added privacy and access to a balcony with views of the surrounding Blue Ridge mountains.
Lower Level: Two additional bedrooms and two bathrooms create flexible space for guests, extended family, or recreation
Practical Connections
The layout prioritizes efficiency and organization. A mudroom and laundry room connect the two-car garage to the main living areas, creating a practical transition space.
Above the garage, a semi-attached in-law suite offers a private living area that remains connected to the main home while allowing for independence.
Outdoor Living
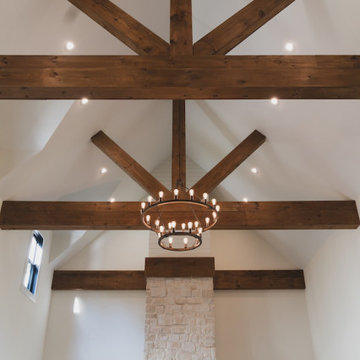
Outdoor spaces are designed to function as an extension of the interior. The covered entertaining area includes:
A kitchenette for outdoor meals
A stone fireplace with seating beneath a timber-frame ceiling
Expansive decking overlooking the North Georgia mountain
Winding Ridge is a thoughtfully planned custom home that balances scale, comfort, and connection to its surroundings.
 Kris Eising Design
Modern Townhouse Furnishing: Sustainable Style for Indoor & Outdoor Living
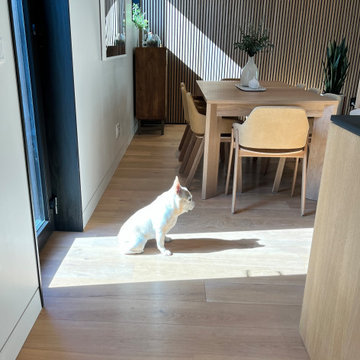
For this modern new-build townhouse, we curated and placed furniture to enhance both style and functionality. Indoors, each piece was thoughtfully selected to complement the home’s contemporary design while prioritizing healthy, sustainable materials.
The outdoor spaces, including the porch and rooftop patio, were outfitted with durable, long-lasting furnishings designed to withstand Arizona’s unique climate. Every choice balanced aesthetics, comfort, and environmental responsibility, ensuring that both interior and exterior spaces are beautiful, functional, and sustainable for years to come.

Sponsored
Columbus, OH

Structural Remodeling
Franklin County's Heavy Timber Specialists | Best of Houzz 2020!
 Dwellify
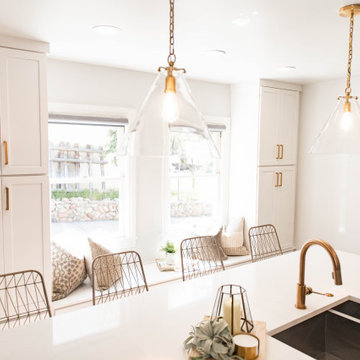
In this kitchen renovation, the aim was to revamp the space, making it not just functional, but stylish and inviting too. The decision to paint the walls predominantly white instantly promoted brightness and airiness into the room, setting the stage for a modern makeover. Knocking down the wall separating the kitchen from the family room added a touch of spaciousness and promoted seamless interaction between the two areas. Introducing a sleek floating island became the centerpiece, offering both practicality and a contemporary aesthetic. Upgrading to all new appliances ensured efficiency without sacrificing style. The end result? A chic, welcoming kitchen that's as perfect for cooking up a storm as it is for gathering with loved ones.
In this extensive bathroom remodel, a once cluttered and cramped primary bathroom has been meticulously transformed into a spacious and bright oasis. By prioritizing additional storage and leveraging the existing skylight, the space underwent a remarkable renovation without the need for significant structural changes. The skylight was maximized to its full potential by surrounding it with pristine white walls, creating an airy and luminous atmosphere. The introduction of a luxurious marble shower not only adds a touch of sophistication but also contributes to the overall cleanliness and sophistication of the space. Soft gray cabinets and warm wood accents were strategically incorporated to create a bathroom with a serene and welcoming ambiance, evoking a sense of tranquility and comfort. Every detail was meticulously considered, from the placement of storage solutions to the selection of materials, ensuring that the remodeled bathroom exudes both functionality and elegance.
The result is a blend of style and practicality, where every aspect of the design works in harmony to create a serene sanctuary where relaxation and rejuvenation are effortlessly embraced.
 Reynard Architectural Designs
Elevated Living in Highland Park
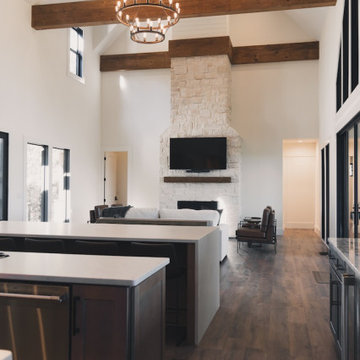
Blairsville, Georgia — Located in the Highland Park community of North Georgia, “Winding Ridge,” designed by James Knight, combines natural materials with clean, contemporary design for a home that is both functional and well-suited to its mountain setting.
Home Details
The home includes 5,808 heated square feet, organized to support both everyday living and hosting guests. The exterior features white board-and-batten siding, dark roofing, and warm wood accents for a balanced, modern mountain aesthetic.
Main Level: Three bedrooms and three bathrooms provide convenient, stair-free living.
Upper Level: The primary suite occupies the entire top floor, offering added privacy and access to a balcony with views of the surrounding Blue Ridge mountains.
Lower Level: Two additional bedrooms and two bathrooms create flexible space for guests, extended family, or recreation
Practical Connections
The layout prioritizes efficiency and organization. A mudroom and laundry room connect the two-car garage to the main living areas, creating a practical transition space.
Above the garage, a semi-attached in-law suite offers a private living area that remains connected to the main home while allowing for independence.
Outdoor Living
Outdoor spaces are designed to function as an extension of the interior. The covered entertaining area includes:
A kitchenette for outdoor meals
A stone fireplace with seating beneath a timber-frame ceiling
Expansive decking overlooking the North Georgia mountain
Winding Ridge is a thoughtfully planned custom home that balances scale, comfort, and connection to its surroundings.
 EAG Studio
Reimagining an Urban Classic
Perched high above San Francisco’s Cow Hollow neighborhood, this meticulously reimagined residence represents a thoughtful transformation of a classic urban home into a contemporary, light-filled sanctuary. The project involved a comprehensive renovation paired with both vertical and horizontal expansion, dramatically increasing the home’s footprint while enhancing its relationship to sweeping views of the Bay, the Palace of Fine Arts, and the surrounding hillside neighborhoods.
The design strategy focused on opening the home to light, air, and vistas—elements often constrained in the dense urban fabric of San Francisco. By extending the structure upward and outward, the architects created a dynamic four-level residence that unfolds gradually, culminating in expansive living spaces and rooftop terraces oriented toward panoramic city and water views.
Architecture that Frames the View
At the heart of the design is a careful orchestration of sightlines and natural light. Large black-framed windows punctuate the façade and interior spaces, deliberately positioned to capture iconic San Francisco vistas while flooding the home with daylight. The architecture prioritizes openness, allowing rooms to flow seamlessly while maintaining a strong visual connection to the surrounding landscape.
A dramatic skylight above the central stairwell anchors the vertical circulation of the home. This architectural gesture not only brings daylight deep into the interior but also reinforces the sense of spatial continuity between floors.
Warm Modern Interiors
Inside, the home balances architectural clarity with warm materiality. Wide-plank oak floors run throughout the residence, creating visual cohesion and grounding the interiors with natural warmth. Custom walnut millwork—integrated shelving, cabinetry, and wall panels—introduces depth and texture while complementing the clean lines of the architecture.
The interiors are intentionally restrained yet richly layered. Contemporary furnishings, sculptural lighting, and curated artwork add personality while maintaining the calm, sophisticated palette that defines the home.
The Social Heart of the Home
The main living level serves as the social centerpiece of the residence. An open-plan kitchen, dining area, and lounge space unfold toward the view, creating an environment that feels both expansive and intimate.
A sculptural marble island anchors the kitchen, functioning as both workspace and gathering hub. Surrounded by walnut cabinetry and professional-grade appliances, the kitchen merges elegance with functionality. Above, a cascading chandelier introduces a sense of vertical movement, reflecting the home’s emphasis on light and architectural rhythm.
Living areas are arranged to encourage conversation and connection. Generous seating, layered rugs, and thoughtful lighting define distinct zones within the open plan while maintaining uninterrupted sightlines toward the cityscape beyond.
Private Retreats Above the City
Upper levels of the home are dedicated to quieter, more intimate spaces. The primary suite is conceived as a private retreat, where expansive windows frame treetop views and invite natural light throughout the day.
The accompanying bathroom continues the home’s refined material palette. Marble surfaces, warm wood cabinetry, and brushed brass fixtures create a spa-like environment that balances luxury with tranquility.
Additional bedrooms and flexible living spaces offer comfort for family and guests, each designed with the same attention to light, proportion, and material richness.
Spaces for Entertaining
Lower levels provide additional areas for gathering and entertaining. A lounge and bar area offer a relaxed setting for hosting, while custom wine storage adds a sophisticated touch for collectors and enthusiasts.
These spaces transition easily to outdoor areas, reinforcing the home’s emphasis on indoor-outdoor living.
A Rooftop Above the Neighborhood
The transformation extends beyond the interior to include thoughtfully designed outdoor spaces. A landscaped rear yard introduces greenery and privacy at ground level, offering a serene urban escape.
Above it all, the rooftop terrace becomes the crown jewel of the residence. Elevated above the neighborhood, it provides sweeping views of the San Francisco Bay and the Palace of Fine Arts. Comfortable seating areas, lush planters, and open sky create an ideal setting for outdoor entertaining, sunset gatherings, or quiet moments overlooking the city.
A Contemporary Urban Sanctuary
The completed residence demonstrates the power of thoughtful renovation and expansion within a historic urban neighborhood. By combining contemporary architecture, warm materiality, and an intentional relationship to the surrounding landscape, the project transforms a traditional San Francisco home into a modern sanctuary above the city.
 Phoenix Home Remodeling
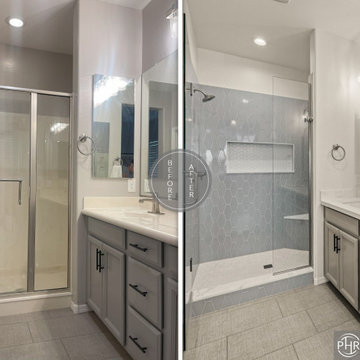
Amy envisioned a more modern, refined master bathroom without a full gut renovation. Her goal was to update key features like the shower and vanity area while keeping certain elements that were still in great condition.
The remodel focused on refreshing the existing layout while enhancing style and usability. The cabinetry, flooring, toilet, and faucets were preserved, allowing the budget to focus on the areas that would make the biggest impact.
An outdated prefabricated shower was replaced with a custom 40" x 59" shower featuring vertical Paloma Denim Long Hex tile. Pearl White Penny Round tile from Bedrosians was used on the floor and niche for added texture and contrast.
A new 36” wide x 16” high niche was built for ample storage and a corner bench was added for functionality and comfort. Both were topped with quartz matching the countertop for a cohesive look. The shower was finished with Delta Brilliance Stainless fixtures and enclosed in frameless glass for a spa-like feel.
New Calacatta Bellatrix quartz countertops were added over her existing cabinets, along with two Kohler sinks and brushed nickel West Elm mirrors.
Vanity lights from Lamps Plus and updated recessed lighting brighten the space, while Sherwin-Williams Ice Cube paint adds a fresh, clean finish.
Amy’s remodeled bathroom now feels like a thoughtfully designed retreat. It’s a blend of her original space and modern upgrades that prioritize both beauty and long-term functionality.
 Kraft Custom Construction

Oftentimes homeowners come to us with an idea of how they want to update their space. Through thoughtful discussion and truly understanding their needs, we develop the perfect plan together. The previous bathroom was burdened with a large jacuzzi tub, an outdated fiberglass shower, and limited open floor space. Our approach started with a simple shower and bath update and evolved into a complete reimagining of the bathroom. We prioritized fluidity and functionality, repositioning plumbing and overhauling the floor plan to create a space that seamlessly marries practicality with design impact.
The new bathroom features a custom knotty alder vanity with toe kick lighting and a sleek quartz countertop. Above, a defogging LED-lit mirror with touch screen controls adds a modern element to the bright and minimal bathroom aesthetic. The new custom shower blends sophistication with accessibility. Simple yet elegant porcelain fluted tiles and glass partitions frame the space, with a low-threshold entrance and strategically placed grab bars to support accessibility. Inside, a custom product niche with cove lighting adds both aesthetic appeal and functionality. In the end, the reimagined bathroom thoughtfully aligns the homeowner's lifestyle and design preferences.
 Dwellify
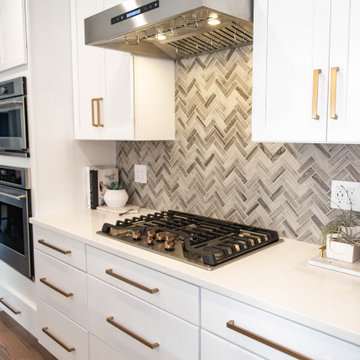
In this kitchen renovation, the aim was to revamp the space, making it not just functional, but stylish and inviting too. The decision to paint the walls predominantly white instantly promoted brightness and airiness into the room, setting the stage for a modern makeover. Knocking down the wall separating the kitchen from the family room added a touch of spaciousness and promoted seamless interaction between the two areas. Introducing a sleek floating island became the centerpiece, offering both practicality and a contemporary aesthetic. Upgrading to all new appliances ensured efficiency without sacrificing style. The end result? A chic, welcoming kitchen that's as perfect for cooking up a storm as it is for gathering with loved ones.
In this extensive bathroom remodel, a once cluttered and cramped primary bathroom has been meticulously transformed into a spacious and bright oasis. By prioritizing additional storage and leveraging the existing skylight, the space underwent a remarkable renovation without the need for significant structural changes. The skylight was maximized to its full potential by surrounding it with pristine white walls, creating an airy and luminous atmosphere. The introduction of a luxurious marble shower not only adds a touch of sophistication but also contributes to the overall cleanliness and sophistication of the space. Soft gray cabinets and warm wood accents were strategically incorporated to create a bathroom with a serene and welcoming ambiance, evoking a sense of tranquility and comfort. Every detail was meticulously considered, from the placement of storage solutions to the selection of materials, ensuring that the remodeled bathroom exudes both functionality and elegance.
The result is a blend of style and practicality, where every aspect of the design works in harmony to create a serene sanctuary where relaxation and rejuvenation are effortlessly embraced.
 Dwellify
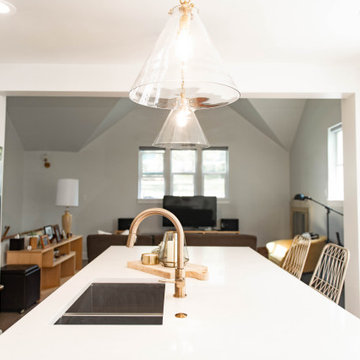
In this kitchen renovation, the aim was to revamp the space, making it not just functional, but stylish and inviting too. The decision to paint the walls predominantly white instantly promoted brightness and airiness into the room, setting the stage for a modern makeover. Knocking down the wall separating the kitchen from the family room added a touch of spaciousness and promoted seamless interaction between the two areas. Introducing a sleek floating island became the centerpiece, offering both practicality and a contemporary aesthetic. Upgrading to all new appliances ensured efficiency without sacrificing style. The end result? A chic, welcoming kitchen that's as perfect for cooking up a storm as it is for gathering with loved ones.
In this extensive bathroom remodel, a once cluttered and cramped primary bathroom has been meticulously transformed into a spacious and bright oasis. By prioritizing additional storage and leveraging the existing skylight, the space underwent a remarkable renovation without the need for significant structural changes. The skylight was maximized to its full potential by surrounding it with pristine white walls, creating an airy and luminous atmosphere. The introduction of a luxurious marble shower not only adds a touch of sophistication but also contributes to the overall cleanliness and sophistication of the space. Soft gray cabinets and warm wood accents were strategically incorporated to create a bathroom with a serene and welcoming ambiance, evoking a sense of tranquility and comfort. Every detail was meticulously considered, from the placement of storage solutions to the selection of materials, ensuring that the remodeled bathroom exudes both functionality and elegance.
The result is a blend of style and practicality, where every aspect of the design works in harmony to create a serene sanctuary where relaxation and rejuvenation are effortlessly embraced.
28