
Search results for "Prioritize privacy" in Home Design Ideas

 Steven Allen Designs, LLC
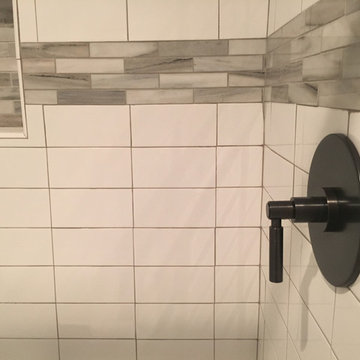
Custom Hickory Floating Vanity Base topped with a Duravit Washbasin and Luxart Plumbing Fixtures. Also Featuring a Custom Hickory Sliding Medicine Cabinet which conceals a window on one side and storage on the other. Accented with 12x24 Porcelain Perspective White Tile, 1x1 Matte Tiles and a Frameless Shower Glass Panel.

 McKean's Floor to Ceiling
Emser Cordova Noce 13x13 ceramic tile on the shower walls and floor with granite shower seat and corner shelves, Moen Eva Brushed Nickel bath fixtures and a clear glass shower door.

 The Garage Enhancement Company
This garage in Vero Beach, Florida had our epoxy and polyaspartic flake floor coating installed along with garage cabinets. Now the customer's Vero Beach garage has functional garage storage and a durable floor coating that replaced his old peeling garage floor paint.
Find the right local pro for your project


 Bradley J. Winkler, LLC
Walk-in shower - rustic stone tile travertine floor walk-in shower idea in Philadelphia


 ResCom Designs
Custom made mud room outfitted with coat hangers amd storage space
Mid-sized minimalist mudroom photo in Toronto
Mid-sized minimalist mudroom photo in Toronto

Sponsored
Columbus, OH

Hope Restoration & General Contracting
Columbus Design-Build, Kitchen & Bath Remodeling, Historic Renovations

 Bunker Workshop
NL Master Bathroom.
Example of a large minimalist master white tile painted wood floor and gray floor powder room design in Philadelphia with a wall-mount toilet and white walls
Example of a large minimalist master white tile painted wood floor and gray floor powder room design in Philadelphia with a wall-mount toilet and white walls

 Ellsworth Design Build
Curbless shower featuring 2 rain shower heads, body sprays, a separate hand held and a tiled linear drain.
Inspiration for a large contemporary master green tile and mosaic tile porcelain tile, white floor and double-sink freestanding bathtub remodel in Atlanta with flat-panel cabinets, medium tone wood cabinets, a one-piece toilet, white walls, an undermount sink, quartz countertops, a hinged shower door, multicolored countertops and a floating vanity
Inspiration for a large contemporary master green tile and mosaic tile porcelain tile, white floor and double-sink freestanding bathtub remodel in Atlanta with flat-panel cabinets, medium tone wood cabinets, a one-piece toilet, white walls, an undermount sink, quartz countertops, a hinged shower door, multicolored countertops and a floating vanity

 Benson Homes LLC
Former closet space transformed into a full bathroom.
Freestanding bathtub - mid-sized transitional 3/4 white tile and subway tile ceramic tile and gray floor freestanding bathtub idea with recessed-panel cabinets, white cabinets, a one-piece toilet, gray walls, an undermount sink, quartz countertops, a hinged shower door and white countertops
Freestanding bathtub - mid-sized transitional 3/4 white tile and subway tile ceramic tile and gray floor freestanding bathtub idea with recessed-panel cabinets, white cabinets, a one-piece toilet, gray walls, an undermount sink, quartz countertops, a hinged shower door and white countertops


 Jennifer Kusiak- Designer for Garden State Tile
Large eclectic green tile and ceramic tile porcelain tile and white floor freestanding bathtub photo in Philadelphia with beige walls
 Deborah Spence
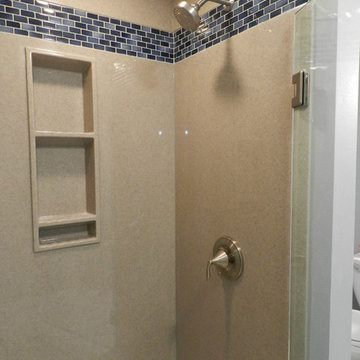
New basement bathroom. The Onyx Collection (color: Flannel), Belvue, KS. Installation by Rowell Construction, Omaha, NE. Simple glass accent tile dresses it up a bit. Brushed nickel fixtures, low profile shower base. Photo by Deborah Spence
Sponsored
Columbus, OH
Hope Restoration & General Contracting
Columbus Design-Build, Kitchen & Bath Remodeling, Historic Renovations

 US Door & More Inc
GLASS: Clear Low E
TIMBER: Mahogany
DOOR: 3'0" x 6'8", 7'0" x 1 3/4"
SIDELIGHTS: 12"
TRANSOM: 12"
SPEAKEASY HEIGHT (6'8" Height Door): 49 5/16"
LEAD TIME: 2-3 weeks

 The Tile Shop
The finishing pieces included marble profiles and skirting. A black marble hex tile is used in the shower pan.
Trendy kids' blue tile and mosaic tile marble floor bathroom photo in Minneapolis with a wall-mount sink and blue walls
Trendy kids' blue tile and mosaic tile marble floor bathroom photo in Minneapolis with a wall-mount sink and blue walls

 Haus Interior Design
We used a lot of cool texture for this boy's bedroom! Stikwood on the walls, hand-fabricated iron bed with metal buckle, soft furry blanket and deep red corduroy.
Photography: Helen John

 E_ Designs
Tired of doing laundry in an unfinished rugged basement? These homeowner's were as well! They contacted Castle to help them with their basement planning and build for a finished laundry space and new bathroom with shower.
After the designer and client walked through ideas to improve flow of space, we decided to eliminate the existing 1/2 bath in the family room, and move the new bathroom into the existing laundry room. The full laundry room was finished to include new walls, ceilings, new plumbing, new Adura luxury vinyl tile flooring, beautiful shaker style cabinetry with beadboard panel, Glossy white Cultured marble countertops, a new Blanco composite sink, and Kohler Bellera faucet.
In the new bathroom space, we continued the Adura luxury vinyl flooring. Finishes in the bathroom include Kohler Memoirs pedestal sink, Kohler Archer faucet, custom hex tile shower floor, subway tile walls, and custom frameless glass shower enclosure.
Additional improvements were made to improve the health of the home including asbestos tile abatement, new drain tile and sump pump, new spray foam insulation, new glass block window, and a new Panasonic bathroom fan. We also decided to save and restore some original pieces in the home like their existing 5-panel doors and repurposing one salvaged door into a pocket door for the new bathroom.
The homeowner completed the basement finish with new carpeting in the family room. The whole basement feels fresh, new, and has a great flow. They will enjoy their happy and healthy home for years to come.

 Jenny Madden Design
Example of a mid-sized trendy dark wood floor hallway design in New York with multicolored walls


22