
Search results for "Prioritizing consistent" in Home Design Ideas

 LandCurrent Landscape Architects -Eugene OR
Cat's Ear, meandering paths through the enhanced meadow.
Photos by Ty Milford, Architect: Campfire Collaborative, General contactor: Becker Construction LLC, Landscape contractor: Daichi Landscape.
 Novale Renovations
Main Bathroom
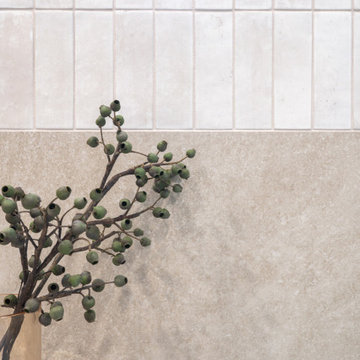
Inspiration for a mid-sized modern beige tile beige floor and single-sink corner bathtub remodel in Sydney with flat-panel cabinets, medium tone wood cabinets, a bidet, white walls, a vessel sink, a hinged shower door, white countertops, a niche and a floating vanity
Inspiration for a mid-sized modern beige tile beige floor and single-sink corner bathtub remodel in Sydney with flat-panel cabinets, medium tone wood cabinets, a bidet, white walls, a vessel sink, a hinged shower door, white countertops, a niche and a floating vanity

Find the right local pro for your project








 Martin Grace Interiors
Shower in the Garden
in collaboration with Gryphon Construction
and Landscaping by Andre
Thank you Blue Stitch Photography
Example of a mid-sized tuscan master beige tile and travertine tile porcelain tile and beige floor home design design in Phoenix with shaker cabinets, medium tone wood cabinets, a one-piece toilet, beige walls, an undermount sink, marble countertops and a hinged shower door
Example of a mid-sized tuscan master beige tile and travertine tile porcelain tile and beige floor home design design in Phoenix with shaker cabinets, medium tone wood cabinets, a one-piece toilet, beige walls, an undermount sink, marble countertops and a hinged shower door






 MIB Luxury Homes
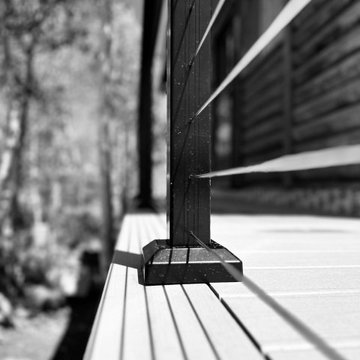
A spacious elevated deck with low-maintenance composite decking and modern horizontal cable railing, offering expansive panoramic views of the surrounding forest landscape. Ideal for entertaining or relaxing in a serene, natural setting.”

 LeichtUSA
A very elegant ensemble in dark shades.
The focus is on the functional run,
attached to the wall, with elements of different
depths and materials – a different,
rhythmic kitchen architecture. The highgrade
genuine wood with its characterful
structure is a fine touch – and also
features on the high-class inside.
The striking L-shaped arrangement of the
units is not just a bold eye-catcher – it
also defines priorities. Because inside,
everything that is required frequently is
stowed away but always easily accessible.
A closer look reveals the subtle interplay
of top-quality surfaces: frosted glass
contrasts with elegant lacquer, a discreet
metal look with warm wood.






 Strohmaier Construction
Alicia Hauff Photography
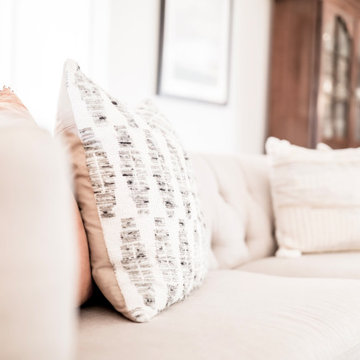
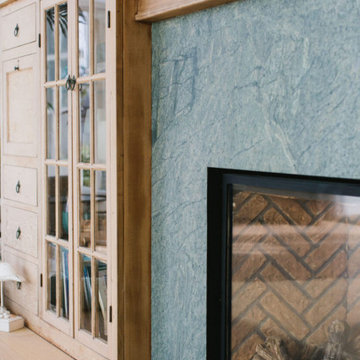
Example of a mid-sized classic open concept carpeted and beige floor living room design with beige walls, a standard fireplace and a brick fireplace
Example of a mid-sized classic open concept carpeted and beige floor living room design with beige walls, a standard fireplace and a brick fireplace
57