
Search results for "Prioritizing consistent" in Home Design Ideas



Find the right local pro for your project

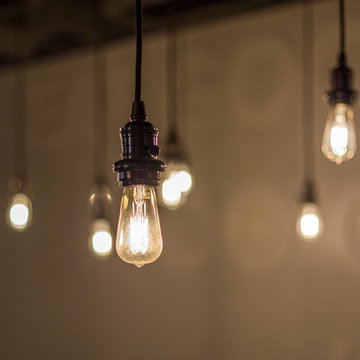


 blackwalnutkandb
There’s something so shocking about a white on white kitchen renovation, especially when accompanied with crisp, sharp lines and bold features. It’s a simplicity that can’t be overlooked. When you see the rich shine of the counters against the personality of the backsplash, you’re left feeling a bit cleaner yourself. We’re all about washing your guests in illustrious design, giving them all the more reason to come back (and you all the more reason to sit back and enjoy it yourself).
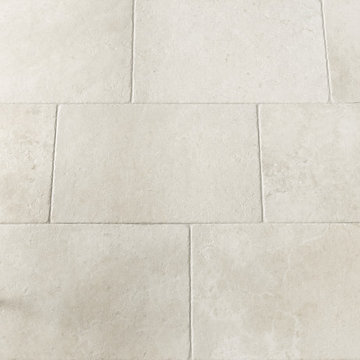
This particular Ottawa kitchen renovation was equipped with the right amount of storage via IKEA Bodbyn off white cabinets and eye-catching Ceragres Senio Trapunta backsplash. The wine racks are built into the cabinetry as a welcomed touch for any casual entertainer, and the entire design is packed with simple accents and clean charm.
 SERGIO HALFON | Architecture & Interior Design
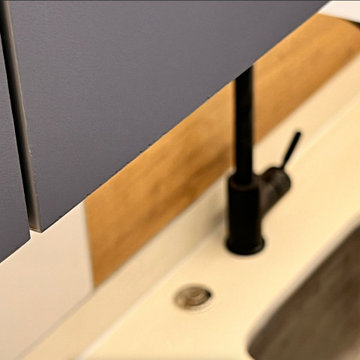
close-up detail of cabinet finishing.
Small trendy single-wall light wood floor and brown floor open concept kitchen photo in Mexico City with an undermount sink, flat-panel cabinets, dark wood cabinets, quartz countertops, white backsplash, marble backsplash, stainless steel appliances, an island and white countertops
Small trendy single-wall light wood floor and brown floor open concept kitchen photo in Mexico City with an undermount sink, flat-panel cabinets, dark wood cabinets, quartz countertops, white backsplash, marble backsplash, stainless steel appliances, an island and white countertops




 Nadler Cabinet Services Inc.
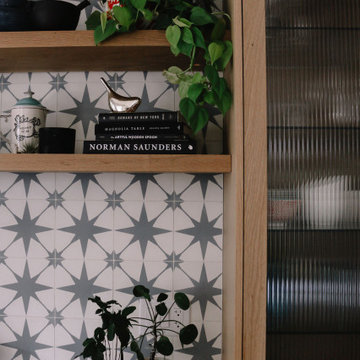
This kitchen received a face lift with new shaker style cabinet doors, drawer fronts and modern handles.
Inspiration for a transitional kitchen remodel in New York
Inspiration for a transitional kitchen remodel in New York


 NOMI - Luxury Bathroom Remodel
Large minimalist master gray tile and glass tile ceramic tile corner shower photo in Dallas with flat-panel cabinets, medium tone wood cabinets, gray walls, a drop-in sink, quartzite countertops and a hinged shower door

 User
Alcove bathtub - beige tile alcove bathtub idea in Minneapolis with white cabinets, a two-piece toilet, an integrated sink, flat-panel cabinets and blue walls





 PURE Design Inc.
The PURE Soapbox Primary Ensuite is a retreat right at home. Vaulted ceilings, off-white microcement walls, and large windows drench the room in light. Grey porcelain soapstone inspired tiles ground the airy space. Deep walnut wood on the vanity and panelled wall enrich the room with natural character and warmth. Brass fixtures catch the light, and add a layer of brilliance to the nature-forward materials palette.

 Budget Blinds of Modesto/Manteca/Lathrop
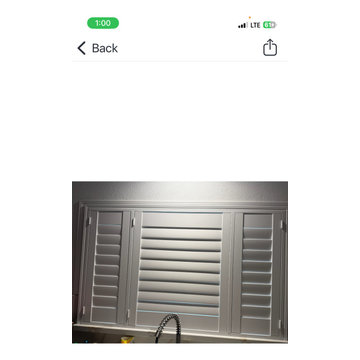
Kitchen Shutter
Example of a classic kitchen design in Sacramento
Example of a classic kitchen design in Sacramento
69