
Search results for "Prioritizing locally" in Home Design Ideas

 Pistils Interior Plant Design
Classic Aeriums fit perfectly in a workspace
Photo by Randall Garcia
Inspiration for a craftsman bedroom remodel in Portland
Inspiration for a craftsman bedroom remodel in Portland

 Regenesis Ecological Design
Large Cedar trees shade a private garden. Rhododendrons bloom in the foreground against a horizontal Cedar slat fence.
Photo Credit: annacaitlinphotography.com

 Crowell + Co. Interiors
Q Avenue Photo
Inspiration for a mid-century modern bedroom remodel in Nashville
Inspiration for a mid-century modern bedroom remodel in Nashville
Find the right local pro for your project

 Rejuvenation
The Willis cord fixture had its heyday shortly after the turn of the 20th century, but remained popular into the 1930s. Used singly as an accent or grouped for a statement, the Willis will make your home shine.
 Amy Storm & Company
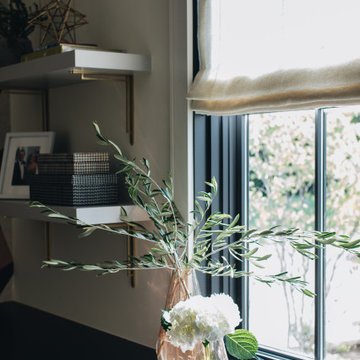
Example of a trendy built-in desk dark wood floor and brown floor home office design in Chicago with multicolored walls


 Wittman Estes Landscape
View of low concrete retaining wall and steps.
Inspiration for a modern landscaping in Seattle.
Inspiration for a modern landscaping in Seattle.

Sponsored
Columbus, OH

Trish Takacs Design
Award Winning & Highly Skilled Kitchen & Bath Designer in Columbus

 The Final Touch Design
Alcove shower - mid-sized transitional master multicolored tile and mosaic tile mosaic tile floor and blue floor alcove shower idea in Miami with recessed-panel cabinets, white cabinets, an undermount tub, beige walls, an undermount sink and terrazzo countertops

 Freestyle Restyle
Entry. Light renovation and full redesign of an open plan cabin nestled in the quiet woods of Ulster County, New York. Complete kitchen restyling and budget friendly furnishings, art and décor for a second home used as a weekend retreat


 Lambert Home
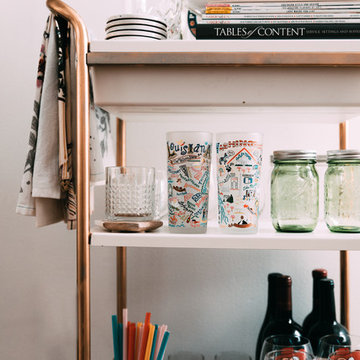
Inspiration for a mid-sized cottage master dark wood floor bedroom remodel in Dallas with gray walls



 Southern Staircase
Ornamental metal , hand welded handrail system.
Trendy straight staircase photo in Atlanta
Trendy straight staircase photo in Atlanta

 Emily Wilson Design
Photography: Ryan Davis, Serena Perry
Inspiration for a mid-century modern home design remodel in Nashville
Inspiration for a mid-century modern home design remodel in Nashville

 Atelier Drome Architecture
Fine details like hanging lights and stainless steel hardware keep this kitchen modern while remaining true to its mid-century bones.
Mid-sized 1950s l-shaped light wood floor eat-in kitchen photo in Seattle with an undermount sink, yellow backsplash, an island, stainless steel appliances, flat-panel cabinets, brown cabinets, quartz countertops and stone slab backsplash
Mid-sized 1950s l-shaped light wood floor eat-in kitchen photo in Seattle with an undermount sink, yellow backsplash, an island, stainless steel appliances, flat-panel cabinets, brown cabinets, quartz countertops and stone slab backsplash

 AZL interiors
Inspiration for a large transitional open concept light wood floor and brown floor living room remodel in Chicago with white walls, a standard fireplace, a stone fireplace and a wall-mounted tv


 Landwell Design + Build Co.
The landscape around this Mediterranean style home was transformed from barren and unusable to a warm and inviting outdoor space, cohesive with the existing architecture and aesthetic of the property. The front yard renovation included the construction of stucco landscape walls to create a front courtyard, with a dimensional cut flagstone patio with ground cover joints, a stucco fire pit, a "floating" composite bench, an urn converted into a recirculating water feature, landscape lighting, drought-tolerant planting, and Palomino gravel. Another stucco wall with a powder-coated steel gate was built at the entry to the backyard, connecting to a stucco column and steel fence along the property line. The backyard was developed into an outdoor living space with custom concrete flat work, dimensional cut flagstone pavers, a bocce ball court, horizontal board screening panels, and Mediterranean-style tile and stucco water feature, a second gas fire pit, capped seat walls, an outdoor shower screen, raised garden beds, a trash can enclosure, trellis, climate-appropriate plantings, low voltage lighting, mulch, and more!

 Melissa Curcio
Example of a small transitional u-shaped ceramic tile kitchen design in Charlotte with no island, flat-panel cabinets, distressed cabinets, granite countertops, gray backsplash, mosaic tile backsplash, stainless steel appliances and an undermount sink
18