
Search results for "Priority" in Home Design Ideas
 Ryan A. Jones & Associates
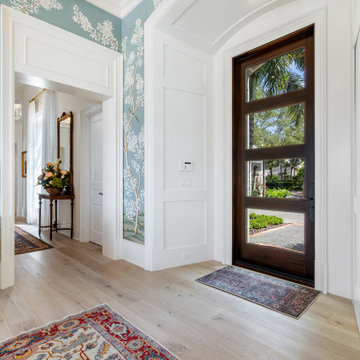
This outstanding Johns Island Riverfront Estate home underwent a substantial maximum renovation. No detail was overlooked, craftsmanship was a top priority and the result is stunning.
 Ryan A. Jones & Associates
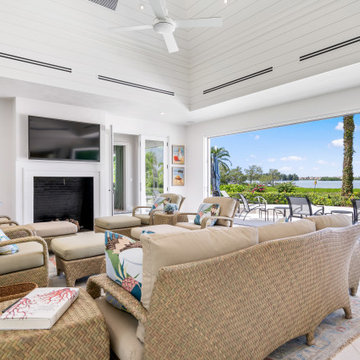
This outstanding Johns Island Riverfront Estate home underwent a substantial maximum renovation. No detail was overlooked, craftsmanship was a top priority and the result is stunning.
 Ryan A. Jones & Associates
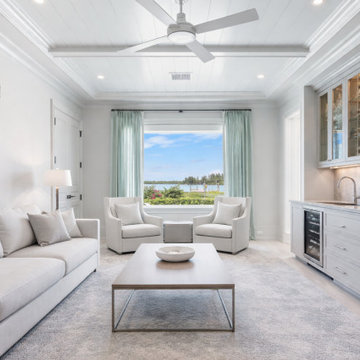
This outstanding Johns Island Riverfront Estate home underwent a substantial maximum renovation. No detail was overlooked, craftsmanship was a top priority and the result is stunning.
Find the right local pro for your project
 Advance Design Studio, Ltd.
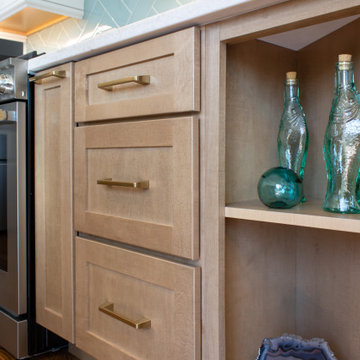
For Denise and Terry, bringing light and warmth to the first floor of their Algonquin home was a top priority. Their carefully designed kitchen remodel utilizes every inch of space, with custom cabinetry, hidden storage, and a thoughtfully crafted wet bar. The result is a space that’s both practical and beautifully welcoming—perfect for everyday living and effortless entertaining.
 Advance Design Studio, Ltd.
For Denise and Terry, bringing light and warmth to the first floor of their Algonquin home was a top priority. Their carefully designed kitchen remodel utilizes every inch of space, with custom cabinetry, hidden storage, and a thoughtfully crafted wet bar. The result is a space that’s both practical and beautifully welcoming—perfect for everyday living and effortless entertaining.

 Kitchen Saver
This large kitchen is in a firehouse in Baltimore, Maryland. The cabinets are red oak with a driftwood stain. Storage was a priority for this remodel, so cabinets were extended down an additional wall and up to the ceiling. To support a large crew of firefighters, there are two refrigerators and two stoves.

 Lindus Construction/Midwest LeafGuard
When our client, Nicci, first reached out to our company, she had recently purchased the home her father had built in the 1970’s and it would now be the place she would raise her family. Her top priorities were siding and window replacement, with the goal of creating a more aesthetically pleasing and energy efficient exterior. ur team was able to help through the installation of TruCedar® steel siding and SeasonGuard windows.
 Ryan A. Jones & Associates
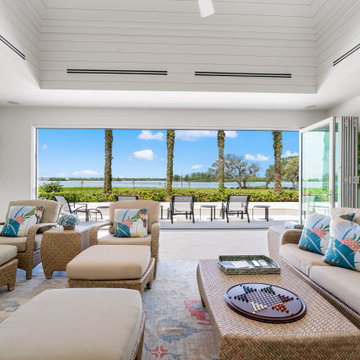
This outstanding Johns Island Riverfront Estate home underwent a substantial maximum renovation. No detail was overlooked, craftsmanship was a top priority and the result is stunning.
 Ryan A. Jones & Associates
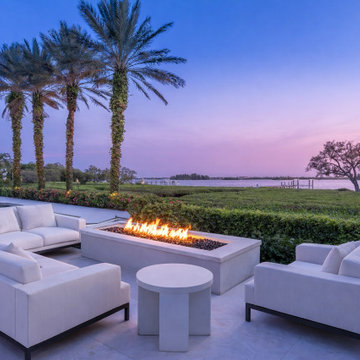
This outstanding Johns Island Riverfront Estate home underwent a substantial maximum renovation. No detail was overlooked, craftsmanship was a top priority and the result is stunning.
 Quality Homes
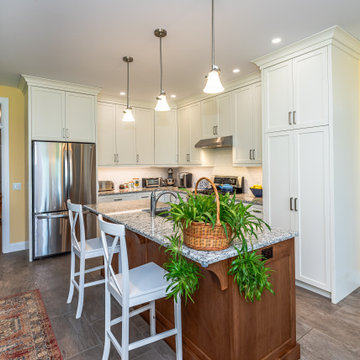
Taking advantage of the countryside views was a top priority when building this beautiful custom Lindsay bungalow. With a front porch, sunroom and large windows in the living room, we could do just that. This beautiful bungalow features 3 bedrooms and 2 bathrooms across 1,800 sq. ft. With an open-concept kitchen and 2 living rooms, entertaining is made easy.
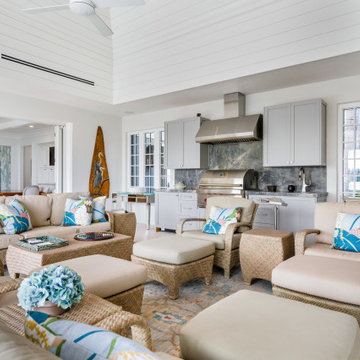 Ryan A. Jones & Associates
This outstanding Johns Island Riverfront Estate home underwent a substantial maximum renovation. No detail was overlooked, craftsmanship was a top priority and the result is stunning.
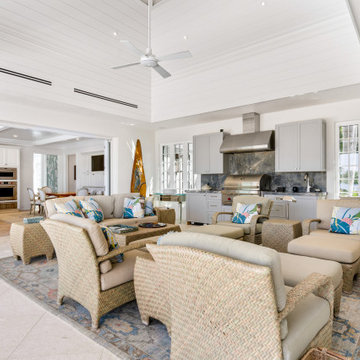 Ryan A. Jones & Associates
This outstanding Johns Island Riverfront Estate home underwent a substantial maximum renovation. No detail was overlooked, craftsmanship was a top priority and the result is stunning.
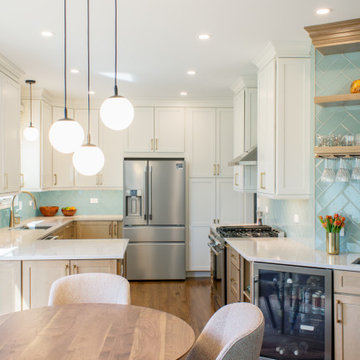 Advance Design Studio, Ltd.
For Denise and Terry, bringing light and warmth to the first floor of their Algonquin home was a top priority. Their carefully designed kitchen remodel utilizes every inch of space, with custom cabinetry, hidden storage, and a thoughtfully crafted wet bar. The result is a space that’s both practical and beautifully welcoming—perfect for everyday living and effortless entertaining.
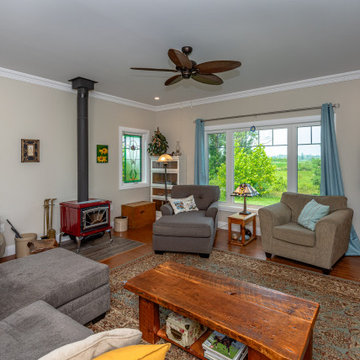 Quality Homes
Taking advantage of the countryside views was a top priority when building this beautiful custom Lindsay bungalow. With a front porch, sunroom and large windows in the living room, we could do just that. This beautiful bungalow features 3 bedrooms and 2 bathrooms across 1,800 sq. ft. With an open-concept kitchen and 2 living rooms, entertaining is made easy.

 place architecture:design
This kitchen renovation reconfigured the existing layout and workspace to re-orient the circulation toward the adjacent spaces. The flow and ease of use was essential for this couple who enjoy cooking and baking. The use of natural materials, clean lines and abundance of light was a top priorities for this project.
 Rush Dixon Architects
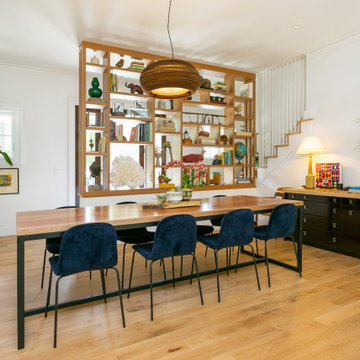
The design of this residence began as a collaboration between Alka Construction and Rush Dixon Architects to continue Fulton Neighborhood’s “unique modern living” approach to the built environment. The collective goal was to create a “lowcountry modern” aesthetic that responds to the site. Prior to the commencement of construction the current homeowner purchased the property; we were then able to customize the design to their priorities and preferences.
 Moss Building & Design
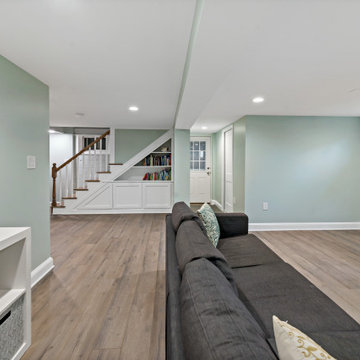
Our MOSS customers loved their Arlington home but knew that updating and finishing their basement was a priority for their growing family. The newly remodeled space now has plenty of room for relaxation, a fun "kid" corner, built in bookshelves, storage, and a full bath/laundry room combo. A practical update that will serve this family well for years to come.

 mossArchitects
An additional priority was to create an outdoor living room. A small addition to the rear of the house allowed us to create a beautiful, functional kitchen that directly opens to the new outdoor living room with large floor to ceiling windows & doors.
photo by: Anthony Musmanno

 Accent Window Fashions LLC
Hunter Douglas Luminette® Modern Draperies with Combination Wand/Cord System
Operating Systems: Combination Wand/Cord System
Room: Bedroom
Room Styles: Formal, Traditional, Eclectic
Available from Accent Window Fashions LLC
Hunter Douglas Showcase Priority Dealer
Hunter Douglas Certified Installer
#Hunter_Douglas #Luminette #Modern #Draperies #Combination #Wand #Cord_System #Bedroom #Bedroom_Ideas #Window_Treatments #HunterDouglas #Accent_Window_Fashions
Copyright 2001-2013 Hunter Douglas, Inc. All rights reserved.

 Rebecca Quandt Interiors
Maximizing storage was a top priority for this couple. A countertop to ceiling wall cabinet was custom built for maximum storage for a couple who values clean countertops. Electrical access was provided inside for electric toothbrushes and an electric razor. Modern glass medicine cabinets add additional storage and functionality that also visually enlarges the vanity area.
Photo: Rebecca Quandt
115