
Search results for "Priority" in Home Design Ideas

 Accent Window Fashions LLC
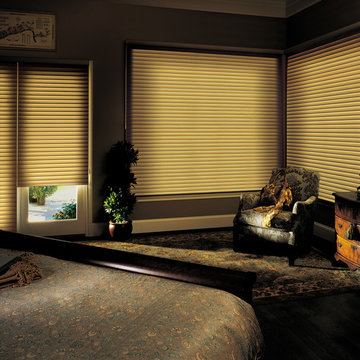
Silhouette® Window Shadings Raised
Operating Systems: UltraGlide 2 Click and Walk Away™
Available from Accent Window Fashions LLC
Hunter Douglas Showcase Priority Dealer
Hunter Douglas Certified Installer
Hunter Douglas Certified Professional Dealer
#Hunter_Douglas #Silhouette #UltraGlide_2_Click_and_Walk_Away #Window_Shadings #Contemporary #Eclectic #Transitional #Window_Treatments #HunterDouglas #Accent_Window_Fashions
Copyright 2001-2014 Hunter Douglas, Inc. All rights reserved.

 Well-Designed Home by Slater Interiors
OPPORTUNITY:
Creating a comfortable and functional space for two in the master bath was the first priority. This included a need for both counter and storage space, as well as a desire for a more spa-like atmosphere.
RESULTS:
Through creative problem-solving, Melinda created a beautiful bathroom that is not only loved but also functional
 Elizabeth Minish Design
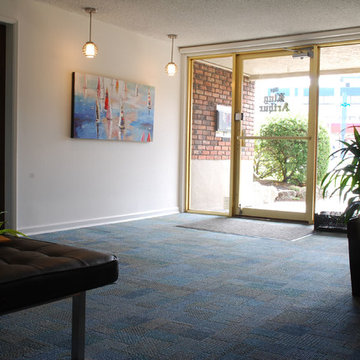
The white wall by the entrance reflects light back into the space and creates a crisp contrast to smokey teal accent walls at the back of the space.
Changing the tiled surface (see before photo) was a high priority for the building manager because it was a maintenance nightmare in that it showed every footprint. Hard-wearing, easy care carpet tile was the answer to this problem and its colour was keyed off existing carpet on stairs and hallways which was not within the scope and budget of the project to change.
Photo Credit: Striped Pony Images
Find the right local pro for your project
 Accent Window Fashions LLC
Silhouette® Window Shadings Raised
Operating Systems: UltraGlide 2 Click and Walk Away™
Available from Accent Window Fashions LLC
Hunter Douglas Showcase Priority Dealer
Hunter Douglas Certified Installer
Hunter Douglas Certified Professional Dealer
#Hunter_Douglas #Silhouette #UltraGlide_2_Click_and_Walk_Away #Window_Shadings #Contemporary #Eclectic #Transitional #Window_Treatments #HunterDouglas #Accent_Window_Fashions
Copyright 2001-2014 Hunter Douglas, Inc. All rights reserved.
 Accent Window Fashions LLC
Hunter Douglas Bedroom Ideas
Hunter Douglas Nantucket™ Window Shadings with EasyRise™ Cord Loop
Hunter Douglas Nantucket™ Window Shadings with EasyRise™ Cord Loop
Fabric: Misty Harbor
Color: Cottage Cream
Operating Systems: EasyRise Cord Loop
Room: Bedroom
Room Styles: Traditional, European
Available from Accent Window Fashions LLC
Hunter Douglas Showcase Priority Dealer
Hunter Douglas Certified Installer
#Hunter_Douglas #Nantucket #Window_Shadings #EasyRise #Cord_Loop #Traditional #European #Bedroom #Bedroom_Ideas #Window_Treatments #HunterDouglas #Accent_Window_Fashions
Copyright 2001-2013 Hunter Douglas, Inc. All rights reserved.

 Joni Spear Interior Design
Matthew Harrer Photography
Example of a small classic white tile and ceramic tile marble floor and gray floor walk-in shower design in St Louis with glass-front cabinets, blue cabinets, a two-piece toilet, gray walls and a pedestal sink
Example of a small classic white tile and ceramic tile marble floor and gray floor walk-in shower design in St Louis with glass-front cabinets, blue cabinets, a two-piece toilet, gray walls and a pedestal sink

 Walker Woodworking
In a nice mix of white and oak, this kitchen is bright, yet casual. This home, located in Shelby, was a large renovation project which included the kitchen, living area, laundry room, drop zone, and master bathroom. The style was simple transitional with the cerused oak bringing warmth to the white kitchen. Space design and organization was the top priority for this busy family of five.
WW Photography

 Lindus Construction/Midwest LeafGuard
When our client, Nicci, first reached out to our company, she had recently purchased the home her father had built in the 1970’s and it would now be the place she would raise her family. Her top priorities were siding and window replacement, with the goal of creating a more aesthetically pleasing and energy efficient exterior. ur team was able to help through the installation of TruCedar® steel siding and SeasonGuard windows.
 J.C. Design Group Inc.
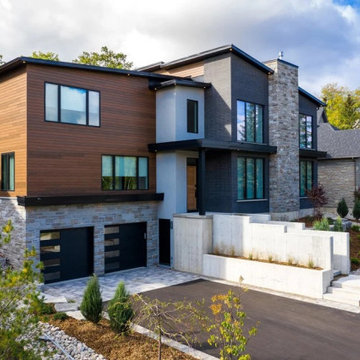
At the heart of the plan, an expansive gourmet kitchen flows seamlessly into the large dining area and the dramatic two‑storey great room, creating a functional and inviting space for hosting. Given the serene backdrop of Blue Mountain, indoor–outdoor living was also a priority. A generous split‑level deck with partial coverage extends the living space outward, offering a perfect place to relax and take in the natural surroundings.
 J.C. Design Group Inc.
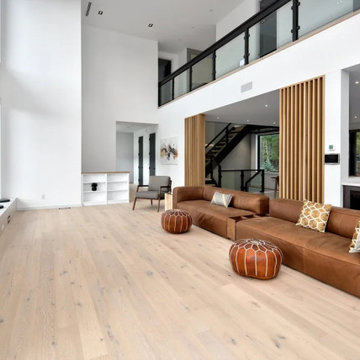
At the heart of the plan, an expansive gourmet kitchen flows seamlessly into the large dining area and the dramatic two‑storey great room, creating a functional and inviting space for hosting. Given the serene backdrop of Blue Mountain, indoor–outdoor living was also a priority. A generous split‑level deck with partial coverage extends the living space outward, offering a perfect place to relax and take in the natural surroundings.
 Urbanology Designs
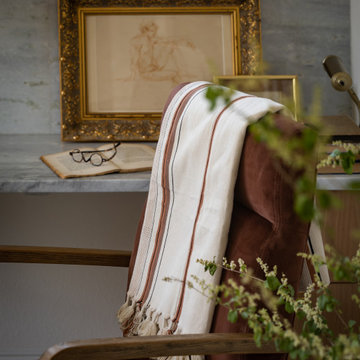
Though lovely, this new build was lacking personality. This work from home family needed a vision to transform their priority spaces into something that felt unique and deeply personal. Having relocated from California, they sought a home that truly represented their family's identity and catered to their lifestyle. With a blank canvas to work with, the design team had the freedom to create a space that combined interest, beauty, and high functionality. A home that truly represented who they are.

 Stephanie Charest Interior Design
These "empty nesters" were ready to update their kitchen after 20+ years in their home. A new layout and additional counter space were priorities, as were updated cabinets to give the kitchen new life. New furnishings and a coffered ceiling in the dining room transformed their home into a beautiful, architecturally interesting space.
Adrian Shellard Photography

 Lazo Pro Patios & Decks
Move over Hard Rock, Catoosa, OK just got a new favorite lounge spot and it is awesome!! We had a lot fun working with our client on this project, they had a vision and they trusted us to carry it out. The deck, the screened in porch, the outdoor kitchen we made every detail on this project our highest priority
 J.C. Design Group Inc.
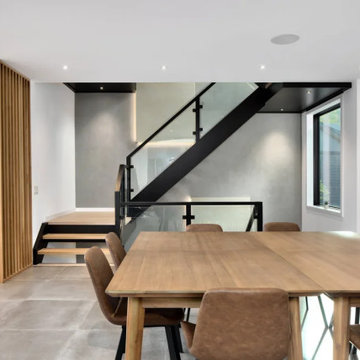
At the heart of the plan, an expansive gourmet kitchen flows seamlessly into the large dining area and the dramatic two‑storey great room, creating a functional and inviting space for hosting. Given the serene backdrop of Blue Mountain, indoor–outdoor living was also a priority. A generous split‑level deck with partial coverage extends the living space outward, offering a perfect place to relax and take in the natural surroundings.
 J.C. Design Group Inc.
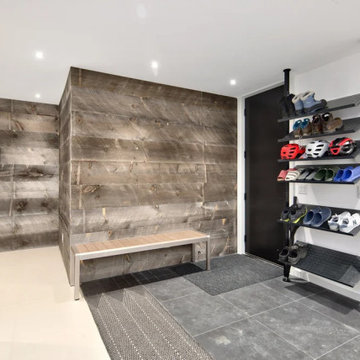
At the heart of the plan, an expansive gourmet kitchen flows seamlessly into the large dining area and the dramatic two‑storey great room, creating a functional and inviting space for hosting. Given the serene backdrop of Blue Mountain, indoor–outdoor living was also a priority. A generous split‑level deck with partial coverage extends the living space outward, offering a perfect place to relax and take in the natural surroundings.
 Lazo Pro Patios & Decks
Move over Hard Rock, Catoosa, OK just got a new favorite lounge spot and it is awesome!! We had a lot fun working with our client on this project, they had a vision and they trusted us to carry it out. The deck, the screened in porch, the outdoor kitchen we made every detail on this project our highest priority
 Lazo Pro Patios & Decks
Move over Hard Rock, Catoosa, OK just got a new favorite lounge spot and it is awesome!! We had a lot fun working with our client on this project, they had a vision and they trusted us to carry it out. The deck, the screened in porch, the outdoor kitchen we made every detail on this project our highest priority
 J.C. Design Group Inc.
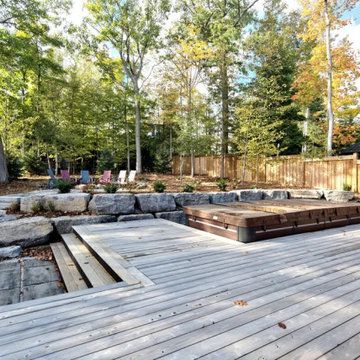
At the heart of the plan, an expansive gourmet kitchen flows seamlessly into the large dining area and the dramatic two‑storey great room, creating a functional and inviting space for hosting. Given the serene backdrop of Blue Mountain, indoor–outdoor living was also a priority. A generous split‑level deck with partial coverage extends the living space outward, offering a perfect place to relax and take in the natural surroundings.
 Lazo Pro Patios & Decks
Move over Hard Rock, Catoosa, OK just got a new favorite lounge spot and it is awesome!! We had a lot fun working with our client on this project, they had a vision and they trusted us to carry it out. The deck, the screened in porch, the outdoor kitchen we made every detail on this project our highest priority

 Mullen Construction
At Mullen Construction our priority is to make your new home a reality.
Inspiration for a craftsman kitchen remodel in San Diego
Inspiration for a craftsman kitchen remodel in San Diego
119