
Search results for "Priority" in Home Design Ideas

 Accent Window Fashions LLC
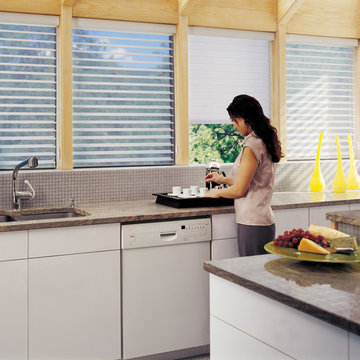
Hunter Douglas Pirouette® Window Shadings with UltraGlide®
Fabric: Cotton
Operating Systems: UltraGlide or Specialty Shapes
Room: Dining Room
Room Styles: European, American Heritage, Rustic
Available from Accent Window Fashions LLC
Hunter Douglas Showcase Priority Dealer
Hunter Douglas Certified Installer
Hunter Douglas Certified Professional Dealer
#Hunter_Douglas #Pirouette #UltraGlide #Specialty_Shapes #Dining_Room #European #American_Heritage #Rustic #Window_Shadings #Window_Treatments #HunterDouglas #Accent_Window_Fashions
Copyright 2001-2013 Hunter Douglas, Inc. All rights reserved.

Inspiration for a mid-sized transitional l-shaped medium tone wood floor eat-in kitchen remodel in Nashville with a farmhouse sink, shaker cabinets, white cabinets, marble countertops, gray backsplash, glass tile backsplash, stainless steel appliances, an island and white countertops
Find the right local pro for your project

 NIMMO Architecture
Modern renovation of a ranch style home in Dallas, Texas that included an addition, pool, detached pool cabana, and detached studio and workshop. Creating a quiet gesture to the neighborhood and utilizing the entirety of the lot were high priorities for the client. Sho sugi ban (charred) cypress cladding with a simple roof form created a backdrop for the variety of native plantings toward the street. With the addition of a steel and timber structure, along with expanses of floor to ceiling windows, the team made it a priority to transform the somewhat gloomy, compartmental space to one that was flowing and connected to the pool and landscape.
 Mosby Building Arts
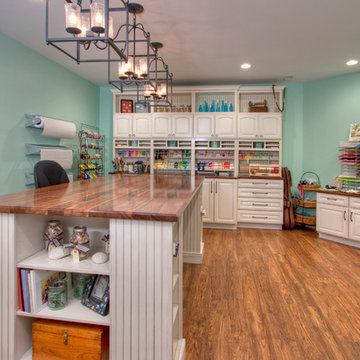
An expansive high-gloss walnut countertop is the perfect work space for wrapping gifts, scrapbooking and any other craft idea that comes across their minds. The top sits atop two white base cabinets from Wellborn.
Photo by Toby Weiss
 Bakes & Kropp Fine Cabinetry
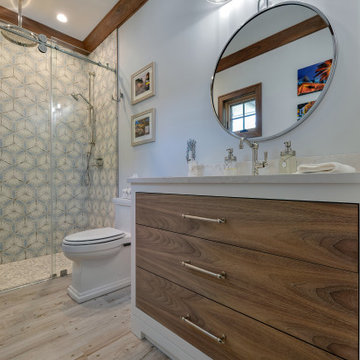
The client tasked Bakes & Kropp to design a unique vanity for each bathroom within the home. The design team rose to the challenge, designing for one bathroom a white vanity with antique mirrored doors and for another a white vanity with walnut drawer fronts. For the primary bathroom, in which storage was a priority, Bakes & Kropp created an expansive double vanity and cabinet set encased in walnut. Cambria Torquay countertops cap each vanity, establishing a connecting thread between each space.
 Accent Window Fashions LLC
Hunter Douglas Provenance® Woven Wood Shades with Continuous Cord Loop
Operating Systems: Continuous Cord Loop
Room: Living Room
Room Styles: Contemporary, Eclectic
Available from Accent Window Fashions LLC
Hunter Douglas Showcase Priority Dealer
Hunter Douglas Certified Installer
Hunter Douglas Certified Professional Dealer
#Hunter_Douglas #Provenance #Woven_Wood_Shades #Continuous_Cord_Loop #Living_Room
#Contemporary #Eclectic #Window_Treatments #HunterDouglas #Accent_Window_Fashions
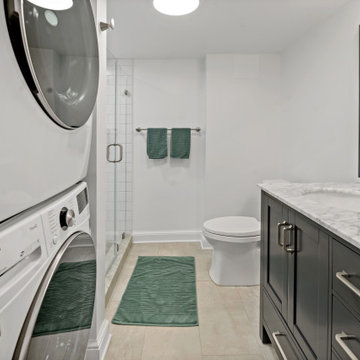
 Moss Building & Design
Our MOSS customers loved their Arlington home but knew that updating and finishing their basement was a priority for their growing family. The newly remodeled space now has plenty of room for relaxation, a fun "kid" corner, built in bookshelves, storage, and a full bath/laundry room combo. A practical update that will serve this family well for years to come.

 Buttercup Design Inc.
Modern spa master bathroom in Waterloo condo. This space was carefully planned to utilize every square inch in a well thought way and to accomplish all of the client's priorities and wish list items.
Photocred: Click Photography

Freestanding bathtub - huge 1950s master gray tile and subway tile concrete floor and white floor freestanding bathtub idea in Grand Rapids with flat-panel cabinets, white walls, a trough sink, a hinged shower door, dark wood cabinets and wood countertops
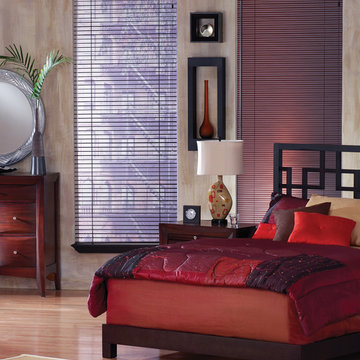 Accent Window Fashions LLC
Hunter Douglas Bedroom Ideas
Hunter Douglas Reveal™ Aluminum Blinds with MagnaView™ with Standard Cordlock
Hunter Douglas Reveal™ Aluminum Blinds with MagnaView™ and Standard Cordlock
Material: Aluminum
Color: Vintage Gold Brushed
Operating Systems: Standard Cordlock
Room: Bedroom
Room Styles: Transitional, Contemporary
Available from Accent Window Fashions LLC
Hunter Douglas Showcase Priority Dealer
Hunter Douglas Certified Installer
Copyright 2001-2013 Hunter Douglas, Inc. All rights reserved.
 NIMMO Architecture
Modern renovation of a ranch style home in Dallas, Texas that included an addition, pool, detached pool cabana, and detached studio and workshop. Creating a quiet gesture to the neighborhood and utilizing the entirety of the lot were high priorities for the client. Sho sugi ban (charred) cypress cladding with a simple roof form created a backdrop for the variety of native plantings toward the street. With the addition of a steel and timber structure, along with expanses of floor to ceiling windows, the team made it a priority to transform the somewhat gloomy, compartmental space to one that was flowing and connected to the pool and landscape.

 Walker Woodworking
In a nice mix of white and oak, this kitchen is bright, yet casual. This home, located in Shelby, was a large renovation project which included the kitchen, living area, laundry room, drop zone, and master bathroom. The style was simple transitional with the cerused oak bringing warmth to the white kitchen. Space design and organization was the top priority for this busy family of five.
WW Photography


 Accent Window Fashions LLC
Hunter Douglas Casual Living Window Treatments
Parkland™ Classics™ with UltraGlide®
Operating Systems: UltraGlide, Wand
Room: Home Office
Room Styles: Transitional, Eclectic, Casual
Available from Accent Window Fashions LLC (715) 355-0772
Hunter Douglas Showcase Priority Dealer
Hunter Douglas Certified Installer
Hunter Douglas Certified Professional Dealer
#Hunter_Douglas #Parkland #Classics #Ultraglide #Blinds #Home_Office #Transitional #Eclectic #Casual #American_Heritage #Wood #Window_Treatments #HunterDouglas #Accent_Window_Fashions
Copyright 2001-2014 Hunter Douglas, Inc. All rights reserved.
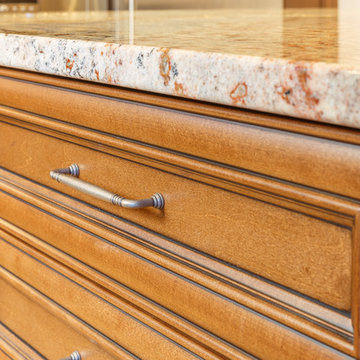
 MAC Reno Design Build LTD ( MAC Renovations)
Opening the kitchen up tot the dining room and the back patio was top priority for these homeowners. We removed the peninsula and created a sit up island that would allow for casual dining and visiting in the kitchen. A service area was added in the dining room to house a wine fridge and storage for the items required for formal dining.

 Stephanie Charest Interior Design
These "empty nesters" were ready to update their kitchen after 20+ years in their home. A new layout and additional counter space were priorities, as were updated cabinets to give the kitchen new life. New furnishings and a coffered ceiling in the dining room transformed their home into a beautiful, architecturally interesting space.
Adrian Shellard Photography

 CARNEMARK design + build
RUNS TO IT. Every detail in this kitchen—from the linear cabinets to the plank flooring to the marshy granite—flows toward the river beyond. Walls came down and doorways got wider to enhance sight lines to the Potomac, a top priority in the retired couple’s whole-condo renovation. Ample storage and prep space still leaves room for casual waterfront dining.

 Everything Home
We redesigned the entire home, layout, and chose the furniture. The palette is neutral with black accents and an interplay of textures and patterns. We wanted to make the best use of the space and designed with functionality as a priority.
––– Project completed by Wendy Langston's Everything Home interior design firm, which serves Carmel, Zionsville, Fishers, Westfield, Noblesville, and Indianapolis.
For more about Everything Home, click here: https://everythinghomedesigns.com/
To learn more about this project, click here:
https://everythinghomedesigns.com/portfolio/zionsville-new-construction/

 Studio MMA Architecture + Design
This interior design project was customizing a condominium unit to the taste of the new owners, while respecting the budget and priorities thereof.
First, the existing bathroom on the mezzanine was enlarged across the width of the room to incorporate a large freestanding bath in the center of a generous and relaxing space. Large translucent sliding doors and an interior window have been added to let as much natural light into space as possible. The bath is highlighted by a wall of wooden slats backlit. All of the bathroom furniture and the new doors and windows were made by a cabinetmaker in the same colors as the slatted wall in order to unify these elements throughout the dwelling.
At the entrance, in front of the kitchen, a column of classic inspiration has been replaced by a structural piece of furniture that divides the two spaces while incorporating additional storage and decorative alcoves. Near the ceiling of the cathedral space, a new tinted window allows natural light to enter the skylights at the top of the previously dark office.
117