
Search results for "Priority" in Home Design Ideas
 Milex Residential
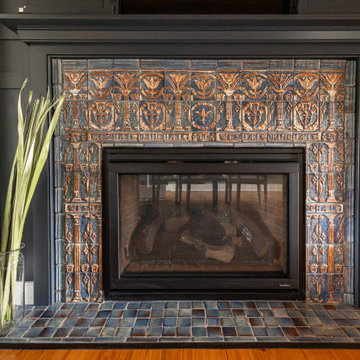
Read the who story, complete with video: https://bucks.happeningmag.com/preserving-history-crafting-dreams/
Initially envisioned solely as a home addition, the project evolved into a complete renovation. The owner's priorities, such as a spacious kitchen, a bathroom with ample closet space, and the addition of a garage, expanded the scope. The entire house, including the old section, underwent a metamorphosis, emerging as a harmonious blend of old-world charm and contemporary comfort. The kitchen, a focal point of the owner's vision, features custom inset cabinetry crafted locally in Bucks County. The second floor encompasses a luxurious primary bathroom and closet, showcasing the meticulous attention to detail. A highlight is the transformation of the third floor into an inviting living space, where historical elements like mortise and tenant joint beams are preserved and refinished.

 N Sabella Inc
Removing a closet just inside the door created more square footage for a larger vanity. Additional countertop space was a priority for the client. A bank of cubbies was removed next to the toilet which expanded the footprint of the shower. Enjoying the natural light, a new glass shower door and panel allow for the light to flood in. Recessed lighting replaced two fixtures for a more seemless look.

 VEGAS DESIGN BUILD
Sculpture, shapes, and seating took the utmost priority in this dining room. The foundation of this room started with the square wainscoting trimmed out in white, with the black and white art popped at center stage. A strong, durable wood table was key for dinner parties, and space for kids to work on school projects. The fun part of this design was the mix in seating which was personal to our wonderful clients!
Find the right local pro for your project

 Quality Windows, Inc.
Quality Windows is a window and door dealer with two locations both in Santa Barbara and Oxnard. With over 30 years of servicing the entire tri-couty, we have maintained our service of excellence and made customer satisfaction our number one priority. We supply a wide list of products including Milgard, Simpson doors, Marvin's Integrity and Therma-tru products. All our work is performed by our in-house certified installers and we ensure that the work is done right the first time. We also provide other services such as glass table tops, shower enclosures, wardrobe doors, entry door systems, glass railings, storefront systems, and retractable screens. Let Quality Windows be your one stop shop for all your window and door needs.

 E.L. Designs
This kitchen literally doubled in size, when we took over the previous dining room space by knocking out a wall. This family loves to cook, so lots of counter space was a must have as was one island for food prep and one for eating. With young kids and dogs, durable floors were a high priority, and new luxury vinyl flooring (that looks just like hardwood!) was installed throughout the main living spaces as well as the stairs and hallways. The black cabinets, white quartz countertops, gray wash flooring, and brass hardware make for one stunning combination!

 Allen's Fine Woodworking, Inc.
The homeowner on this project treasured this airy, beachlike palette, and we tend to agree. A step inside this inland kitchen transports you to the beach. An equally important priority was that the walkways be ADA accessible, which, because of careful design, lend to the airiness of the room without ever feeling distant. The waterfall Q quartz countertop looks gorgeous, as well as serving as a cabinet-protecting barrier against any errant wheelchairs. Who knew accessibility could be so glamorous?
 Wood-Mode Fine Custom Cabinetry
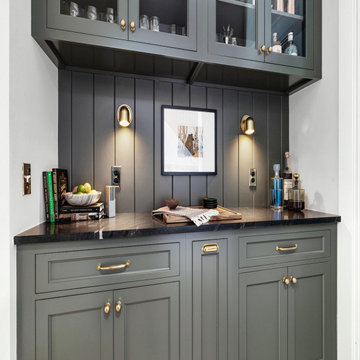
Entertaining is a priority for these New Jersey homeowners, and a major renovation allowed them to create the perfect bar connecting the kitchen and the living room. Upper cabinetry in Burlington Recessed Inset was given a Eucalyptus finish allowing the space to stand out, and fitted with glass fronts to showcase barware. Lower cabinets provide generous storage space, hiding pull out drawers for easy access to bottle storage below with generous counterspace above.
Designed by Liz Zankowski
Maple Shade Cabinet Co.
 TRE Architecture
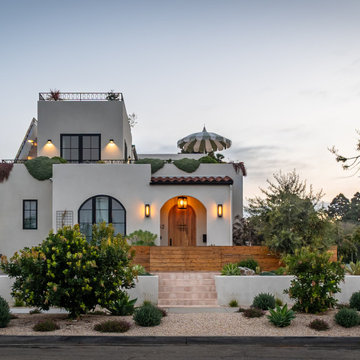
Sited blocks from the ocean, the Freeman Residence draws from Spanish architectural tradition while embracing a contemporary formal language. Layered volumes step down through the site, anchored by a series of terraced planters that dissolve the boundary between interior and exterior. The design responds directly to the client's outdoor lifestyle, positioning the terraced landscape as an extension of and equal partner to the interior program.
Design Priorities
Indoor/outdoor continuity with layered landscape integration
Terraced massing to reduce street-scale impact
Navigation of multiple non-conforming conditions
Single-level ground floor living across meaningful grade change
 User
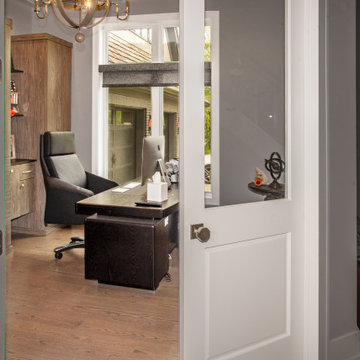
If you need to see customers from home, an office location near a door is ideal. This home office is off the home's main etrance. That makes it ideal for seeing clients, but the visibility means keeping it neat at all times becomes an important priority. Closet Works installed custom built-in home office cabinets to remedy this situation. This storage solution provides a place for everything. In doing so, it's easy to keep everything where it belongs. The result is a home office that is always neat and tidy, no matter how busy the owner is.
 ADU California Inc.
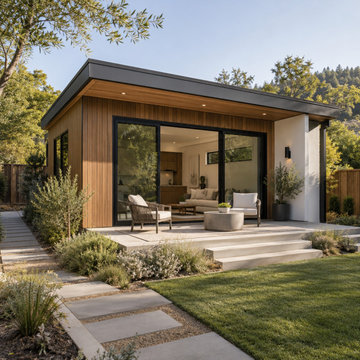
Design concept for inspiration: Planning an ADU construction project in Walnut Creek? This concept is shared to help spark ideas around how a space can be shaped to match your goals and priorities. ADU California Inc. invites you to consider the details that matter most to your project, from layout needs to overall functionality. If you’re exploring ADU construction, garage conversion, or ADU feasibility, this is a great starting point for discussing next steps and imagining what may be possible for your property.
 McQueen Building Company
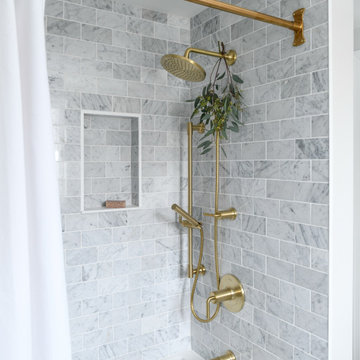
Creating a lovable, usable space is our top priority, and it had to feel cozy and clean. This #McQueenParkEntranceDrive project shows just how warm and welcoming a bathroom can be.
 McQueen Building Company
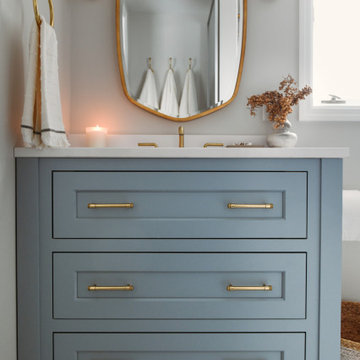
Creating a lovable, usable space is our top priority, and it had to feel cozy and clean. This #McQueenParkEntranceDrive project shows just how warm and welcoming a bathroom can be.
 McQueen Building Company
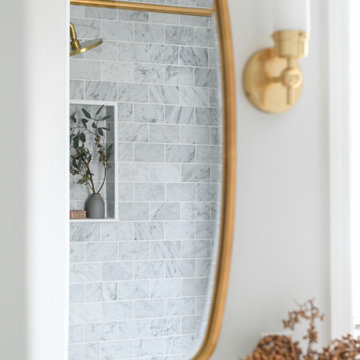
Creating a lovable, usable space is our top priority, and it had to feel cozy and clean. This #McQueenParkEntranceDrive project shows just how warm and welcoming a bathroom can be.
 Carswell Real Estate
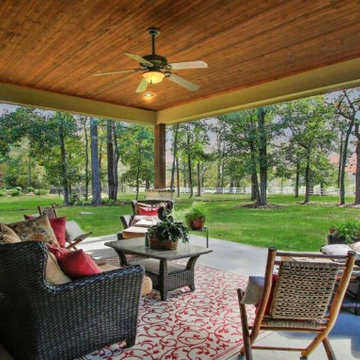
For many homebuyers, finding the perfect house can feel like a series of compromises. The layout isn't quite right, the lot is too small, or the home lacks the features needed for long-term living. Purchasing land and building a custom home allows buyers to create a property that reflects their vision, priorities, and future goals.
As Magnolia continues to attract families, professionals, retirees, and those seeking more space outside Houston, the demand for quality homesites remains strong.
 Alexis King Interiors
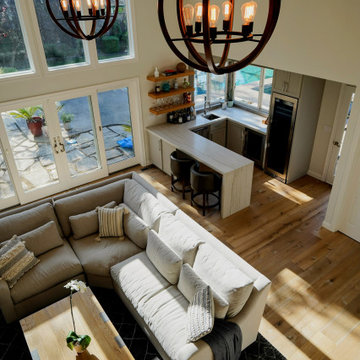
The priority for this project was to open up the compartmentalized spaces so that there was better flow and access to all the natural light. Walls were removed and by getting rid of darker finishes/cabinets and some low ceilings the living spaces brightened up. New flooring, paint, cabinets, furniture, and lighting all lend themselves to a fresh approach to living comfortably without sacrificing aesthetics. It was an absolute pleasure to watch this transformation unfold.
 Jeffery Poss Architect, PLLC
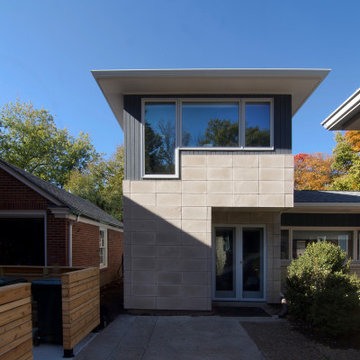
The site is a single-story mid-century residence that fronts Urbana's historic Carle Park. The owners are an academic couple with a young family who originally wanted to replace their dilapidated garage with one that would also contain a family gym. After discussing their priorities, we decided to eliminate the garage altogether, and replace it with a two-story tower.
On the ground floor is a fully equipped gym, with a power rack, Peloton bike, treadmill, and bike storage. Above the gym is an office for Professor Clancy. The raised office has a striking view of the park, as well as the surrounding landscape.
Proximity to their university jobs allowed the family to reduce their vehicles to a single electric crossover. The tower includes an EV charger adjacent to the driveway
 Little Miracles Designs
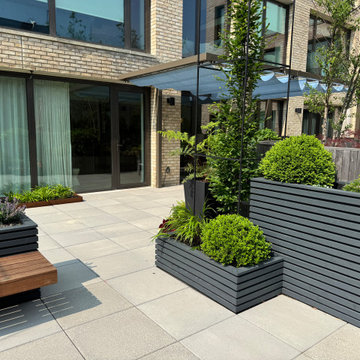
Perched atop a garage on the second floor of a newly built condo, this expansive rooftop in Carroll Gardens felt almost too vast to comprehend. The design challenge was to create intimacy and human scale. A figure-eight path guides movement through a series of distinct garden rooms. Crisp, angular planters—some sunken, others raised—establish a dynamic visual rhythm that plays with elevation. A custom pergola defines the dining zone, while a built-in bench and L-shaped sofa create a quiet corner ideal for working outdoors. Year-round visual interest was a priority, especially from the interior, so conifers and ornamental grasses provide structure through the winter months.

 aMortonDesign
These clients loved everything about their home except the Kitchen. During the week it is the operations hub of a busy and growing garden and landscape company. Weekends are time to cook fresh garden produce and entertain on the recently expanded deck. For a couple that loves to works and play hard, the existing space was short on both work areas and places for guests to congregate. Our first move was to open the space by removing a butler's pantry. The wife requested a comfy seat for relaxing with a libation while her husband whips up delicious feasts. The Dining Room works well for formal meals and holidays, but a spot for a quick bite while checking email was a priority.
 The Muir Showrooms
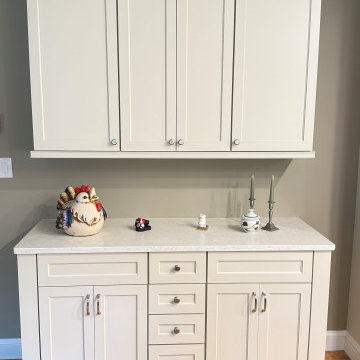
The home did not originally have any storage in the dining area, so adding that was a priority. Our designer selected a vanity with legs to serve as the buffet base for a more furniture-like appearance.
 McQueen Building Company
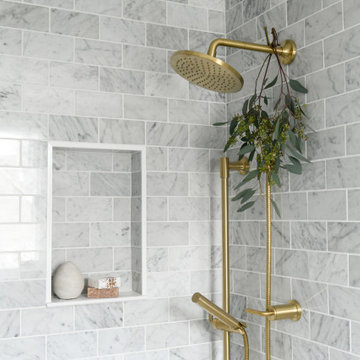
Creating a lovable, usable space is our top priority, and it had to feel cozy and clean. This #McQueenParkEntranceDrive project shows just how warm and welcoming a bathroom can be.
163