
Search results for "Priority" in Home Design Ideas

 Story Barns
Inspiration for a mid-sized rustic carpeted straight cable railing staircase remodel in Denver with carpeted risers
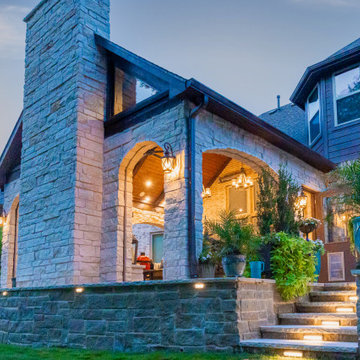
 TCP Custom Outdoor Living
The customer asked us to create an outdoor living space that was significantly larger than the space that was built with their home. The slope of the yard required the addition of a retaining wall to separate the backyard into two level areas.
The upper level is the location of the new covered space and a large uncovered travertine patio. The lower area was beautifully landscaped by the homeowner after Texas Custom Patios completed the retaining wall and upper level patio & cover.
Priorities included making the area usable year-round with heaters, fireplace, and retractable screens; and adding an outdoor kitchen. Also, the structure needed to match the Transitional architectural design of the home and blend with the finishes.
Photography credit: Snap Point Media
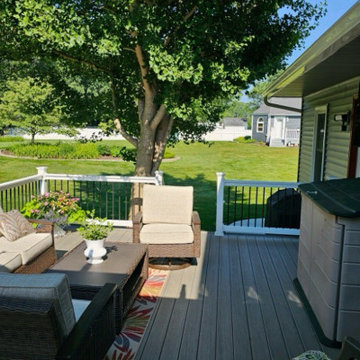
 Archadeck of Akron OH
When considering new deck building materials for their backyard outdoor living addition, the key word here was low maintenance. Having a young growing family, taking care of a new deck wasn’t exactly high on this family’s list of priorities. So during their complimentary deck design consultation, our team recommended TimberTech.
This project encompasses the spacious low maintenance deck, along with a low maintenance white vinyl shade pergola.
Find the right local pro for your project
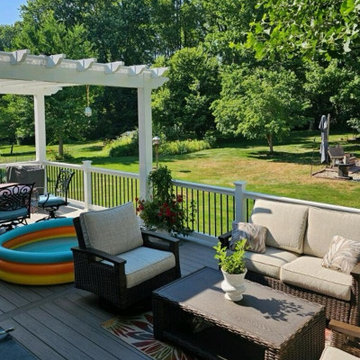 Archadeck of Akron OH
When considering new deck building materials for their backyard outdoor living addition, the key word here was low maintenance. Having a young growing family, taking care of a new deck wasn’t exactly high on this family’s list of priorities. So during their complimentary deck design consultation, our team recommended TimberTech.
This project encompasses the spacious low maintenance deck, along with a low maintenance white vinyl shade pergola.
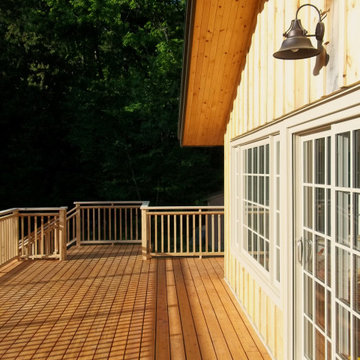
 Classic Muskoka Homes
The new Owners of this property on the Oxtongue River in the Township of Algonquin Highlands contacted us with the intention to renovate the existing house they had bought.
The design priorities for this project centred around providing a comfortable interior with sufficient space for the Owners (from London, England) to visit with Canadian family members during Summer vacations.
The floor plan for this house includes 5 Bedrooms (3 on the First floor, and 2 in the Walkout Basement), 2 Bathrooms, an open-concept Kitchen/ Living/ Dining Room, Entry Hall, Recreation Room and Laundry Room. A woodstove in the Living Room offers a comforting radiant heat-source.
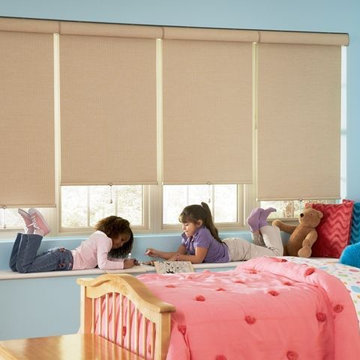
 Budget Blinds Regina Weyburn Estevan
Making window fashions safe for homes with children and pets is a top priority for us.
http://www.budgetblinds.com/ReginaSouth/
306-949-2300
1433 Hamilton St,
Regina, Saskatchewan
Call for your free in home consult.

 Design Studio West
A wall and fireplace installation was removed to create an open floor plan between the kitchen and living area. Island seating was a priority as well as a dining nook where the clients could enjoy family meals.
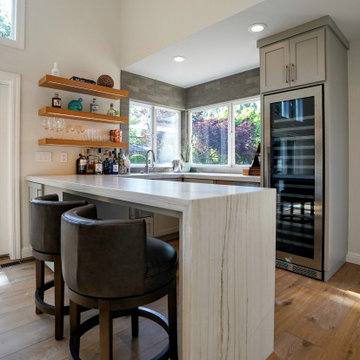
 Alexis King Interiors
The priority for this project was to open up the compartmentalized spaces so that there was better flow and access to all the natural light. Walls were removed and by getting rid of darker finishes/cabinets and some low ceilings the living spaces brightened up. New flooring, paint, cabinets, furniture, and lighting all lend themselves to a fresh approach to living comfortably without sacrificing aesthetics. It was an absolute pleasure to watch this transformation unfold.
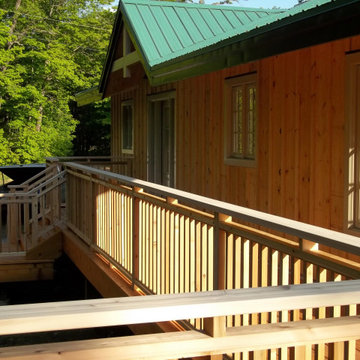 Classic Muskoka Homes
The new Owners of this property on the Oxtongue River in the Township of Algonquin Highlands contacted us with the intention to renovate the existing house they had bought.
The design priorities for this project centred around providing a comfortable interior with sufficient space for the Owners (from London, England) to visit with Canadian family members during Summer vacations.
The floor plan for this house includes 5 Bedrooms (3 on the First floor, and 2 in the Walkout Basement), 2 Bathrooms, an open-concept Kitchen/ Living/ Dining Room, Entry Hall, Recreation Room and Laundry Room. A woodstove in the Living Room offers a comforting radiant heat-source.
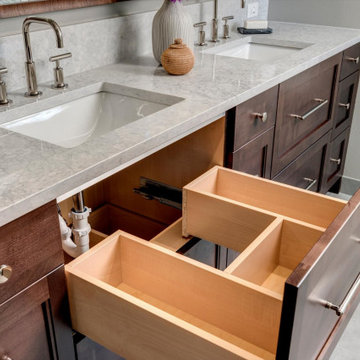
 Nip Tuck Remodeling
Storage was a top priority for these homeowners, so the sink bases use U-shaped drawers that wrap around the plumbing instead of wasting the space. It's a small detail that puts every inch of the vanity to work.

 Aeris Home
A kitchen remodel for a retired Navy Captain who was ready for an upgrade to his beloved home. We wanted to keep the space light and aery but have that contrast with the black appliances. Cleanliness and easy of care were top priorities, so we used wood-looking porcelain tile and quartz for the hard surfaces. Arctic white cabinets got a chocolate glaze to amplify the detail in the door style and added a warmer feel to this large kitchen. The slab we picked was a statement piece and we made sure to use it for the backslash and waterfall it down the bar peninsula. We preserved the same footprint in this kitchen, changed out the pony wall for a bar-high peninsula, upgraded the appliances and painted the whole space Dover White.
All photography done by Hale Productions
 Little Miracles Designs
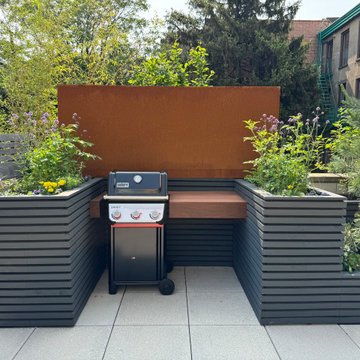
Perched atop a garage on the second floor of a newly built condo, this expansive rooftop in Carroll Gardens felt almost too vast to comprehend. The design challenge was to create intimacy and human scale. A figure-eight path guides movement through a series of distinct garden rooms. Crisp, angular planters—some sunken, others raised—establish a dynamic visual rhythm that plays with elevation. A custom pergola defines the dining zone, while a built-in bench and L-shaped sofa create a quiet corner ideal for working outdoors. Year-round visual interest was a priority, especially from the interior, so conifers and ornamental grasses provide structure through the winter months.
 User
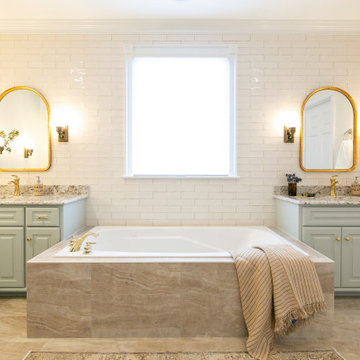
When we first entered the Travertine Project bathroom, our initial thoughts were that it had a good layout but there was a lot going on. Between the built-in tub jutting out, the trapezoid-shaped shower, and the varying shades of brown… it was a bit harsh. I knew that moving forward, our priorities would be to soften some edges and brighten things up a bit. Teaming up with Van Fleet Homes, we were able to do just that. Now walking into the bathroom, “I feel as if I stepping into a spa,” our client recently remarked. “It’s just so peaceful and elegant.”
 Flourish Interiors by Vanessa C Smith
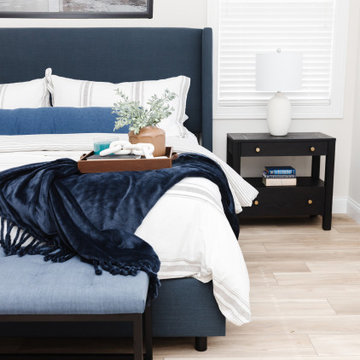
Creating an inviting atmosphere is our priority for every space within a home. The Oak Park Residence, our latest project, exemplifies this goal through its warm and comfortable bedrooms and welcoming seating areas.
 Stoett Screens
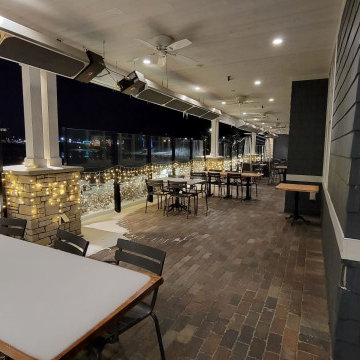
Having a restaurant on the shores of the St. Joe River ensures sunny summer days and unforgettable sunsets. Outdoor dining has been critical to a restaurant’s success over the last few years. Having that success depends on the weather in Michigan meant that the Inn at Harbor Shores needed to find a solution that meant continued use of their outdoor space when the weather wasn’t cooperating. Finding an aesthetically pleasing solution didn’t hinder the views and that fit the upscale feel of the Inn became a priority. Stoett’s PanoraKinetic glass wind barrier solved that problem.

 threshold interiors
Location: New York, NY, United States
This Loft was tastefully renovated back in the '90s, but was due for an update and an expansion of the kitchen and dining areas to accommodate the client's cooking skills and entertaining needs. EnlargIing the island and adding cabinetry to delineate the office, bar and dining areas was a priority. The bathroom was updated to feel like a tranquil spa with beautiful new tile, plumbing fixtures and cabinets. Our biggest challenge was coordinating the entire renovation while our client was out of town for the Summer!
Photographed by: James Salomon


 Accent Window Fashions LLC
Hunter Douglas Casual Living Window Treatments
Décor® Aluminum Blinds with Cordlock
Operating Systems: Cordlock, Wand
Room: Living Room
Room Styles: Transitional, Contemporary, Casual
Hunter Douglas Décor® Aluminum Blinds
Hunter Douglas Décor® Aluminum Blinds feature traditional rout holes and contoured designer headrail for a sleek, fashionable look. Slats are made from our exclusive, spring-tempered alloy with up to 95% recycled content and "bounce-back" to handle rough treatment. Available in 1/2" and 1" premium, 8-gauge slats in exciting colors and unique finishes.
Material:
Aluminum
Slat Size:
1/2" or 1"
Sizes Available:
Width: 8 3/8" to 144"
Height: 6" to 126"
Material/Color Options:
25 combinations for 1/2"
99 combinations for 1"
Available from Accent Window Fashions LLC (715) 355-0772
Hunter Douglas Showcase Priority Dealer
Hunter Douglas Certified Installer
Hunter Douglas Certified Professional Dealer
#Hunter_Douglas #Décor #Blinds #Aluminum_Blinds #Cordlock #Wand #Literise #Formal #Casual #Traditional #European #Transitional #Contemporary #Living_Room #Window_Treatments #HunterDouglas #Accent_Window_Fashions
Copyright 2001-2014 Hunter Douglas, Inc. All rights reserved.
 Archadeck of Akron OH
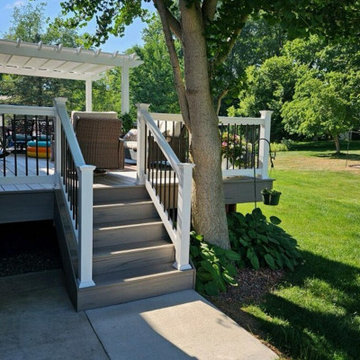
When considering new deck building materials for their backyard outdoor living addition, the key word here was low maintenance. Having a young growing family, taking care of a new deck wasn’t exactly high on this family’s list of priorities. So during their complimentary deck design consultation, our team recommended TimberTech.
This project encompasses the spacious low maintenance dual entry deck, along with a low maintenance white vinyl shade pergola.

 Frank Suppa Landscaping
Our clients wanted to revamp their backyard from dark and outdated to bright, open and modern. Entertaining and lounging by the pool were a huge priority for them so we added a beautiful sundeck by the pool as well as creating enough space for seating all around. The pavilion provides a nice shady area complete with outdoor lighting and a ceiling fan. We removed and transplanted trees to open up the space and added new plants native to the area. We completed the project with a gorgeous fence around the perimeter of their yard.
160