
Search results for "Priority" in Home Design Ideas
 Murphy Bros. Design | Build | Remodel
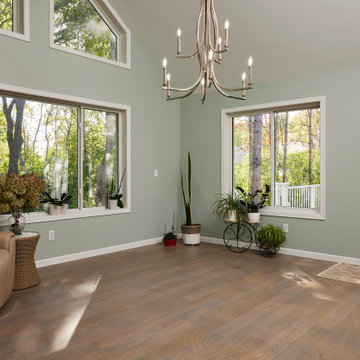
Adding extra living space was a priority for these homeowners as they hosted lots of get-togethers. What better way to bring the outside in than with a four-season sun porch, deck, and extended paver patio?

 Aeris Home
A kitchen remodel for a retired Navy Captain who was ready for an upgrade to his beloved home. We wanted to keep the space light and aery but have that contrast with the black appliances. Cleanliness and easy of care were top priorities, so we used wood-looking porcelain tile and quartz for the hard surfaces. Arctic white cabinets got a chocolate glaze to amplify the detail in the door style and added a warmer feel to this large kitchen. The slab we picked was a statement piece and we made sure to use it for the backslash and waterfall it down the bar peninsula. We preserved the same footprint in this kitchen, changed out the pony wall for a bar-high peninsula, upgraded the appliances and painted the whole space Dover White.
All photography done by Hale Productions

 RYCO Design Group
The homeowners wanted to expand their outdoor living spaces to include grilling, sitting by the fire and relaxing. The addition of a custom grill area with stone and granite counters creates a space to sit and relax with the family while dinner is cooking. The custom firepit and additional patio not only gives a space to entertain and relax by the fire. It also gives a spot to sit and watch the kids in the yard while they play. This family has a wonderful spot to sit on their specialty custom concrete paver patio with the look of natural stone. Attention to detail is a big priority and the homeowners are happy with the finished product. Unilock products were used to create this space
Find the right local pro for your project
 Flourish Interiors by Vanessa C Smith
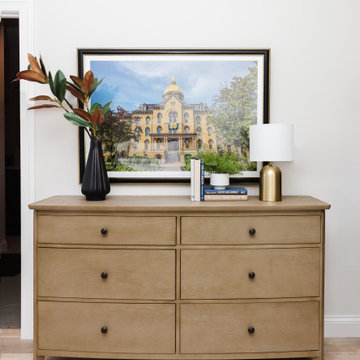
Creating an inviting atmosphere is our priority for every space within a home. The Oak Park Residence, our latest project, exemplifies this goal through its warm and comfortable bedrooms and welcoming seating areas.
 Jeffery Poss Architect, PLLC
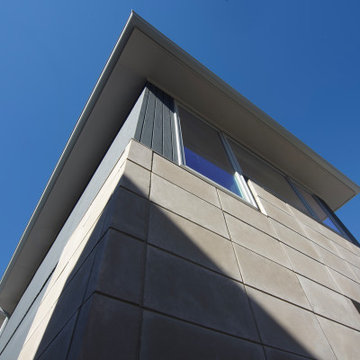
The site is a single-story mid-century residence that fronts Urbana's historic Carle Park. The owners are an academic couple with a young family who originally wanted to replace their dilapidated garage with one that would also contain a family gym. After discussing their priorities, we decided to eliminate the garage altogether, and replace it with a two-story tower.
On the ground floor is a fully equipped gym, with a power rack, Peloton bike, treadmill, and bike storage. Above the gym is an office for Professor Clancy. The raised office has a striking view of the park, as well as the surrounding landscape.
Proximity to their university jobs allowed the family to reduce their vehicles to a single electric crossover. The tower includes an EV charger adjacent to the driveway
 Jeffery Poss Architect, PLLC
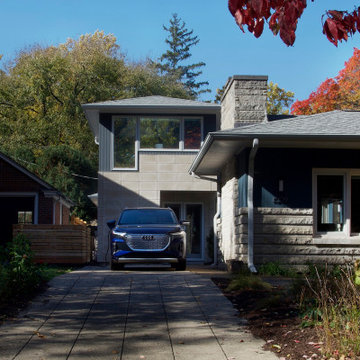
The site is a single-story mid-century residence that fronts Urbana's historic Carle Park. The owners are an academic couple with a young family who originally wanted to replace their dilapidated garage with one that would also contain a family gym. After discussing their priorities, we decided to eliminate the garage altogether, and replace it with a two-story tower.
On the ground floor is a fully equipped gym, with a power rack, Peloton bike, treadmill, and bike storage. Above the gym is an office for Professor Clancy. The raised office has a striking view of the park, as well as the surrounding landscape.
Proximity to their university jobs allowed the family to reduce their vehicles to a single electric crossover. The tower includes an EV charger adjacent to the driveway
 Duncan's Creative Kitchens
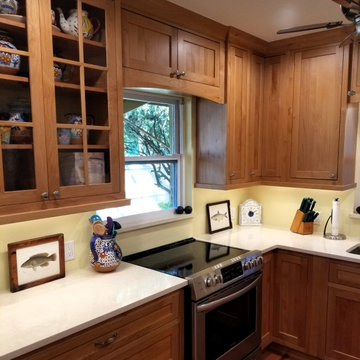
Situating the slide-in range under the window was a 'lesser of evils' option to maximize storage, which was a priority. We confirmed code compliance before proceeding. Glass cabinetry with mullions to display terra cotta ware. Alder inset cabinetry from StarMark Cabinetry with Cambria Fairbourne countertops.

 Wood-Mode Fine Custom Cabinetry
Entertaining is a priority for these New Jersey homeowners, and a major renovation allowed them to create the perfect bar connecting the kitchen and the living room. Upper cabinetry in Burlington Recessed Inset was given a Eucalyptus finish allowing the space to stand out, and fitted with glass fronts to showcase barware. Lower cabinets provide generous storage space, hiding pull out drawers for easy access to bottle storage below with generous counterspace above.
Designed by Liz Zankowski
Maple Shade Cabinet Co.
 Wanda Ely Architect Inc.
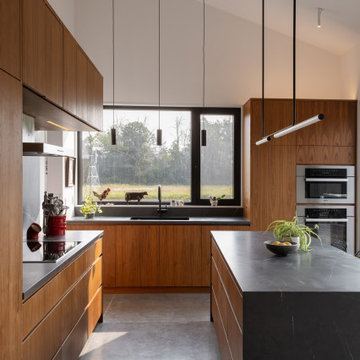
The kitchen features warm wood millwork with clean lines, that contrast with the porcelain countertops and backsplash. Durable, hard-wearing finishes were a priority. The heated polished concrete floors used throughout are both a striking material, and a practical choice to accommodate indoor/outdoor living and the couples’ three large dogs.
 Oppein Kitchens & Closets
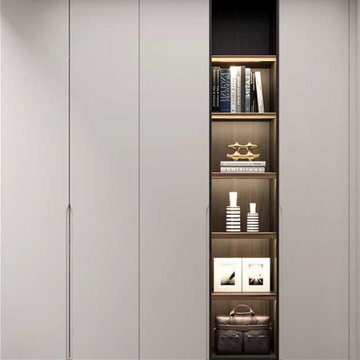
Our closets are custom manufactured to your needs, with quality and precision in mind.
Utilizing modern design, advanced technology, and 30 years of expertise in manufacturing, we produce custom closets that will fit your needs. No matter how big or small your request is, we can make it happen.
Our process starts with a complimentary consultation to gather your ideas. We measure the space, design the closet with your needs, produce a 3-D draft to demonstrate the design, manufacture the closets, and install them. Your requirements and needs will be our priority every step of the way.

 Kaufman Construction Design and Build
This small master bathroom in a 1980s ranch was in need of a dramatic transformation to better meet the “empty nester” homeowners’ changing needs and taste. To improve its functionality and allow us to include an enlarged porcelain tile shower, we borrowed 15 square feet from the adjacent seldom-used guest bathroom, but did so without sacrificing that room’s functionality and aesthetic. Total usable space between the two bathrooms was approximately 100 square feet. This redesign was challenging due to the limited space, but the final layout reflects a balance between beauty, efficiency, and the homeowners’ priorities. They were open to innovative finishes, which resulted in two precisely-crafted luxurious, spa-like bathrooms that allow for relaxation and optimal functionality.
 Flourish Interiors by Vanessa C Smith
Creating an inviting atmosphere is our priority for every space within a home. The Oak Park Residence, our latest project, exemplifies this goal through its warm and comfortable bedrooms and welcoming seating areas.
 RYCO Design Group
The homeowners wanted to expand their outdoor living spaces to include grilling, sitting by the fire and relaxing. The addition of a custom grill area with stone and granite counters creates a space to sit and relax with the family while dinner is cooking. The custom firepit and additional patio not only gives a space to entertain and relax by the fire. It also gives a spot to sit and watch the kids in the yard while they play. This family has a wonderful spot to sit on their specialty custom concrete paver patio with the look of natural stone. Attention to detail is a big priority and the homeowners are happy with the finished product. Unilock products were used to create this space

 K. Dakin Design Inc.
This residential green roof and ground level garden was designed with the client’s specific lifestyle in mind. The client had long dreamed of being able to look out her bedroom window into a life-filled rooftop scene with flowering native plants and grasses frequented by local birds, butterflies and bees. A biodiverse, native plant filled ground level garden was also a high priority. K. Dakin Design made this dream a reality, selecting climate adapted plantings that would appeal to these wildlife visitors, benefitting the homeowner, the regional ecosystem and the pollinators themselves.

 Frank Suppa Landscaping
Our clients wanted to revamp their backyard from dark and outdated to bright, open and modern. Entertaining and lounging by the pool were a huge priority for them so we added a beautiful sundeck by the pool as well as creating enough space for seating all around. The pavilion provides a nice shady area complete with outdoor lighting and a ceiling fan. We removed and transplanted trees to open up the space and added new plants native to the area. We completed the project with a gorgeous fence around the perimeter of their yard.
 Little Miracles Designs
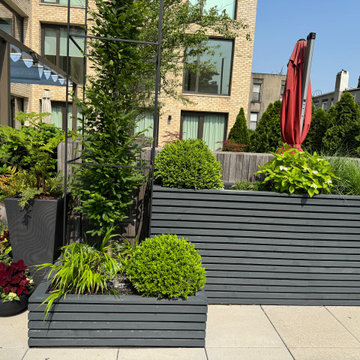
Perched atop a garage on the second floor of a newly built condo, this expansive rooftop in Carroll Gardens felt almost too vast to comprehend. The design challenge was to create intimacy and human scale. A figure-eight path guides movement through a series of distinct garden rooms. Crisp, angular planters—some sunken, others raised—establish a dynamic visual rhythm that plays with elevation. A custom pergola defines the dining zone, while a built-in bench and L-shaped sofa create a quiet corner ideal for working outdoors. Year-round visual interest was a priority, especially from the interior, so conifers and ornamental grasses provide structure through the winter months.

 McQueen Building Company
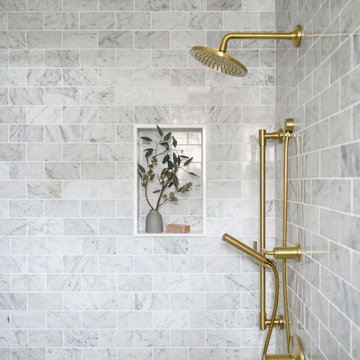
Creating a lovable, usable space is our top priority, and it had to feel cozy and clean. This #McQueenParkEntranceDrive project shows just how warm and welcoming a bathroom can be.
 Stoett Screens
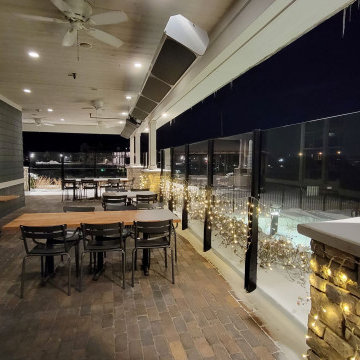
Having a restaurant on the shores of the St. Joe River ensures sunny summer days and unforgettable sunsets. Outdoor dining has been critical to a restaurant’s success over the last few years. Having that success depends on the weather in Michigan meant that the Inn at Harbor Shores needed to find a solution that meant continued use of their outdoor space when the weather wasn’t cooperating. Finding an aesthetically pleasing solution didn’t hinder the views and that fit the upscale feel of the Inn became a priority. Stoett’s PanoraKinetic glass wind barrier solved that problem.
 Wood-Mode Fine Custom Cabinetry
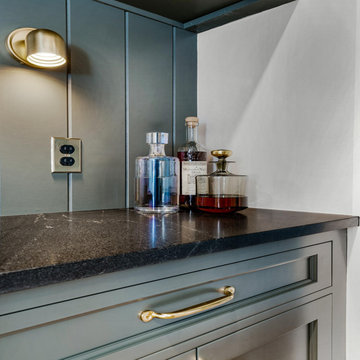
Entertaining is a priority for these New Jersey homeowners, and a major renovation allowed them to create the perfect bar connecting the kitchen and the living room. Upper cabinetry in Burlington Recessed Inset was given a Eucalyptus finish allowing the space to stand out, and fitted with glass fronts to showcase barware. Lower cabinets provide generous storage space, hiding pull out drawers for easy access to bottle storage below with generous counterspace above.
Designed by Liz Zankowski
Maple Shade Cabinet Co.
161