
Search results for "Priority" in Home Design Ideas
 French Creek Designs Kitchen & Bath Design Center
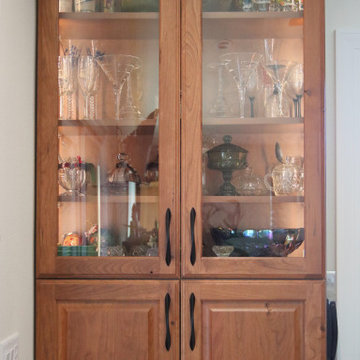
Cabinets Duo In The Kitchen
Rustic Alder Cabinets in dreamy deep tones. With a little spice added distinguish the island. Next, bright and cheerful Rustic Cherry Cabinets line the perimeter. Walking into this clients L-shaped kitchen is stunning. Clients first priority is to enlarge the kitchen. With the removal of walls a large spacious kitchen. This client’s kitchen is bright and welcoming.
 French Creek Designs Kitchen & Bath Design Center
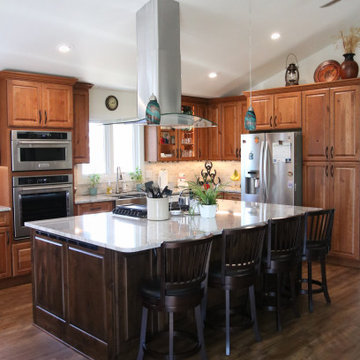
Cabinets Duo In The Kitchen
Rustic Alder Cabinets in dreamy deep tones. With a little spice added distinguish the island. Next, bright and cheerful Rustic Cherry Cabinets line the perimeter. Walking into this clients L-shaped kitchen is stunning. Clients first priority is to enlarge the kitchen. With the removal of walls a large spacious kitchen. This client’s kitchen is bright and welcoming.
 French Creek Designs Kitchen & Bath Design Center
Cabinets Duo In The Kitchen
Rustic Alder Cabinets in dreamy deep tones. With a little spice added distinguish the island. Next, bright and cheerful Rustic Cherry Cabinets line the perimeter. Walking into this clients L-shaped kitchen is stunning. Clients first priority is to enlarge the kitchen. With the removal of walls a large spacious kitchen. This client’s kitchen is bright and welcoming.
Find the right local pro for your project
 Project Guru
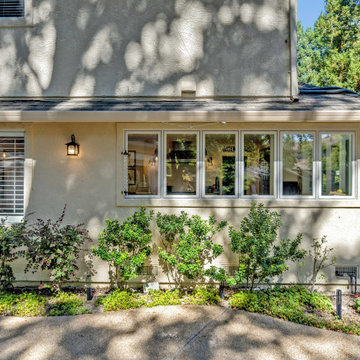
Kitchen Remodel in Alamo, CA. This full reveal shows how we achieved the client's priorities of increasing the view to their beautiful yard, adding natural light, and to be able to enjoy a fully-renovated beautiful kitchen. By removing space for potential cabinetry, we used organizational solutions to aid with that, creating a functional and beautiful kitchen
 Project Guru
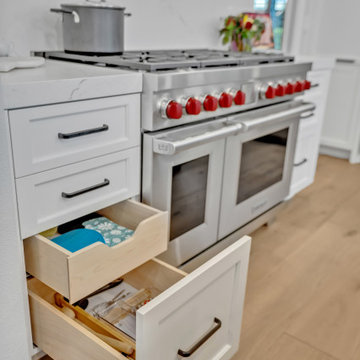
Kitchen Remodel in Alamo, CA. This full reveal shows how we achieved the client's priorities of increasing the view to their beautiful yard, adding natural light, and to be able to enjoy a fully-renovated beautiful kitchen. By removing space for potential cabinetry, we used organizational solutions to aid with that, creating a functional and beautiful kitchen
 Business_Name_Placeholder
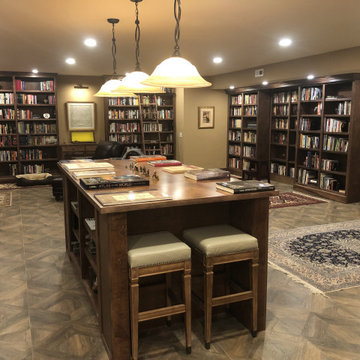
This full custom library was designed and built in stained birch to hold approximately 4,500 books. The project included floor-to-ceiling adjustable shelving, a sliding bookcase system that allows five units to share the same footprint while remaining full accessible, sliding library ladders engineered for uneven flooring and a 4’ x 8’ island with open storage, drawers, and seating on both ends.
Starting from conceptual sketch by an interior designer, we worked with the client and designer to clarify priorities and design the parts that no one knew how to build making a functional working library. The result is complete system that balances high storage capacity with practical daily use.
 The Parklane
The future of housing is not about owning the biggest home on the block.
It’s about finding a home—and a community—that aligns with how people actually want to live.
Buyers today are prioritizing:
Smart, efficient spaces
Wellness-focused environments
Outdoor living and connection
Community-centered neighborhoods
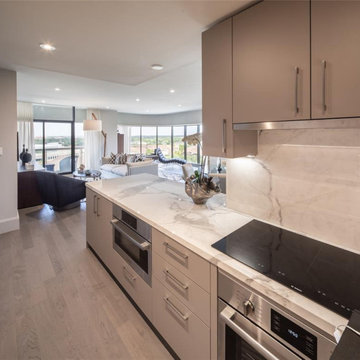
And as these priorities continue to shape the housing market, communities like Houston High Rise Condos at The Parklane represent a new model of modern living—one that places lifestyle, balance, and thoughtful design at the center of the homebuying experience.

 Quality Windows, Inc.
Quality Windows is a window and door dealer with two locations both in Santa Barbara and Oxnard. With over 30 years of servicing the entire tri-couty, we have maintained our service of excellence and made customer satisfaction our number one priority. We supply a wide list of products including Milgard, Simpson doors, Marvin's Integrity and Therma-tru products. All our work is performed by our in-house certified installers and we ensure that the work is done right the first time. We also provide other services such as glass table tops, shower enclosures, wardrobe doors, entry door systems, glass railings, storefront systems, and retractable screens. Let Quality Windows be your one stop shop for all your window and door needs.
 Murphy Bros. Design | Build | Remodel
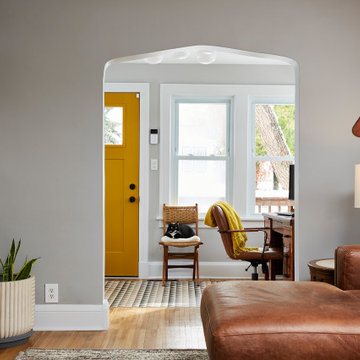
“Zoe (the homeowner) had a real vision for updating her 1926 home to make it her own and I was really excited to work with her on it,” remarked Murphy Bros. designer Cherie Poissant.
The 3rd priority tackled was a formerly (poorly) converted porch entry. It was cold, dark, and not welcoming. Removing the dark paneling and insulating with spray foam and installing new drywall really freshened up this space. Now it is a useable room, great for Zoe’s home office where her cats can keep an eye on the neighborhood.
“Cherie worked with me to review the whole home, assigning budgets to the different goals that I had”, explained Zoe. “Then I chose which projects to tackle first! But the real surprise was coming in under budget!”

 Bloc Architects
PROGRAM: RESIDENTIAL
LOCATION: UMHLANGA, DURBAN, SOUTH AFRICA
SIZE: 750m²
BLOC ARCHITECTS & KEVIN LLOYD ARCHITECTS
On a tight site this design strived to maximise the garden. We achieved this by making the green space the priority and designed the home around the ideal central courtyard.
This process created a form that opened up to the north sun and rotated the upper levels to face the sea views. The green band through the site has become a space that is forever changing, the sliding screens and roof create a room that can be manipulated by the weather.
 Flourish Interiors by Vanessa C Smith
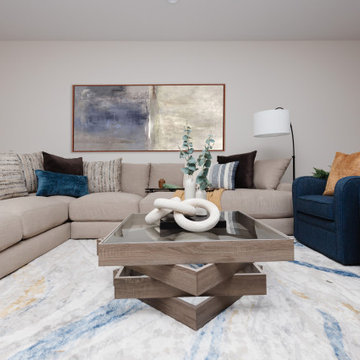
Creating an inviting atmosphere is our priority for every space within a home. The Oak Park Residence, our latest project, exemplifies this goal through its warm and comfortable bedrooms and welcoming seating areas. This transitional great room is actually part of the finished lower level.
 User
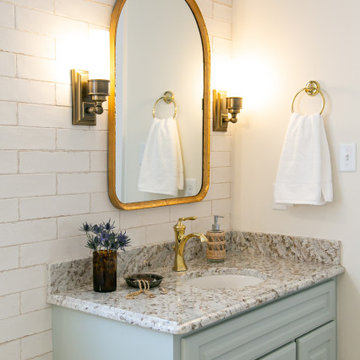
When we first entered the Travertine Project bathroom, our initial thoughts were that it had a good layout but there was a lot going on. Between the built-in tub jutting out, the trapezoid-shaped shower, and the varying shades of brown… it was a bit harsh. I knew that moving forward, our priorities would be to soften some edges and brighten things up a bit. Teaming up with Van Fleet Homes, we were able to do just that. Now walking into the bathroom, “I feel as if I stepping into a spa,” our client recently remarked. “It’s just so peaceful and elegant.”
 Project Guru
Kitchen Remodel in Alamo, CA. This full reveal shows how we achieved the client's priorities of increasing the view to their beautiful yard, adding natural light, and to be able to enjoy a fully-renovated beautiful kitchen. By removing space for potential cabinetry, we used organizational solutions to aid with that, creating a functional and beautiful kitchen
 Project Guru
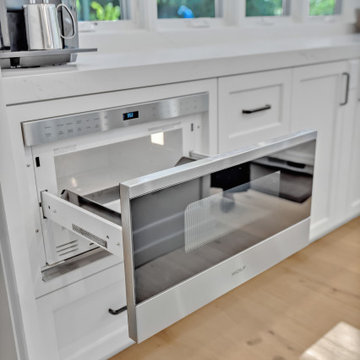
Kitchen Remodel in Alamo, CA. This full reveal shows how we achieved the client's priorities of increasing the view to their beautiful yard, adding natural light, and to be able to enjoy a fully-renovated beautiful kitchen. By removing space for potential cabinetry, we used organizational solutions to aid with that, creating a functional and beautiful kitchen
 Flourish Interiors by Vanessa C Smith
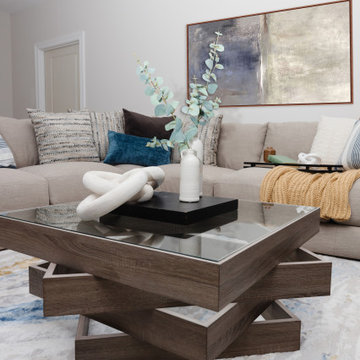
Creating an inviting atmosphere is our priority for every space within a home. The Oak Park Residence, our latest project, exemplifies this goal through its warm and comfortable bedrooms and welcoming seating areas. This transitional great room is actually part of the finished lower level.
 Project Guru
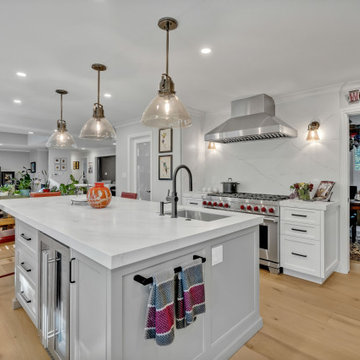
Kitchen Remodel in Alamo, CA. This full reveal shows how we achieved the client's priorities of increasing the view to their beautiful yard, adding natural light, and to be able to enjoy a fully-renovated beautiful kitchen. By removing space for potential cabinetry, we used organizational solutions to aid with that, creating a functional and beautiful kitchen
 Project Guru
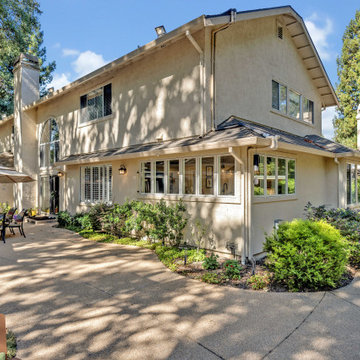
Kitchen Remodel in Alamo, CA. This full reveal shows how we achieved the client's priorities of increasing the view to their beautiful yard, adding natural light, and to be able to enjoy a fully-renovated beautiful kitchen. By removing space for potential cabinetry, we used organizational solutions to aid with that, creating a functional and beautiful kitchen
 Project Guru
Kitchen Remodel in Alamo, CA. This full reveal shows how we achieved the client's priorities of increasing the view to their beautiful yard, adding natural light, and to be able to enjoy a fully-renovated beautiful kitchen. By removing space for potential cabinetry, we used organizational solutions to aid with that, creating a functional and beautiful kitchen
 Project Guru
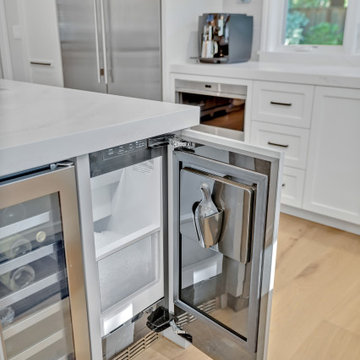
Kitchen Remodel in Alamo, CA. This full reveal shows how we achieved the client's priorities of increasing the view to their beautiful yard, adding natural light, and to be able to enjoy a fully-renovated beautiful kitchen. By removing space for potential cabinetry, we used organizational solutions to aid with that, creating a functional and beautiful kitchen
 Project Guru
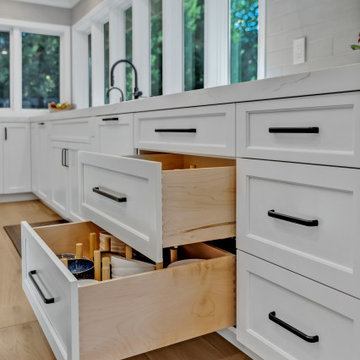
Kitchen Remodel in Alamo, CA. This full reveal shows how we achieved the client's priorities of increasing the view to their beautiful yard, adding natural light, and to be able to enjoy a fully-renovated beautiful kitchen. By removing space for potential cabinetry, we used organizational solutions to aid with that, creating a functional and beautiful kitchen
173