
Search results for "Priority" in Home Design Ideas

 French Creek Designs Kitchen & Bath Design Center
Cabinets Duo In The Kitchen
Rustic Alder Cabinets in dreamy deep tones. With a little spice added distinguish the island. Next, bright and cheerful Rustic Cherry Cabinets line the perimeter. Walking into this clients L-shaped kitchen is stunning. Clients first priority is to enlarge the kitchen. With the removal of walls a large spacious kitchen. This client’s kitchen is bright and welcoming.
 Project Guru
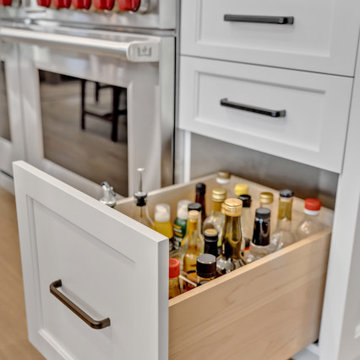
Kitchen Remodel in Alamo, CA. This full reveal shows how we achieved the client's priorities of increasing the view to their beautiful yard, adding natural light, and to be able to enjoy a fully-renovated beautiful kitchen. By removing space for potential cabinetry, we used organizational solutions to aid with that, creating a functional and beautiful kitchen
 Allen's Fine Woodworking, Inc.
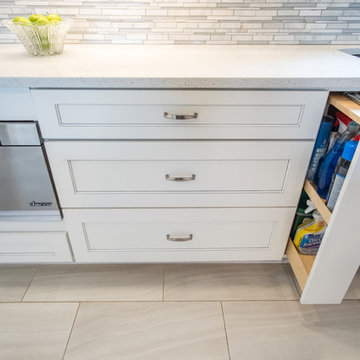
The homeowner on this project treasured this airy, beachlike palette, and we tend to agree. A step inside this inland kitchen transports you to the beach. An equally important priority was that the walkways be ADA accessible, which, because of careful design, lend to the airiness of the room without ever feeling distant. The waterfall Q quartz countertop looks gorgeous, as well as serving as a cabinet-protecting barrier against any errant wheelchairs. Who knew accessibility could be so glamorous?
Find the right local pro for your project
 Business_Name_Placeholder
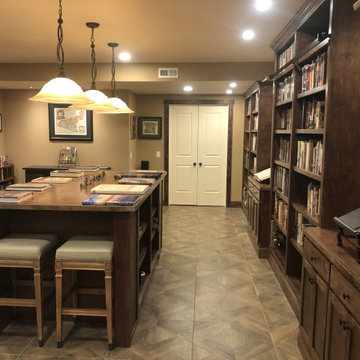
This full custom library was designed and built in stained birch to hold approximately 4,500 books. The project included floor-to-ceiling adjustable shelving, a sliding bookcase system that allows five units to share the same footprint while remaining full accessible, sliding library ladders engineered for uneven flooring and a 4’ x 8’ island with open storage, drawers, and seating on both ends.
Starting from conceptual sketch by an interior designer, we worked with the client and designer to clarify priorities and design the parts that no one knew how to build making a functional working library. The result is complete system that balances high storage capacity with practical daily use.
 Project Guru
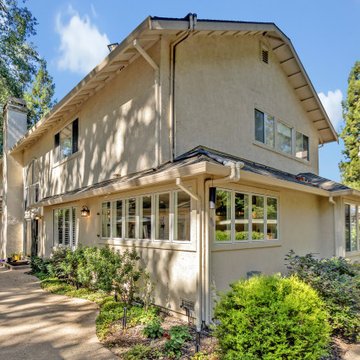
Kitchen Remodel in Alamo, CA. This full reveal shows how we achieved the client's priorities of increasing the view to their beautiful yard, adding natural light, and to be able to enjoy a fully-renovated beautiful kitchen. By removing space for potential cabinetry, we used organizational solutions to aid with that, creating a functional and beautiful kitchen
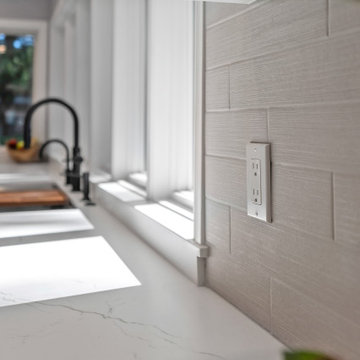 Project Guru
Kitchen Remodel in Alamo, CA. This full reveal shows how we achieved the client's priorities of increasing the view to their beautiful yard, adding natural light, and to be able to enjoy a fully-renovated beautiful kitchen. By removing space for potential cabinetry, we used organizational solutions to aid with that, creating a functional and beautiful kitchen
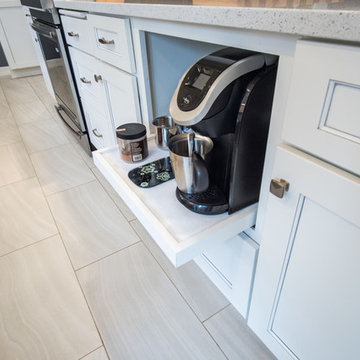 Allen's Fine Woodworking, Inc.
The homeowner on this project treasured this airy, beachlike palette, and we tend to agree. A step inside this inland kitchen transports you to the beach. An equally important priority was that the walkways be ADA accessible, which, because of careful design, lend to the airiness of the room without ever feeling distant. The waterfall Q quartz countertop looks gorgeous, as well as serving as a cabinet-protecting barrier against any errant wheelchairs. Who knew accessibility could be so glamorous?
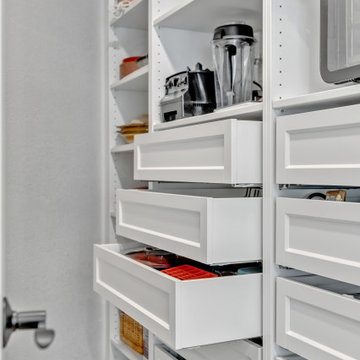 Project Guru
Kitchen Remodel in Alamo, CA. This full reveal shows how we achieved the client's priorities of increasing the view to their beautiful yard, adding natural light, and to be able to enjoy a fully-renovated beautiful kitchen. By removing space for potential cabinetry, we used organizational solutions to aid with that, creating a functional and beautiful kitchen
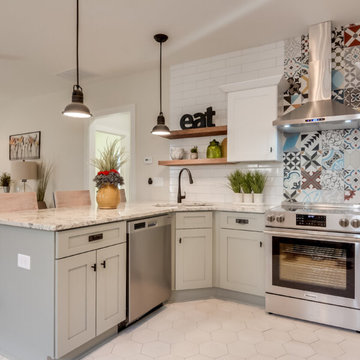
 Columbus Cabinets City
Indeed, cabinets are a pivotal part of any kitchen as they can make or break the game for you. However, you can find various online cabinet styles; one of them is J and K cabinets. It is the perfect choice for a unique, desirable, and alluring kitchen layout to use the JK cabinets. We take our cabinet quality as our foremost priority. So we aim to offer top-quality cabinets at affordable prices. Wood is the concerned material of choice for J & K Cabinets because it is durable and reliable. You can buy these sturdiest kitchen cabinets online in several colors and designs. If you want an attractive touch in your kitchen, then J and K cabinets would be a suitable choice for you. You can sort J & K Cabinets by price, latest styles, and popularity on our online platforms.

 Michelle Berwick Design
Multi-floor Stunning! This townhouse is definitely one of my favorites. The Master Bedroom on the top floor is a perfect example of how using yellow can be the perfect addition to a mostly neutral space. This bedroom is a perfect mix of modern but yet timeless, and with functionality being a high priority we utilized some of the room for a home office too!

 Cobalt Design
A well decorated space creates comfort when using it. The finishing touches should contribute to an atmosphere that is welcoming and functional so that your space is pleasing to the eye and a true reflection of you or your business. This is why it is important for us to get to know you, your style, and the needs of your family or business. That way, we can ensure that the finished space matches your intentions for it and how you want to feel while you are in it.
After taking the time to learn exactly what you want for your space, we detail it to reflect that, whether it is commercial or residential. We pride ourselves on understanding our clients and what the priorities are for their space. We consider many elements for you, including accessibility, flow, function, durability, quality, textures, colours, fabrics, themes, comfort, warrantee, environment, beauty, character, and so much more. If it matters to you, then it matters to us. When assisting with your item selection, we make sure to choose products that will best serve you and your priorities. This includes everything you want from large furniture down to the turn key equipping of your new space.



 Chuck B Edwards Landscape Architecture & 3D
Basalt Column with address, and inserts for amailbox and newspaper
This is an example of a traditional landscaping in Boise.
This is an example of a traditional landscaping in Boise.

 Eve Mode Design
The design goal was to maximize the existing space, create more storage and working areas, and update the appliances, cabinetry, lighting and fixtures. The owners had
their own vision for the colors and materials used throughout. The design priority was to create a more functional and integrated kitchen/dining area suitable for cooking and entertaining.
Marc Angeles; Unlimited Style Photography

 Paragon Custom Construction, LLC
Atlantic Archives Inc. / Richard Leo Johnson
SGA Architecture
Large beach style white two-story wood gable roof photo in Charleston
Large beach style white two-story wood gable roof photo in Charleston

 TRG Architecture + Interior Design
As with all communal spaces in the house, indoor/outdoor living. Note the 15’ accordion window opening to the outdoor eating/living area. Functionality was a top priority, but the space had to be beautiful as well. The top-stitched leather pulls help soften the look and make it feel more comfortable. We designed every cabinet for specified storage. [For example: The area to the right of the refrigerator with the open shelving: we designed this as “breakfast-central.” This is where the toaster oven, toaster, and Vitamix usually live and can be neatly hidden by the pull-down aluminum tambour doors when not in use. All the items needed for breakfast to get everyone out the door efficiently are located in the refrigerator on the left and cabinet drawers below.]

 Joan Peters Design
Example of a mid-sized zen enclosed dark wood floor and brown floor living room design in San Diego with yellow walls, a standard fireplace and a tile fireplace

 Saltwater Kitchen & Bath Studio
New construction traditional home was built to take advantage of the water views with lots of large windows and large porches in the front and back. This is the retirement home for the couple and having a home that worked for them only plus having plenty of space and functionality when all the kids and grand kids were home was the priority.
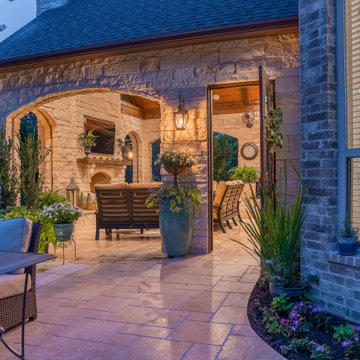
 TCP Custom Outdoor Living
The customer asked us to create an outdoor living space that was significantly larger than the space that was built with their home. The slope of the yard required the addition of a retaining wall to separate the backyard into two level areas.
The upper level is the location of the new covered space and a large uncovered travertine patio. The lower area was beautifully landscaped by the homeowner after Texas Custom Patios completed the retaining wall and upper level patio & cover.
Priorities included making the area usable year-round with heaters, fireplace, and retractable screens; and adding an outdoor kitchen. Also, the structure needed to match the Transitional architectural design of the home and blend with the finishes.
Photography credit: Snap Point Media

 Walker Woodworking
In a nice mix of white and oak, this kitchen is bright, yet casual. This home, located in Shelby, was a large renovation project which included the kitchen, living area, laundry room, drop zone, and master bathroom. The style was simple transitional with the cerused oak bringing warmth to the white kitchen. Space design and organization was the top priority for this busy family of five.
WW Photography
175