
Search results for "Priority" in Home Design Ideas
 Project Guru
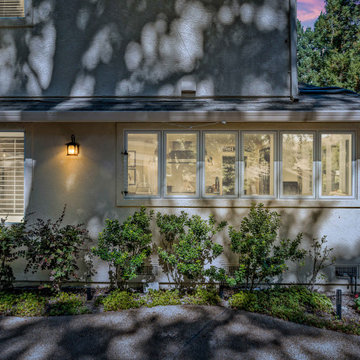
Kitchen Remodel in Alamo, CA. This full reveal shows how we achieved the client's priorities of increasing the view to their beautiful yard, adding natural light, and to be able to enjoy a fully-renovated beautiful kitchen. By removing space for potential cabinetry, we used organizational solutions to aid with that, creating a functional and beautiful kitchen

 Quality Windows, Inc.
Quality Windows is a window and door dealer with two locations both in Santa Barbara and Oxnard. With over 30 years of servicing the entire tri-couty, we have maintained our service of excellence and made customer satisfaction our number one priority. We supply a wide list of products including Milgard, Simpson doors, Marvin's Integrity and Therma-tru products. All our work is performed by our in-house certified installers and we ensure that the work is done right the first time. We also provide other services such as glass table tops, shower enclosures, wardrobe doors, entry door systems, glass railings, storefront systems, and retractable screens. Let Quality Windows be your one stop shop for all your window and door needs.

 Saltwater Kitchen & Bath Studio
New construction traditional home was built to take advantage of the water views with lots of large windows and large porches in the front and back. This is the retirement home for the couple and having a home that worked for them only plus having plenty of space and functionality when all the kids and grand kids were home was the priority.
Find the right local pro for your project

 Walker Woodworking
In a nice mix of white and oak, this kitchen is bright, yet casual. This home, located in Shelby, was a large renovation project which included the kitchen, living area, laundry room, drop zone, and master bathroom. The style was simple transitional with the cerused oak bringing warmth to the white kitchen. Space design and organization was the top priority for this busy family of five.
WW Photography
 Interior Enhancement Group
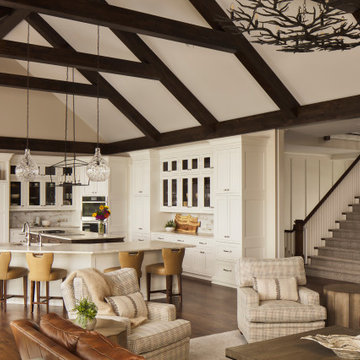
Defining and blending spaces is always a priority in an open floor plan home. In this case, the family room and kitchen share the same space overlooking the lake. We defined the family room with a rug and established a “boundary” in the kitchen with the angled dining island, lined with stools. Then we blended colors, textures and styles between the two spaces for a unified look that I call separate but equal!

 Accent Window Fashions LLC
Hunter Douglas Eclectic Window Treatments and Draperies
Hunter Douglas Palm Beach™ Polysatin Shutters with Lantana™ and ByPass Track
Hunter Douglas Palm Beach™ Polysatin Shutters with Lantana™ and ByPass Track
Material: Polysatin
Color: Linen
Operating Systems: Lantana
Room: Living Room
Room Styles: Transitional, Eclectic
Available from Accent Window Fashions LLC
Hunter Douglas Showcase Priority Dealer
Hunter Douglas Certified Installer
Hunter Douglas Certified Professional Dealer
#Hunter_Douglas #Palm_Beach #Polysatin_Shutters #Lantana #ByPass_Track #Living_Room #Transitional #Eclectic #Window_Treatments #HunterDouglas #Accent_Window_Fashions
Copyright 2001-2013 Hunter Douglas, Inc. All rights reserved.

 First State Building & Design
We expanded an existing deck with new stairs, railing, decking, deck board design, lighting, complete with all post and beam wraps. All decking you see is Zuri decking with Timbertech Rail Systems. We installed riser lights up the stairs with post caps on top of all posts.

 Amazing Spaces
This kitchen was part of an addition/renovation of the entire home. High on the client’s priorities list was countertop seating, a large island, two sink areas, a desk area and lots of countertop space. We had significant input to the window placement to take advantage of natural light and views.
The refrigerator is strategically placed so that it can simultaneously support the chef’s area from that of all other kitchen occupants. This creates various work stations in the kitchen and prevents any one space from getting overloaded by multiple users.
The large space allowed for the opportunity to define the various work spaces and cabinetry with different wood species and paint colors. The open shelves above the windows add a strong horizontal balance to the vertical pantry and refrigerator cabinets. Wood and stone countertops are married together on the island to define the various functions they serve.
Photos: Ilir Rizaj

 Gilmans Kitchens and Baths
This kitchen remodel started with taking out a dividing wall to open the space and make room for the priority of having an island. With the homeowner loving to cook, the island gave ample work space near the fridge and range. Pull-out spice racks next to the range were added for additional convenience. Decorative lighting above and under the island were added to create an even more welcoming feel, and to highlight the beautiful island cabinetry.
Treve Johnson Photography
 Accent Window Fashions LLC
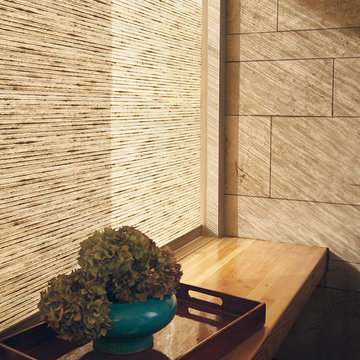
Hunter Douglas Alustra® Woven Textures® Dual Roller Shades Closed
Operating Systems: Continuous Cord Loop
Room Styles: Casual
Available from Accent Window Fashions LLC
Hunter Douglas Showcase Priority Dealer
Hunter Douglas Certified Installer
Hunter Douglas Certified Professional Dealer
#Hunter_Douglas #Alustra #Woven_Textures #Roller_Shades #Window_Treatments #HunterDouglas #Accent_Window_Fashions
Copyright 2001-2014 Hunter Douglas, Inc. All rights reserved.
 Project Guru
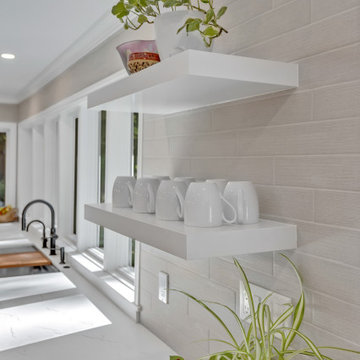
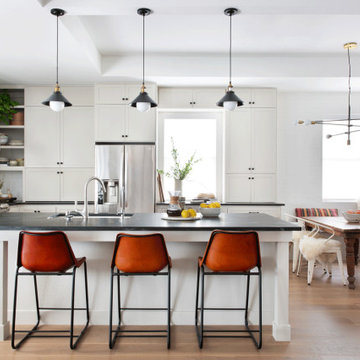
Kitchen Remodel in Alamo, CA. This full reveal shows how we achieved the client's priorities of increasing the view to their beautiful yard, adding natural light, and to be able to enjoy a fully-renovated beautiful kitchen. By removing space for potential cabinetry, we used organizational solutions to aid with that, creating a functional and beautiful kitchen
 Suzanna Santostefano
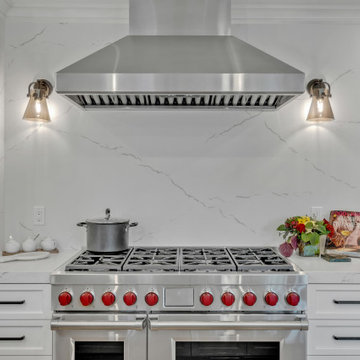
A tiny East Austin kitchen was architecturally reworked to provide a spacious, bright, and functional gathering area for a family of four who loves to cook. The house, located in Austin's East side, was originally built in the 1990s and wasn't the greatest quality. The client bought the house and then relocated to Seattle for a number of years, so it became a rental property while they were away. When they returned, it was immediately obvious that the layout wasn't working for their family. The mother and daughter love to cook, so the number one priority was establishing a functional kitchen space.
 Project Guru
Kitchen Remodel in Alamo, CA. This full reveal shows how we achieved the client's priorities of increasing the view to their beautiful yard, adding natural light, and to be able to enjoy a fully-renovated beautiful kitchen. By removing space for potential cabinetry, we used organizational solutions to aid with that, creating a functional and beautiful kitchen
 Business_Name_Placeholder
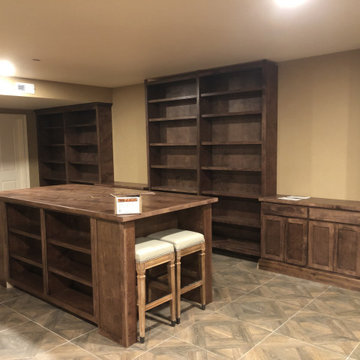
This full custom library was designed and built in stained birch to hold approximately 4,500 books. The project included floor-to-ceiling adjustable shelving, a sliding bookcase system that allows five units to share the same footprint while remaining full accessible, sliding library ladders engineered for uneven flooring and a 4’ x 8’ island with open storage, drawers, and seating on both ends.
Starting from conceptual sketch by an interior designer, we worked with the client and designer to clarify priorities and design the parts that no one knew how to build making a functional working library. The result is complete system that balances high storage capacity with practical daily use.

 JC Brothers General Contractor Siding Repair
We Offer Roofing, Siding, Skylight, Install, Repair, Replacement, Gutters Cleaning in Springfield Township NJ 07081. We guarantee quality workmanship because your satisfaction is our top priority. Give us a call and we will schedule an appointment with one of our experts to come out to your home or business as soon as possible to provide a free estimate.
 French Creek Designs Kitchen & Bath Design Center
Cabinets Duo In The Kitchen
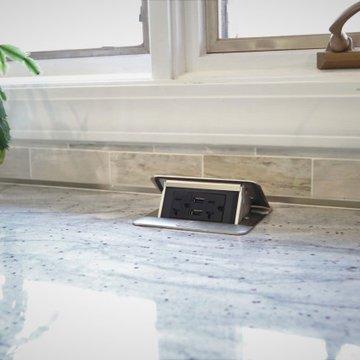
Rustic Alder Cabinets in dreamy deep tones. With a little spice added distinguish the island. Next, bright and cheerful Rustic Cherry Cabinets line the perimeter. Walking into this clients L-shaped kitchen is stunning. Clients first priority is to enlarge the kitchen. With the removal of walls a large spacious kitchen. This client’s kitchen is bright and welcoming.
 Project Guru
Kitchen Remodel in Alamo, CA. This full reveal shows how we achieved the client's priorities of increasing the view to their beautiful yard, adding natural light, and to be able to enjoy a fully-renovated beautiful kitchen. By removing space for potential cabinetry, we used organizational solutions to aid with that, creating a functional and beautiful kitchen
 User
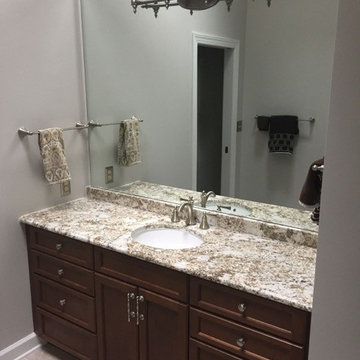
Because gaining storage was the top priority, we decided to go with one sink instead of two. This made room for two large sets of drawers and increased the useable countertop surface. By installing taller frameless cabinetry, we maximized every inch of the available space and having no center stile in the sink base makes it much more accessible. A pocket door was installed that does not swing into the space. This increases the feeling of spaciousness and provides easy access for a towel bar that the previous door blocked. A taller mirror with the light fixture mounted to it reflects more light into the room.

 Bloc Architects
PROGRAM: RESIDENTIAL
LOCATION: UMHLANGA, DURBAN, SOUTH AFRICA
SIZE: 750m²
BLOC ARCHITECTS & KEVIN LLOYD ARCHITECTS
On a tight site this design strived to maximise the garden. We achieved this by making the green space the priority and designed the home around the ideal central courtyard.
This process created a form that opened up to the north sun and rotated the upper levels to face the sea views. The green band through the site has become a space that is forever changing, the sliding screens and roof create a room that can be manipulated by the weather.
 Phoenix Home Remodeling
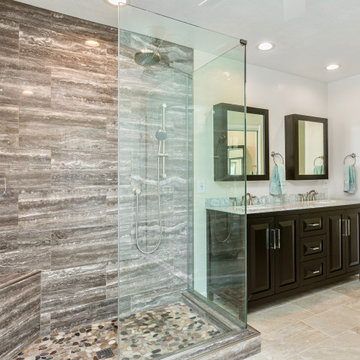
We gut every shower to the studs and for Colin and his family, we installed a new shower that is larger. The bathtub and pony wall are gone to open up the space and provide more room for other priorities.
The shower niche is recessed within the shower walls to allow them to hold their shampoo, soap and other shower items.
They wanted a rain shower head that could be placed on an angle along with an additional shower handheld fixture.
The shower valve is on the left side of the wall so they can turn on the shower without getting wet. We also installed a bench for them in the corner.
The space looks beautiful with the frameless shower glass that is also tempered glass for safety.
170