
Search results for "Priority" in Home Design Ideas

 Allen's Fine Woodworking, Inc.
The homeowner on this project treasured this airy, beachlike palette, and we tend to agree. A step inside this inland kitchen transports you to the beach. An equally important priority was that the walkways be ADA accessible, which, because of careful design, lend to the airiness of the room without ever feeling distant. The waterfall Q quartz countertop looks gorgeous, as well as serving as a cabinet-protecting barrier against any errant wheelchairs. Who knew accessibility could be so glamorous?
 French Creek Designs Kitchen & Bath Design Center
Cabinets Duo In The Kitchen
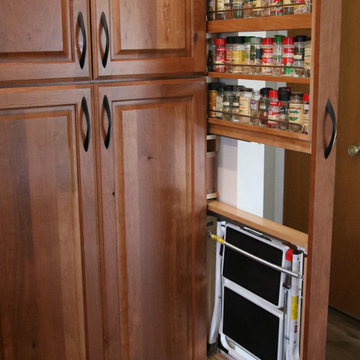
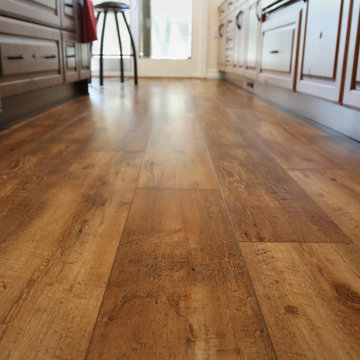
Rustic Alder Cabinets in dreamy deep tones. With a little spice added distinguish the island. Next, bright and cheerful Rustic Cherry Cabinets line the perimeter. Walking into this clients L-shaped kitchen is stunning. Clients first priority is to enlarge the kitchen. With the removal of walls a large spacious kitchen. This client’s kitchen is bright and welcoming.
 French Creek Designs Kitchen & Bath Design Center
Cabinets Duo In The Kitchen
Rustic Alder Cabinets in dreamy deep tones. With a little spice added distinguish the island. Next, bright and cheerful Rustic Cherry Cabinets line the perimeter. Walking into this clients L-shaped kitchen is stunning. Clients first priority is to enlarge the kitchen. With the removal of walls a large spacious kitchen. This client’s kitchen is bright and welcoming.
Find the right local pro for your project

 Twisted Rock Terrascape & Design, Inc.
This client won our $10k Front Yard Makeover and wanted their old front yard stripped away and a dry river bed put in place with a flagstone sitting area and a cedar privacy screen to add some interest. Low maintenance was top priority. We came in and in one day we had the project complete for them!!

 Smart Construction Inc.
The Tanglewood is a Donald A. Gardner plan with three bedrooms and two bathrooms. This 2,500 square foot home is near completion and custom built in Grey Fox Forest in Shelby, NC. Like the Smart Construction, Inc. Facebook page or follow us on Instagram at scihomes.dream.build.live to follow the progress of other Craftsman Style homes. DREAM. BUILD. LIVE. www.smartconstructionhomes.com


 Cobalt Design
A well decorated space creates comfort when using it. The finishing touches should contribute to an atmosphere that is welcoming and functional so that your space is pleasing to the eye and a true reflection of you or your business. This is why it is important for us to get to know you, your style, and the needs of your family or business. That way, we can ensure that the finished space matches your intentions for it and how you want to feel while you are in it.
After taking the time to learn exactly what you want for your space, we detail it to reflect that, whether it is commercial or residential. We pride ourselves on understanding our clients and what the priorities are for their space. We consider many elements for you, including accessibility, flow, function, durability, quality, textures, colours, fabrics, themes, comfort, warrantee, environment, beauty, character, and so much more. If it matters to you, then it matters to us. When assisting with your item selection, we make sure to choose products that will best serve you and your priorities. This includes everything you want from large furniture down to the turn key equipping of your new space.

 Stone Improvement Inc.
Granite entry staircase cleaning, sealing and caulking application after photo. These stairs cleaned up beautifully after our extractor cleaning process. This just shows the durability and longevity that granite can have.

 Rustic Trades Furniture
An amazing customer contacted us about making sliding barn doors for their lake front cabin home. (We designed a custom Emerson Trestle Table and Bench to match the doors.) I am excited to share this space!

 Tracey Stephens Design, LLC
Wing Wong/Memories TTL
Kitchen - mid-sized eclectic u-shaped porcelain tile and blue floor kitchen idea in New York with a single-bowl sink, shaker cabinets, blue cabinets, quartz countertops, white backsplash, ceramic backsplash, stainless steel appliances, a peninsula and multicolored countertops
Kitchen - mid-sized eclectic u-shaped porcelain tile and blue floor kitchen idea in New York with a single-bowl sink, shaker cabinets, blue cabinets, quartz countertops, white backsplash, ceramic backsplash, stainless steel appliances, a peninsula and multicolored countertops


 Angela Todd Studios | Portland, OR
Based on other life priorities, not all of our work with clients happens at once. When we first met, we pulled up their carpet and installed hardy laminate flooring, along with new baseboards, interior doors and painting. A year later we cosmetically remodeled the kitchen installing new countertops, painting the cabinets and installing new fittings, hardware and a backsplash. Then a few years later the big game changer for the interior came when we updated their furnishings in the living room and family room, and remodeled their living room fireplace.
For more about Angela Todd Studios, click here: https://www.angelatoddstudios.com/
To learn more about this project, click here: https://www.angelatoddstudios.com/portfolio/cooper-mountain-jewel/
 Angela Todd Studios | Portland, OR
Based on other life priorities, not all of our work with clients happens at once. When we first met, we pulled up their carpet and installed hardy laminate flooring, along with new baseboards, interior doors and painting. A year later we cosmetically remodeled the kitchen installing new countertops, painting the cabinets and installing new fittings, hardware and a backsplash. Then a few years later the big game changer for the interior came when we updated their furnishings in the living room and family room, and remodeled their living room fireplace.
For more about Angela Todd Studios, click here: https://www.angelatoddstudios.com/
To learn more about this project, click here: https://www.angelatoddstudios.com/portfolio/cooper-mountain-jewel/

 Catharine
We had too much cabinet space before.
I follow the paleo diet so I wanted a different type of kitchen. You don’t need lots of cabinets for crackers and stuff if you are a paleo homemaker - lots of cooking space though! (We have a freezer with a side of beef in the garage too.) We remodeled our smallish 1980’s kitchen from May to October of 2014. My sister did her kitchen a couple of years ago and told me about Houzz. She encouraged me to design the kitchen for my style of cooking and to look at the space itself before deciding on materials. The demolition, moving and lengthening of walls was not as expensive as I thought it would be. Removing the dining room wall was several thousand dollars because they had to build a temporary stud wall so they could put in the beam. However, a decision to lengthen that sink wall at the right end, for example, only added about $300 to the budget. Even if I had a smaller budget I would still choose all the space modifications first - as a priority. Photos by Catharine Krueger

 Art Smart Painting & Remodeling
Inspiration for a large timeless master beige tile and ceramic tile ceramic tile alcove shower remodel in Dallas with raised-panel cabinets, white cabinets, beige walls, an undermount sink and solid surface countertops

 Accent Window Fashions LLC
Hunter Douglas Casual Living Window Treatments and Draperies
Hunter Douglas Reveal™ Aluminum Blinds Tilted with MagnaView™
Operating Systems: Epic System
Room: Kitchen
Room Styles: Transitional, Casual, Eclectic
Hunter Douglas Reveal™ Blinds feature MagnaView™, a revolutionary patented design that creates twice the view-through of ordinary blinds. Tilted closed, it resembles a regular blind. When tilted open, slats nest together to provide maximum access to natural lighting and your outside view. Available in 1" & 2" premium 8-gauge slats.
Material:
Aluminum
Slat Size:
1" or 2"
Sizes Available:
Width: 9 3/8" to 192"
Height: 6" to 90"
Material/Color Options:
99 combinations for 1"
27 combinations for 2"
Available from Accent Window Fashions LLC (715) 355-0772
Hunter Douglas Showcase Priority Dealer
Hunter Douglas Certified Installer
Hunter Douglas Certified Professional Dealer
#Hunter_Douglas #Reveal #Aluminum #Epic_System #MagnaView #Cordlock #Transitional #Casual #Eclectic #Kitchen #Window_Treatments #HunterDouglas #Accent_Window_Fashions
Copyright 2001-2014 Hunter Douglas, Inc. All rights reserved.

 Saltwater Kitchen & Bath Studio
New construction traditional home was built to take advantage of the water views with lots of large windows and large porches in the front and back. This is the retirement home for the couple and having a home that worked for them only plus having plenty of space and functionality when all the kids and grand kids were home was the priority.
 Project Guru
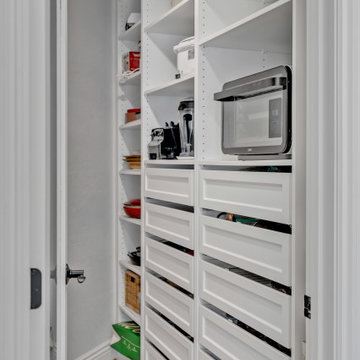
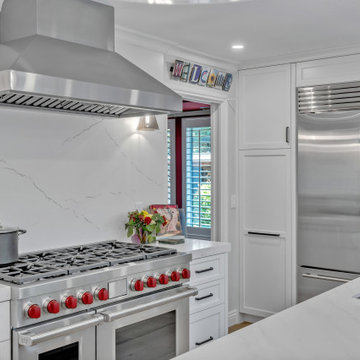
Kitchen Remodel in Alamo, CA. This full reveal shows how we achieved the client's priorities of increasing the view to their beautiful yard, adding natural light, and to be able to enjoy a fully-renovated beautiful kitchen. By removing space for potential cabinetry, we used organizational solutions to aid with that, creating a functional and beautiful kitchen
 Project Guru
Kitchen Remodel in Alamo, CA. This full reveal shows how we achieved the client's priorities of increasing the view to their beautiful yard, adding natural light, and to be able to enjoy a fully-renovated beautiful kitchen. By removing space for potential cabinetry, we used organizational solutions to aid with that, creating a functional and beautiful kitchen

 ASAP Plumbing
Water supplies across the country have been found to have contaminants, chemicals, and other undesirable traits. And if clean water is a priority to you and your family, then there are often extra steps you need to take to provide it to them. Our Kansas City water purification & filtration professionals can make sure your water is flowing cleaner and clearer, and that it’s better tasting than ever.
174