
Search results for "Priority" in Home Design Ideas

 User
Residences Class 4 diamonds locates in Mountain Village, Telluridi, Colorado ... One to four bedroom ski-in, ski-out, residences with stunning views and prices starting at $ 550,000 ... Owner services and amenities include:
Fully furnished residences
Luxurious five bathrooms
Award-winning Spa, Fitness and Family Programs
24 hour food service
A + location in the Mountain Village Core
New Outdoor Pool (Sky Terrace)
Residence Services Team
Priority services and discounts throughout the Resort & Spa
Preferred Guestroom Rates for Family & Friends
Maid service, laundry & grocery upon request
Complimentary valet parking and ice skating.
* This property is subject to change of value and confirmation of availability without previous notice. The informative data should be confirmed by documents provided by the owner or official authorities.
 Tectonic Design Build
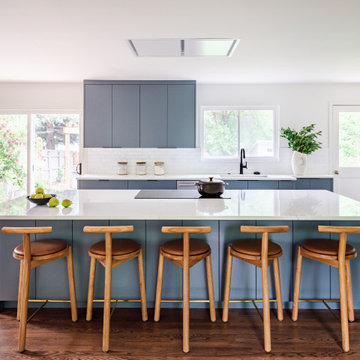
This Boulder family came to us with one clear priority: create a home that could grow with them. As their family expanded, so did their need for a more functional and welcoming gathering space; naturally, the kitchen became the heart of this Old North Boulder home remodel.
We leaned into a casual, contemporary aesthetic that feels approachable yet refined. The design centered around thoughtful, hardworking details that support everyday life. A bespoke coffee bar created a dedicated ritual space for busy mornings, while an internal lift stand for a KitchenAid mixer kept countertops clear without sacrificing convenience. A glass riser and custom cabinetry inserts brought both personality and precision to the layout.
Every storage solution was intentional. From specialized inserts to maximize organization to cabinetry designed for seamless flow, the kitchen now supports everything from weeknight dinners to full-family gatherings, blending beauty and efficiency in equal measure.
 JRW Construction LLC
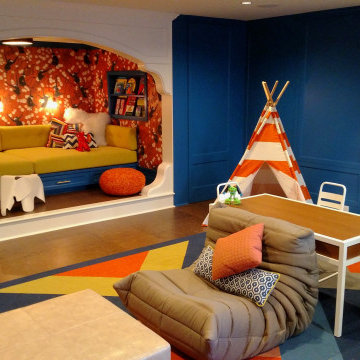
A children's playroom should be a fun and inviting space that encourages play, creativity, and imagination. Bright colors, soft textures, and plenty of toys and games can help create an exciting and comfortable environment. Storage space is also important to keep the room organized and clutter-free. Consider adding a reading nook, art station, or dress-up area to inspire a range of activities. Safety should always be a top priority, so be sure to choose age-appropriate toys and furniture and keep the room free of hazards. Overall, a well-designed playroom can provide hours of entertainment and fun for children of all ages.
Find the right local pro for your project
 Lemon Remodeling & Services
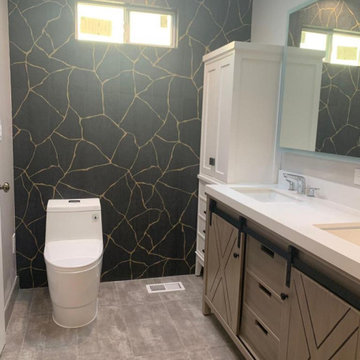
At Lemon Remodeling, we excel in full home remodeling and bathroom renovations. We carefully select the highest quality materials and craftsmanship to ensure the satisfaction of our clients, making their needs our top priority! Book your FREE estimate now : https://calendly.com/lemonremodeling
This is a stunning full bathroom remodel! Our craftsmen paid meticulous attention to the smallest details on this project. The result is truly remarkable. The bathroom boasts a fully tiled open shower with a shampoo niche and shower bench. The shower floor is adorned with beautiful anti-slip mosaic tiles, while the niche features black and gold Japanese-style tiles. The shower walls are tiled with high-quality gray tiles. Additionally, this bathroom includes a double sink vanity and LED recessed lights.
 Carefree Design Center
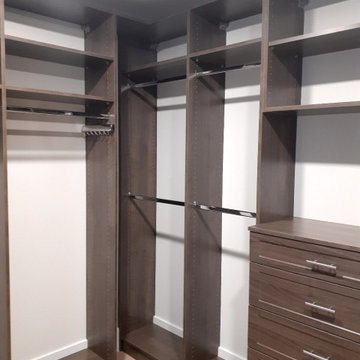
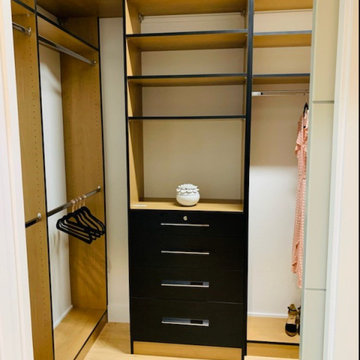
This project highlights a curated collection of our custom walk-in closet designs, each uniquely crafted to suit the space, style, and storage needs of individual homeowners. From compact layouts to expansive dressing rooms, every design is a reflection of personalized functionality and aesthetic harmony.
Whether the priority was maximizing hanging space, incorporating enclosed storage with doors, or integrating a balanced mix of shelving and drawers, each closet is thoughtfully planned to enhance daily routines. We’ve also included a range of smart accessories—like pull-out racks, jewelry trays, and integrated lighting—to elevate organization and ease of use.
Explore how we transform walk-in closets into beautifully efficient spaces that are as practical as they are elegant.
 Carefree Design Center
This project highlights a curated collection of our custom walk-in closet designs, each uniquely crafted to suit the space, style, and storage needs of individual homeowners. From compact layouts to expansive dressing rooms, every design is a reflection of personalized functionality and aesthetic harmony.
Whether the priority was maximizing hanging space, incorporating enclosed storage with doors, or integrating a balanced mix of shelving and drawers, each closet is thoughtfully planned to enhance daily routines. We’ve also included a range of smart accessories—like pull-out racks, jewelry trays, and integrated lighting—to elevate organization and ease of use.
Explore how we transform walk-in closets into beautifully efficient spaces that are as practical as they are elegant.
 Marvin
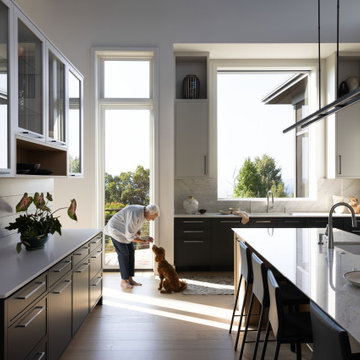
Aging in place has become more and more important for retirees. For a recently retired couple in Asheville, North Carolina, having a space for family and friends, an accessible floor plan, and maximizing views of the Blue Ridge Mountains were all priorities for their new home build.
The Marvin Ultimate collection offered the couple design flexibility. The final interior space is spacious, airy, and lets in plenty of natural light.
MARVIN PRODUCTS USED:
Ultimate Casement Narrow Frame Window
Ultimate Awning Narrow Frame Window
Ultimate Direct Glaze Narrow Frame Window
Ultimate Swinging Door
Design: Altura Architects
Builder: Jade Mountain Builders
Interior Design: Allard and Roberts
Dealer: Asheville Window and Door
 Carefree Design Center
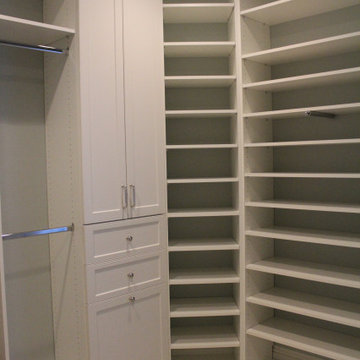
This project highlights a curated collection of our custom walk-in closet designs, each uniquely crafted to suit the space, style, and storage needs of individual homeowners. From compact layouts to expansive dressing rooms, every design is a reflection of personalized functionality and aesthetic harmony.
Whether the priority was maximizing hanging space, incorporating enclosed storage with doors, or integrating a balanced mix of shelving and drawers, each closet is thoughtfully planned to enhance daily routines. We’ve also included a range of smart accessories—like pull-out racks, jewelry trays, and integrated lighting—to elevate organization and ease of use.
Explore how we transform walk-in closets into beautifully efficient spaces that are as practical as they are elegant.
 User
When we first entered the Travertine Project bathroom, our initial thoughts were that it had a good layout but there was a lot going on. Between the built-in tub jutting out, the trapezoid-shaped shower, and the varying shades of brown… it was a bit harsh. I knew that moving forward, our priorities would be to soften some edges and brighten things up a bit. Teaming up with Van Fleet Homes, we were able to do just that. Now walking into the bathroom, “I feel as if I stepping into a spa,” our client recently remarked. “It’s just so peaceful and elegant.”
 User
When we first entered the Travertine Project bathroom, our initial thoughts were that it had a good layout but there was a lot going on. Between the built-in tub jutting out, the trapezoid-shaped shower, and the varying shades of brown… it was a bit harsh. I knew that moving forward, our priorities would be to soften some edges and brighten things up a bit. Teaming up with Van Fleet Homes, we were able to do just that. Now walking into the bathroom, “I feel as if I stepping into a spa,” our client recently remarked. “It’s just so peaceful and elegant.”
 User
Residences Class 4 diamonds locates in Mountain Village, Telluridi, Colorado ... One to four bedroom ski-in, ski-out, residences with stunning views and prices starting at $ 550,000 ... Owner services and amenities include:
Fully furnished residences
Luxurious five bathrooms
Award-winning Spa, Fitness and Family Programs
24 hour food service
A + location in the Mountain Village Core
New Outdoor Pool (Sky Terrace)
Residence Services Team
Priority services and discounts throughout the Resort & Spa
Preferred Guestroom Rates for Family & Friends
Maid service, laundry & grocery upon request
Complimentary valet parking and ice skating.
* This property is subject to change of value and confirmation of availability without previous notice. The informative data should be confirmed by documents provided by the owner or official authorities.
 Michelle's Interiors
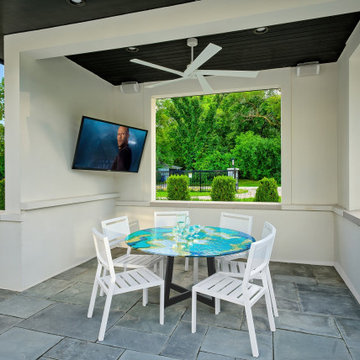
Captivating, top-flight amenities and materials were a priority for these clients, including this 60-inch round table made of volcanic stone from Italy. Located in one of the two pavilions, the table seats six comfortably. I love the way the tabletop channels the turquoise and azure blues of the Miami coastline and the nearby pool!
 Marvin
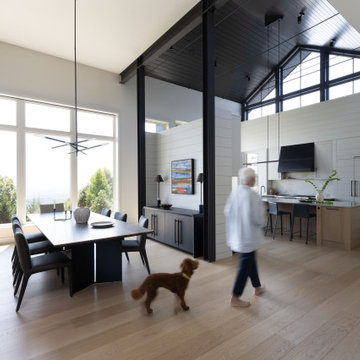
Aging in place has become more and more important for retirees. For a recently retired couple in Asheville, North Carolina, having a space for family and friends, an accessible floor plan, and maximizing views of the Blue Ridge Mountains were all priorities for their new home build.
The Marvin Ultimate collection offered the couple design flexibility. The final interior space is spacious, airy, and lets in plenty of natural light.
MARVIN PRODUCTS USED:
Ultimate Casement Narrow Frame Window
Ultimate Awning Narrow Frame Window
Ultimate Direct Glaze Narrow Frame Window
Ultimate Swinging Door
Design: Altura Architects
Builder: Jade Mountain Builders
Interior Design: Allard and Roberts
Dealer: Asheville Window and Door
 Rooted By Design
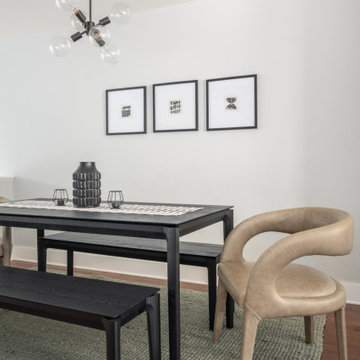
Blending Transitional and Mid Century Modern styles with an organic twist, we designed a bright yet cozy living room, dining space and home office. American made + locally sourced were a priority to keep this project eco-friendly. Thoughtful accessories sprinkled throughout to infuse personality into modern, new construction row home.
 Infinite Home
A Basement Built for Fun and Connection
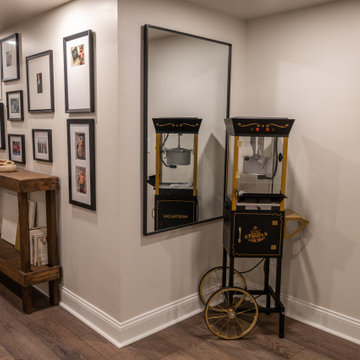
Our clients wanted their basement to feel more open and inviting—a space where family and friends could easily gather, relax, and enjoy time together. To make that happen, we opened up a dividing wall that once separated two main living areas, instantly creating a seamless flow that makes the space feel more connected and cohesive.
Since entertaining was a top priority, we upgraded their at-home theater system and added a built-in bar, making the basement the ultimate spot for movie nights, game days, and laid-back get-togethers. To make the space even more functional, we reimagined a storage area into a sleek home office, while their existing office was transformed into the perfect guest suite. Now, their basement isn’t just more open—it’s a space designed for hosting, working, and unwinding, blending beautifully with the rest of their home.

 Accent Window Fashions LLC
Hunter Douglas Applause® Honeycomb Shades
Hunter Douglas Applause® Honeycomb Shades are the right choice when looking for a streamlined selection, energy savings and value with the enduring quality of the Hunter Douglas brand.
Applause® Honeycomb Shades with Cordlock
Operating Systems: Cordlock
Room: Bedroom
Room Styles: Casual, Contemporary
Available from Accent Window Fashions LLC
Hunter Douglas Showcase Priority Dealer
Hunter Douglas Certified Installer
#Hunter_Douglas #Applause #Honeycomb_Shades #Cellular_Shades #Cordlock #Casual #Contemporary #Bedroom #Bedroom_Ideas #Window_Treatments #HunterDouglas #Accent_Window_Fashions
Copyright 2001-2013 Hunter Douglas, Inc. All rights reserved.

 Angela Todd Studios | Portland, OR
Based on other life priorities, not all of our work with clients happens at once. When we first met, we pulled up their carpet and installed hardy laminate flooring, along with new baseboards, interior doors and painting. A year later we cosmetically remodeled the kitchen installing new countertops, painting the cabinets and installing new fittings, hardware and a backsplash. Then a few years later the big game changer for the interior came when we updated their furnishings in the living room and family room, and remodeled their living room fireplace.
For more about Angela Todd Studios, click here: https://www.angelatoddstudios.com/

 Aeris Home
A kitchen remodel for a retired Navy Captain who was ready for an upgrade to his beloved home. We wanted to keep the space light and aery but have that contrast with the black appliances. Cleanliness and easy of care were top priorities, so we used wood-looking porcelain tile and quartz for the hard surfaces. Arctic white cabinets got a chocolate glaze to amplify the detail in the door style and added a warmer feel to this large kitchen. The slab we picked was a statement piece and we made sure to use it for the backslash and waterfall it down the bar peninsula. We preserved the same footprint in this kitchen, changed out the pony wall for a bar-high peninsula, upgraded the appliances and painted the whole space Dover White.
All photography done by Hale Productions
 N Sabella Inc
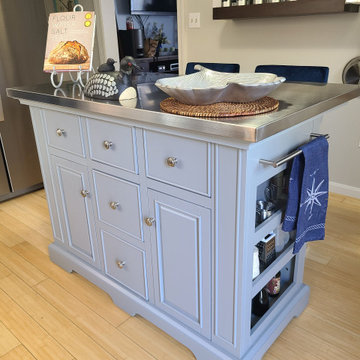
Maximizing space in a small kitchen was a top priority for this repeat client eager during a kitchen remodel. Working with our kitchen designer, small changes made an impactful difference. A rarely used kitchen table took up a lot of space. Island seating increased the foot traffic area and the bright blue stools complement the backsplash tile which is the client’s favorite element. Lastly, the island’s stainless steel countertop matches the appliances and a display area on the end and adds personality without clutter.

 Cabinets 4U, Inc.
A small closet was removed to add the needed space for this client’s dream Master Bath. Storage and beauty were top priority. The storage was addressed with a tall linen cabinet, 2 sinks, 3 stacks of drawers, a console piece, and for display too, a boutique wall cabinet - providing a total of 15 drawers! The beauty was achieved with stunning Talora cherry cabinetry, finished with a rich dry-brush technique. With an attention to detail, eye-catching columns were built in, furniture-style feet were added, and the multiple layers of moldings were used – even around the tub. An elaborately trimmed mirror completes this elegant new look.
188