
Search results for "Pristine" in Home Design Ideas

 Workshop/APD
Donna Dotan Photography
Example of an eclectic family room library design in New York with gray walls, no fireplace and a wall-mounted tv
Example of an eclectic family room library design in New York with gray walls, no fireplace and a wall-mounted tv

 Knight Construction Design Inc.
Kitchen/dining room combo - mid-sized traditional dark wood floor kitchen/dining room combo idea in Minneapolis

 Warner Audio & Video
A high performance sanctuary with all the creature comforts.
Inspiration for a mid-sized timeless enclosed carpeted home theater remodel in Other with brown walls and a projector screen
Inspiration for a mid-sized timeless enclosed carpeted home theater remodel in Other with brown walls and a projector screen
Find the right local pro for your project
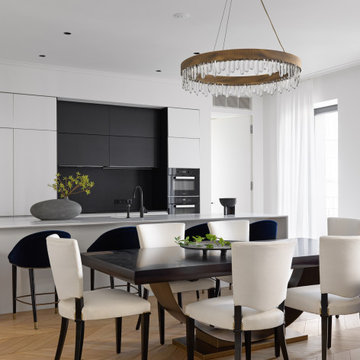
 Pristine Interiors
Inspiration for a contemporary light wood floor and beige floor dining room remodel in New York with white walls
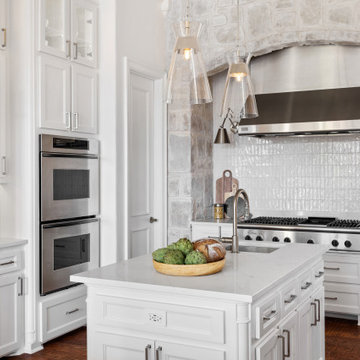 Pristine Interiors
This kitchen remodel was designed to bring a fresh, elevated look while making the space more functional for everyday living and entertaining. We kept the layout, and upgraded everything else - cabinets, finishes, and overall flow to create a warm contemporary feel with a timeless foundation. Clean lines, layered textures, and a soft neutral palette give the kitchen a bright, calm, “quiet luxury” aesthetic, beautiful, practical, and perfectly suited for a Westlake lifestyle.
 Warner Audio & Video
A high performance sanctuary with all the creature comforts. The porthole doors give the room a nautical feel.
Inspiration for a mid-sized timeless enclosed carpeted home theater remodel in Other with brown walls and a projector screen
Inspiration for a mid-sized timeless enclosed carpeted home theater remodel in Other with brown walls and a projector screen

 Pristine Renovations, Inc.
This project was a one of a kind concrete beach home. It included the installation of concrete caissons into bed rock to ensure a solid foundation as this home sits over the water. This home is constructed entirely of concrete and glass, giving it a modern look, while also allowing it to withstand the elements.
We are responsible for all concrete work seen. This includes the entire concrete structure of the home, including the interior walls, stairs and fire places. We are also responsible for the structural concrete and the installation of custom concrete caissons into bed rock to ensure a solid foundation as this home sits over the water. All interior furnishing was done by a professional after we completed the construction of the home.
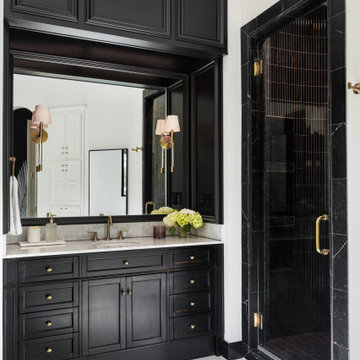 Pristine Interiors
This dramatic primary bathroom remodel was designed to feel bold, timeless, and luxurious—balancing high-contrast elegance with warm brass details. We reimagined the space with a new layout featuring a freestanding soaking tub as the focal point, framed by custom cabinetry and oversized mirrors for a symmetrical, elevated look.
The design blends crisp white walls with rich dark finishes, creating a striking black-and-white palette with a touch of glamour. Brushed brass plumbing fixtures, statement lighting, and custom millwork add warmth and sophistication, while large-format marble flooring keeps the space bright and refined.
Every detail was thoughtfully curated—from the curated decorative wall moment to the sleek, modern shower—resulting in a bathroom that feels both dramatic and serene, perfect for everyday comfort and luxury living.
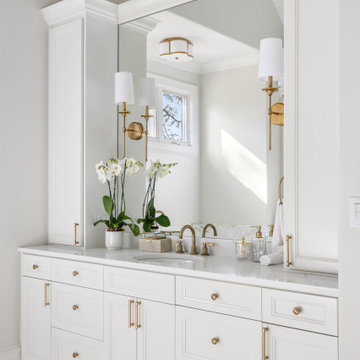 Pristine Interiors
This full master bathroom remodel included a complete layout redesign to improve both function and flow. The space was fully upgraded with luxurious finishes, including Calacatta Gold marble flooring and a shower, creating a timeless, spa-like atmosphere. A spacious walk-in shower with frameless glass, refined details, and a soft neutral palette bring a clean “quiet luxury” aesthetic that feels both elegant and comfortable for everyday living.
 Abbey Design + Remodel
Photo by Jacqueline Binkley

Inspiration for a small timeless beige tile porcelain tile powder room remodel in DC Metro with dark wood cabinets, granite countertops, an undermount sink, raised-panel cabinets, a two-piece toilet and yellow walls
Inspiration for a small timeless beige tile porcelain tile powder room remodel in DC Metro with dark wood cabinets, granite countertops, an undermount sink, raised-panel cabinets, a two-piece toilet and yellow walls
 Pristine Renovations, Inc.

This project was a one of a kind remodel. it included the demolition of a previously existing wall separating the kitchen area from the living room. The inside of the home was completely gutted down to the framing and was remodeled according the owners specifications. This remodel included a one of a kind custom granite countertop and eating area, custom cabinetry, an indoor outdoor bar, a custom vinyl window, new electrical and plumbing, and a one of a kind entertainment area featuring custom made shelves, and stone fire place.
 Pristine Acres

Pristine Acres (www.pristineacres.com) installed this Techo-Bloc Aberdeen patio with a custom Cedar bench and planter. We also installed a custom gas firepit, landscaping, and LED lighting.
 DEANE Inc | Distinctive Design & Cabinetry

DEANE Inc's beautiful dining area is complete with custom hardwood floors, a long bay window and tall open windows allowing for lots of sunlight throughout the day. The wooden oval dining table compliments the flooring and wooden chairs perfectly.
 Pristine Acres

Pristine Acres (www.pristineacres.com) installed this flagstone walkway at the front of a home in Chantilly, VA.
Inspiration for a mid-sized transitional front yard stone garden path in DC Metro.
Inspiration for a mid-sized transitional front yard stone garden path in DC Metro.

 Albertsson Hansen Architecture and Interior Design
A cabin in Western Wisconsin is transformed from within to become a serene and modern retreat. In a past life, this cabin was a fishing cottage which was part of a resort built in the 1920’s on a small lake not far from the Twin Cities. The cabin has had multiple additions over the years so improving flow to the outdoor space, creating a family friendly kitchen, and relocating a bigger master bedroom on the lake side were priorities. The solution was to bring the kitchen from the back of the cabin up to the front, reduce the size of an overly large bedroom in the back in order to create a more generous front entry way/mudroom adjacent to the kitchen, and add a fireplace in the center of the main floor.
Photographer: Wing Ta
Interior Design: Jennaea Gearhart Design

 Construction by Meyer
To accommodate the client's request for a designated storage space for her large dinner plates, we installed a custom roll-out storage solution. This unique feature was thoughtfully designed to be both practical and aesthetically pleasing, providing an elegant means to showcase her exquisite collection.
2