
Search results for "Privacy policy" in Home Design Ideas

 Studio H2O/PSC Distribution
Eat-in kitchen - large traditional u-shaped light wood floor and brown floor eat-in kitchen idea in Cedar Rapids with an undermount sink, raised-panel cabinets, white cabinets, quartz countertops, white backsplash, mosaic tile backsplash, stainless steel appliances, an island and white countertops




Find the right local pro for your project



 Lisa OBrien Interior Designs
Inspiration for a mid-sized contemporary beige tile and ceramic tile ceramic tile drop-in bathtub remodel with raised-panel cabinets, white cabinets, a two-piece toilet, purple walls, a vessel sink and granite countertops


Sponsored
Columbus, OH

Hope Restoration & General Contracting
Columbus Design-Build, Kitchen & Bath Remodeling, Historic Renovations


 America's Color Consultants - Ashburn, VA
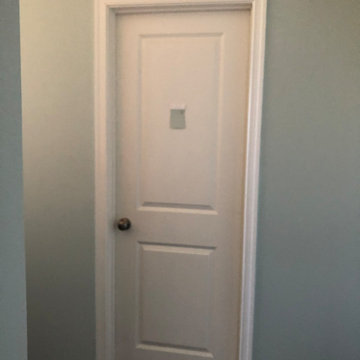
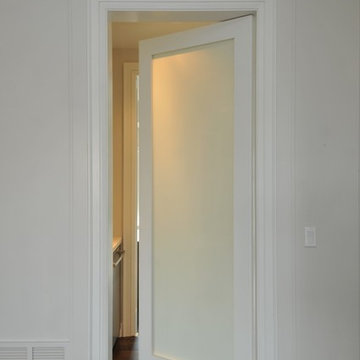
Client selected Magnolia Paint by Joanna Gaines (Kilz Premium Paint in "Emmie's Room" MAG016), a perfect sea-salt-ish gray green with a low to medium contrast with the off white trim and molding.





Sponsored
Columbus, OH
Hope Restoration & General Contracting
Columbus Design-Build, Kitchen & Bath Remodeling, Historic Renovations

 Osinoff General Contractors
Minimalist white guest bathroom.
Designed by Hermann Salazar
Photos by CJ Lee
Powder room - small modern white tile powder room idea in Los Angeles with white cabinets, white walls and white countertops
Powder room - small modern white tile powder room idea in Los Angeles with white cabinets, white walls and white countertops


 Closet Solutions
This is what the closet looked like before we got to it!
Example of a large classic gender-neutral carpeted and gray floor walk-in closet design in Los Angeles with raised-panel cabinets and white cabinets
Example of a large classic gender-neutral carpeted and gray floor walk-in closet design in Los Angeles with raised-panel cabinets and white cabinets

 Studio Muze
Basement - mid-sized transitional underground medium tone wood floor and brown floor basement idea in Vancouver with orange walls, a standard fireplace and a stone fireplace

 Sandra Fay Designs
After some painting and repair these doors look new again.
Example of a farmhouse kitchen design in Chicago
Example of a farmhouse kitchen design in Chicago

 BMB Designs LLC
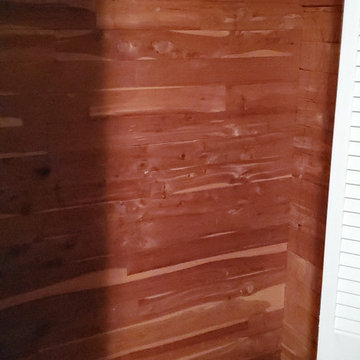
Is this fabulous or what? This is ONE end of the wall-to- wall closet on other side of kitchen. We took the middle portion to create kitchen pantry -- and "decked" the inside of closets in cedar. Now THAT'S a good thing! Hat's off to the worker bees ...
26