
Search results for "Privacy policy" in Home Design Ideas



 DEZAI | ONLINE INTERIOR DESIGN

Dark grey powder room with mosaic floor.
Inspiration for a small contemporary powder room remodel in London
Inspiration for a small contemporary powder room remodel in London
Find the right local pro for your project
 Michelle Lord Interiors
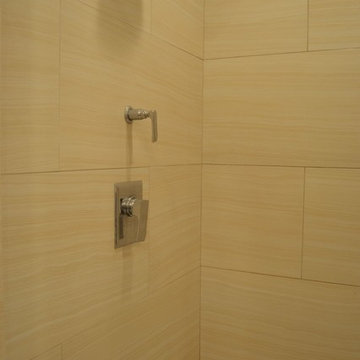
Before pictures of the master bathroom the water closet
Inspiration for a large 1960s bathroom remodel in Los Angeles
Inspiration for a large 1960s bathroom remodel in Los Angeles

 Delpino Custom Homes
Photography by Colin Grey Voigt
Inspiration for a contemporary bathroom remodel in Charleston
Inspiration for a contemporary bathroom remodel in Charleston
 Gezit Inc.
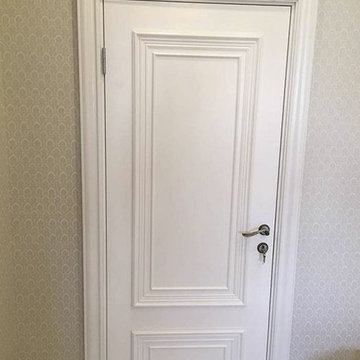
Classic door in a modern interior shows consistency and status of their owners . A distinctive feature of this apartment design is the use of expensive materials and luxury furniture , which suggests the residential environment as a work of art .
 DBK Home
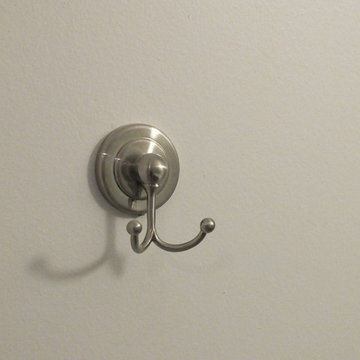
Simple hooks offer an extra space to hang towels and robes in any bathroom.
Example of a small transitional kids' multicolored tile porcelain tile alcove bathtub design in New York with an undermount sink, dark wood cabinets, quartzite countertops, a two-piece toilet and white walls
Example of a small transitional kids' multicolored tile porcelain tile alcove bathtub design in New York with an undermount sink, dark wood cabinets, quartzite countertops, a two-piece toilet and white walls

Sponsored
Columbus, OH

Hope Restoration & General Contracting
Columbus Design-Build, Kitchen & Bath Remodeling, Historic Renovations
 Becker & Sanders
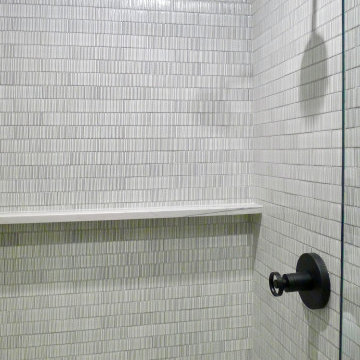
Beautiful residential pool house full bathroom. This bathroom packs a big punch in a smaller space!
Inspiration for a small contemporary master double-sink bathroom remodel in Grand Rapids with a floating vanity
Inspiration for a small contemporary master double-sink bathroom remodel in Grand Rapids with a floating vanity
 Andersonville Kitchen & Bath
Merillat Classic Cabinetry Portrait Cotton and Caesarstone Frosty Carrina Quartz Countertop
Example of a mid-sized minimalist master freestanding bathtub design in Chicago with shaker cabinets, white cabinets, a one-piece toilet, gray walls, an undermount sink, quartz countertops and a hinged shower door
Example of a mid-sized minimalist master freestanding bathtub design in Chicago with shaker cabinets, white cabinets, a one-piece toilet, gray walls, an undermount sink, quartz countertops and a hinged shower door



 Castle Building & Remodeling
Tired of doing laundry in an unfinished rugged basement? The owners of this 1922 Seward Minneapolis home were as well! They contacted Castle to help them with their basement planning and build for a finished laundry space and new bathroom with shower.
Changes were first made to improve the health of the home. Asbestos tile flooring/glue was abated and the following items were added: a sump pump and drain tile, spray foam insulation, a glass block window, and a Panasonic bathroom fan.
After the designer and client walked through ideas to improve flow of the space, we decided to eliminate the existing 1/2 bath in the family room and build the new 3/4 bathroom within the existing laundry room. This allowed the family room to be enlarged.
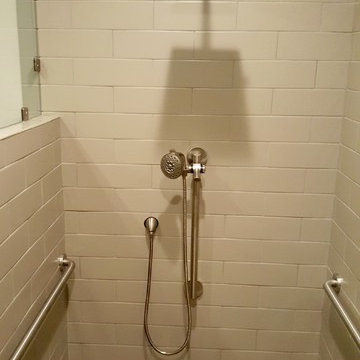
Plumbing fixtures in the bathroom include a Kohler, Memoirs® Stately 24″ pedestal bathroom sink, Kohler, Archer® sink faucet and showerhead in polished chrome, and a Kohler, Highline® Comfort Height® toilet with Class Five® flush technology.
American Olean 1″ hex tile was installed in the shower’s floor, and subway tile on shower walls all the way up to the ceiling. A custom frameless glass shower enclosure finishes the sleek, open design.
Highly wear-resistant Adura luxury vinyl tile flooring runs throughout the entire bathroom and laundry room areas.
The full laundry room was finished to include new walls and ceilings. Beautiful shaker-style cabinetry with beadboard panels in white linen was chosen, along with glossy white cultured marble countertops from Central Marble, a Blanco, Precis 27″ single bowl granite composite sink in cafe brown, and a Kohler, Bellera® sink faucet.
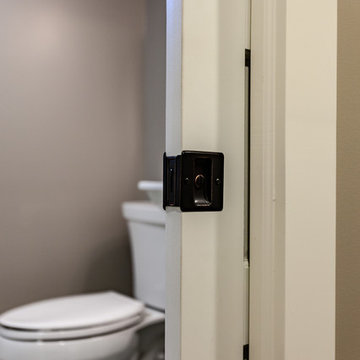
We also decided to save and restore some original pieces in the home, like their existing 5-panel doors; one of which was repurposed into a pocket door for the new bathroom.
The homeowners completed the basement finish with new carpeting in the family room. The whole basement feels fresh, new, and has a great flow. They will enjoy their healthy, happy home for years to come.
Designed by: Emily Blonigen
See full details, including before photos at https://www.castlebri.com/basements/project-3378-1/
 Jam Restoration llc
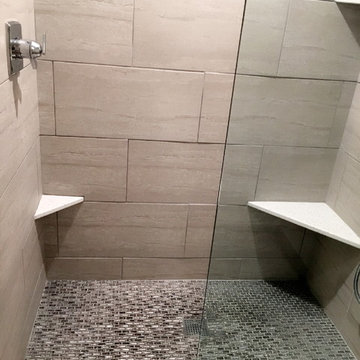
Example of a mid-sized transitional porcelain tile porcelain tile and beige floor alcove shower design in Detroit with a two-piece toilet and beige walls
Sponsored
Columbus, OH
Hope Restoration & General Contracting
Columbus Design-Build, Kitchen & Bath Remodeling, Historic Renovations

 Bath, Kitchen and Tile Center
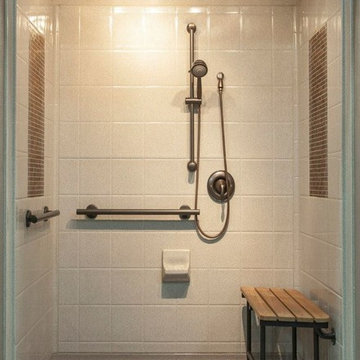
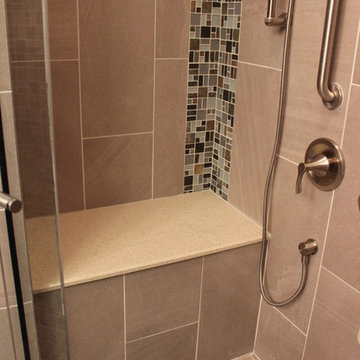
Project completed by Bath, Kitchen and Tile Center designer Chrystal Hess. Timberlake Cumberland Cabinets. Silestone Quartz countertop in Ocean Grey color. Garden State Tile. Kentwood Mirrors. Somerset hardware.
 Florida Design Works
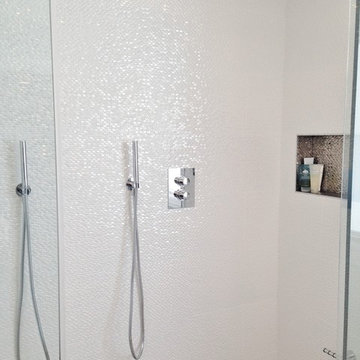
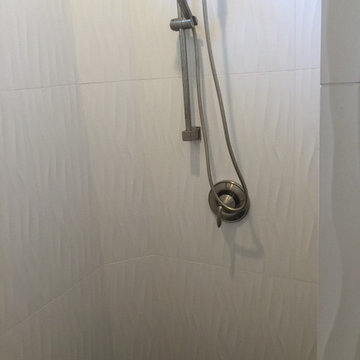
While the lighting of this bathroom is a bit aggressive in the photo, this Atlas Concorde Dune White 3D wave tiles gives a calming feeling while you enjoy your shower!
 Vision Design
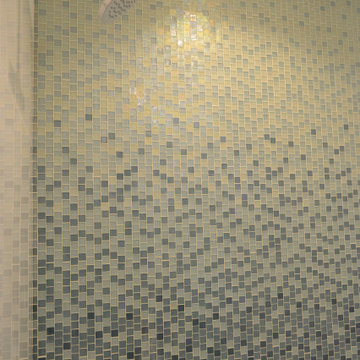
A whole house remodel included re-organizing and outfitting 2 bathrooms and adding a 3rd.
Example of a mid-sized mid-century modern 3/4 blue tile and glass tile single-sink walk-in shower design in San Francisco with flat-panel cabinets, medium tone wood cabinets, quartz countertops, a hinged shower door, white countertops and a floating vanity
Example of a mid-sized mid-century modern 3/4 blue tile and glass tile single-sink walk-in shower design in San Francisco with flat-panel cabinets, medium tone wood cabinets, quartz countertops, a hinged shower door, white countertops and a floating vanity

 DK Kitchen Design Center
Jordan Weinrich
Inspiration for a mid-sized timeless l-shaped medium tone wood floor and brown floor enclosed kitchen remodel in New York with an undermount sink, recessed-panel cabinets, dark wood cabinets, granite countertops, beige backsplash, stone tile backsplash, stainless steel appliances and no island
Inspiration for a mid-sized timeless l-shaped medium tone wood floor and brown floor enclosed kitchen remodel in New York with an undermount sink, recessed-panel cabinets, dark wood cabinets, granite countertops, beige backsplash, stone tile backsplash, stainless steel appliances and no island
 Davine Construction LLC
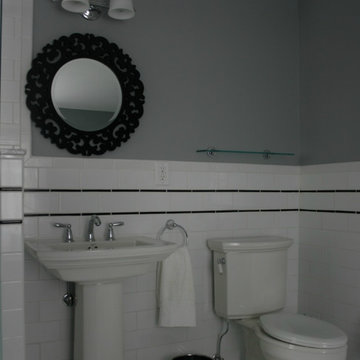
Claw-foot bathtub - mid-sized traditional master white tile porcelain tile claw-foot bathtub idea in New York with a drop-in sink, recessed-panel cabinets, white cabinets, solid surface countertops, a one-piece toilet and multicolored walls

 North Country Design & Build Inc.
Smart Storage - Small Bathroom renovation done by North Country Design & Build Inc. - Jen Schwindt
Inspiration for a contemporary bathroom remodel in Toronto
Inspiration for a contemporary bathroom remodel in Toronto
8