
Search results for "Private based" in Home Design Ideas
 User
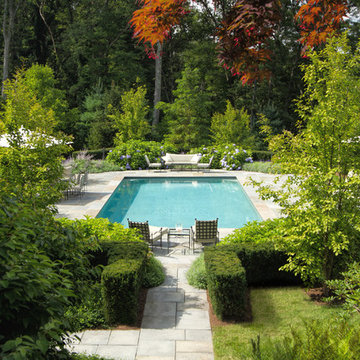
UserStairs descend to the pool area, with bluestone paving and space to sunbathe or relax in the shade.
Photo by Scharper Photography
Pool - traditional rectangular pool idea in Boston
Photo by Scharper Photography
Pool - traditional rectangular pool idea in Boston
 NICOLEHOLLIS
Bar Stools | DMDM
Photography by Laure Joliet
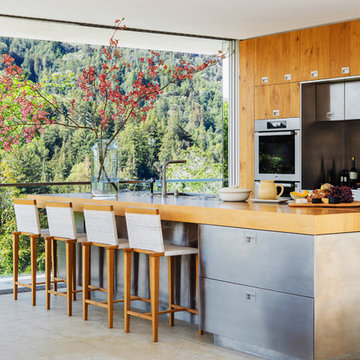
Example of a trendy galley dark wood floor kitchen design in San Francisco with an island, an undermount sink, flat-panel cabinets, medium tone wood cabinets and stainless steel appliances
Example of a trendy galley dark wood floor kitchen design in San Francisco with an island, an undermount sink, flat-panel cabinets, medium tone wood cabinets and stainless steel appliances
 Isla Homes
Ryan Gamma Photography
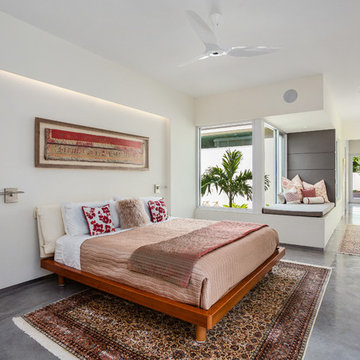
Bedroom - mid-sized tropical master concrete floor bedroom idea in Tampa with white walls
Bedroom - mid-sized tropical master concrete floor bedroom idea in Tampa with white walls
Find the right local pro for your project


 OLSON LEWIS + Architects
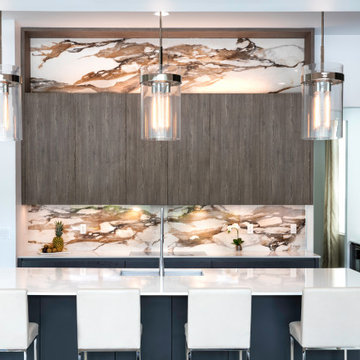
This New England home has the essence of a traditional home, yet offers a modern appeal. The home renovation and addition involved moving the kitchen to the addition, leaving the resulting space to become a formal dining and living area.
The extension over the garage created an expansive open space on the first floor. The large, cleverly designed space seamlessly integrates the kitchen, a family room, and an eating area.
A substantial center island made of soapstone slabs has ample space to accommodate prepping for dinner on one side, and the kids doing their homework on the other. The pull-out drawers at the end contain extra refrigerator and freezer space. Additionally, the glass backsplash tile offers a refreshing luminescence to the area. A custom designed informal dining table fills the space adjacent to the center island.
Paint colors in keeping with the overall color scheme were given to the children. Their resulting artwork sits above the family computers. Chalkboard paint covers the wall opposite the kitchen area creating a drawing wall for the kids. Around the corner from this, a reclaimed door from the grandmother's home hangs in the opening to the pantry. Details such as these provide a sense of family and history to the central hub of the home.
Builder: Anderson Contracting Service
Interior Designer: Kristina Crestin
Photographer: Jamie Salomon

 Mosier Luxury Homes
Example of a mid-sized 1960s master porcelain tile and gray floor bedroom design in Austin with white walls and no fireplace
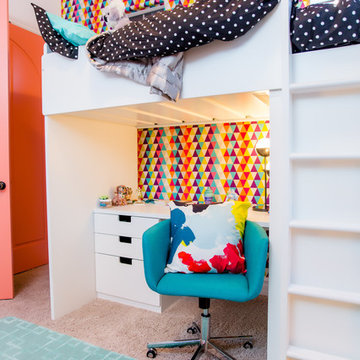
 Molly Erin Designs Inc
Kids' room - contemporary gender-neutral kids' room idea in Sacramento with multicolored walls


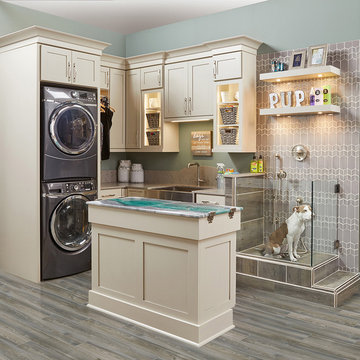
 Wellborn Cabinet, Inc.
Doing laundry can be tedious, mundane and a little stressful but in this space, doing laundry can be more satisfying with the pets around. Wellborn’s cabinetry was used throughout this design, with the Saybrook door style in Maple and complete in the newly launched Gray Mist with a Granite glaze.

 SG Home Builders
Marina Storm
Inspiration for a transitional brown tile, gray tile and mosaic tile beige floor bathroom remodel in Chicago with gray walls
Inspiration for a transitional brown tile, gray tile and mosaic tile beige floor bathroom remodel in Chicago with gray walls
 Designer Dreams LLC
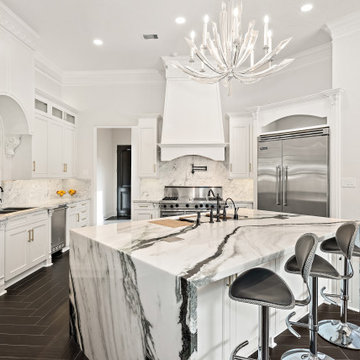
Kitchen - transitional l-shaped black floor kitchen idea in Houston with an undermount sink, recessed-panel cabinets, white cabinets, white backsplash, stainless steel appliances, an island and white countertops
 Sally Noble Architect, LLC

Second floor library.
Example of a mid-sized classic carpeted and beige floor hallway design in Cincinnati with gray walls
Example of a mid-sized classic carpeted and beige floor hallway design in Cincinnati with gray walls
 Bel Crest Builders

Inspiration for a small contemporary dark wood floor hallway remodel in Los Angeles with beige walls
 Ence Homes
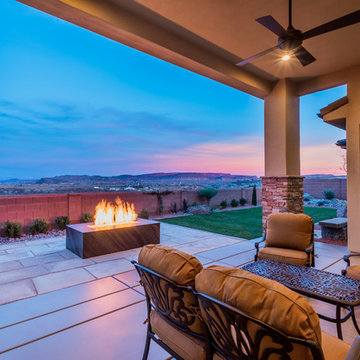
This is our current model for our community, Riverside Cliffs. This community is located along the tranquil Virgin River. This unique home gets better and better as you pass through the private front patio and into a gorgeous circular entry. The study conveniently located off the entry can also be used as a fourth bedroom. You will enjoy the bathroom accessible to both the study and another bedroom. A large walk-in closet is located inside the master bathroom. The great room, dining and kitchen area is perfect for family gathering. This home is beautiful inside and out.
Jeremiah Barber


 Opustone
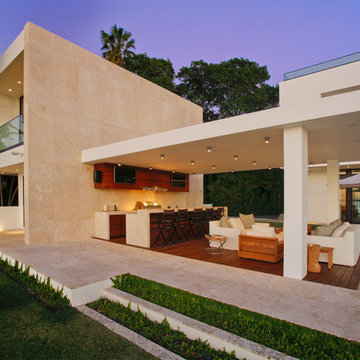

Coral Stone
Example of a mid-sized minimalist backyard tile patio kitchen design in Miami with a roof extension
Example of a mid-sized minimalist backyard tile patio kitchen design in Miami with a roof extension
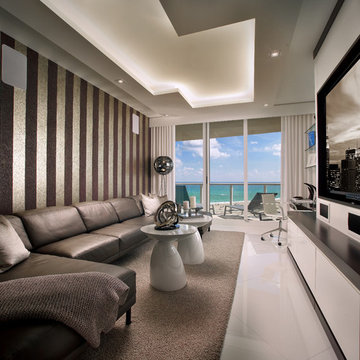

 Purple Cherry Architecture & Interiors
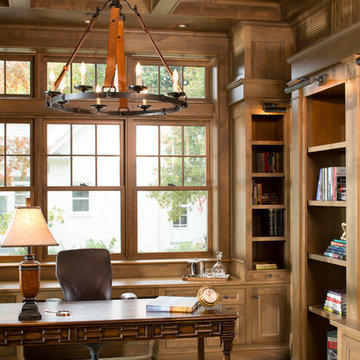
Home office with custom built-in cabinets and millwork
David Burroughs Photography
Study room - traditional freestanding desk study room idea in Baltimore
Study room - traditional freestanding desk study room idea in Baltimore

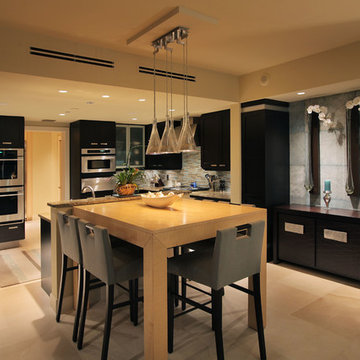
 Hyland Custom Cabinetry
Trendy u-shaped eat-in kitchen photo in Miami with dark wood cabinets, multicolored backsplash, matchstick tile backsplash and stainless steel appliances
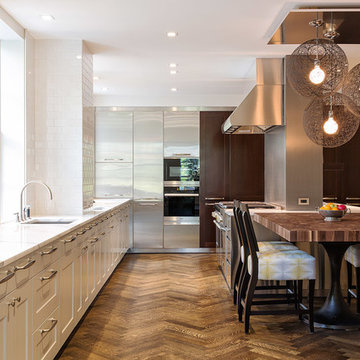
 VGC NYC Inc.
SGM Photography
Trendy dark wood floor kitchen photo in New York with an undermount sink, shaker cabinets, white cabinets, white backsplash, subway tile backsplash and an island
Trendy dark wood floor kitchen photo in New York with an undermount sink, shaker cabinets, white cabinets, white backsplash, subway tile backsplash and an island
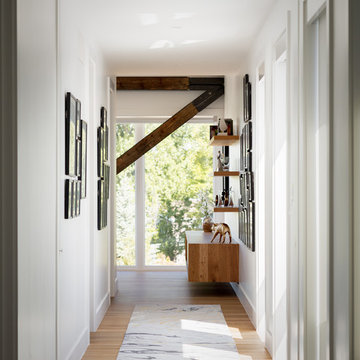
 Duet Design Group
Hallway into Master Bedroom, Photo by David Lauer Photography
Inspiration for a mid-sized contemporary medium tone wood floor and brown floor hallway remodel in Other with white walls
Inspiration for a mid-sized contemporary medium tone wood floor and brown floor hallway remodel in Other with white walls
6