
Search results for "Private based" in Home Design Ideas

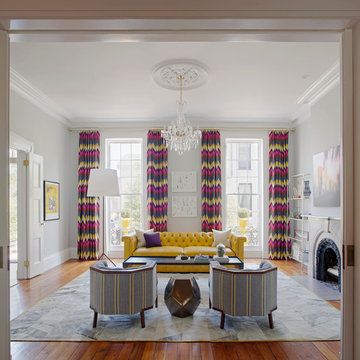
 LYNCH Associates Architects, PC
Richard Leo Johnson
Inspiration for a transitional formal and enclosed medium tone wood floor living room remodel in Atlanta with a standard fireplace and no tv
Inspiration for a transitional formal and enclosed medium tone wood floor living room remodel in Atlanta with a standard fireplace and no tv
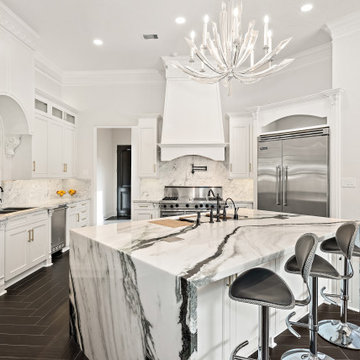
 Designer Dreams LLC
Kitchen - transitional l-shaped black floor kitchen idea in Houston with an undermount sink, recessed-panel cabinets, white cabinets, white backsplash, stainless steel appliances, an island and white countertops
Find the right local pro for your project

 Mosier Luxury Homes
Inspiration for a mid-sized 1950s master porcelain tile and gray floor bedroom remodel in Austin with white walls and no fireplace
 J. Timothy Hance, Architect, P.A.
Rick Smoak Photography
Evon Kirkland Interiors

Example of a mid-sized trendy dark wood floor and brown floor enclosed dining room design in Other with beige walls and no fireplace
Example of a mid-sized trendy dark wood floor and brown floor enclosed dining room design in Other with beige walls and no fireplace
 Sally Noble Architect, LLC
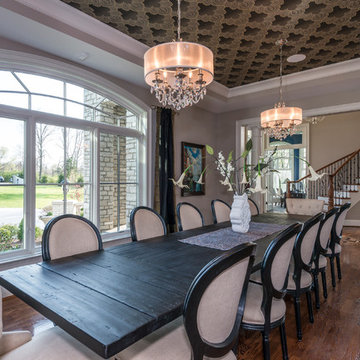
Dining room.
Example of a large classic dark wood floor and brown floor enclosed dining room design in Cincinnati with gray walls and no fireplace
Example of a large classic dark wood floor and brown floor enclosed dining room design in Cincinnati with gray walls and no fireplace
 Collins DuPont Design Group
Photography - Lori Hamilton
Designer - Alina Dolan
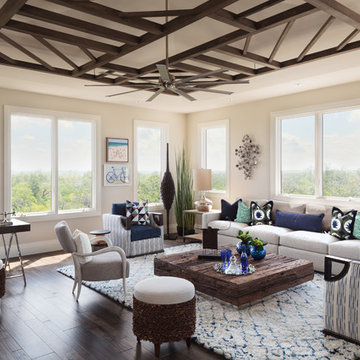
Transitional dark wood floor family room photo in Miami with beige walls
Transitional dark wood floor family room photo in Miami with beige walls



 J.P. DiMisa Luxury Homes, Inc.
Living room - large transitional open concept light wood floor and brown floor living room idea in Miami with white walls, no fireplace and a tv stand
 Sally Noble Architect, LLC

Family room/dining room/second floor loft. Photo by Maggie Mueller.
Example of a huge minimalist open concept concrete floor living room design in Cincinnati with multicolored walls, no fireplace and a tv stand
Example of a huge minimalist open concept concrete floor living room design in Cincinnati with multicolored walls, no fireplace and a tv stand

 Kayafas Architects
Example of a mid-sized arts and crafts dark wood floor and brown floor entry hall design in Other with beige walls
 RICHER IMAGES ARCHITECTURAL PHOTOGRAPHY
Paul Richer / RICHER IMAGES

Eat-in kitchen - mid-sized scandinavian travertine floor eat-in kitchen idea in Salt Lake City with a double-bowl sink, flat-panel cabinets, white cabinets, gray backsplash, stone tile backsplash, stainless steel appliances and an island
Eat-in kitchen - mid-sized scandinavian travertine floor eat-in kitchen idea in Salt Lake City with a double-bowl sink, flat-panel cabinets, white cabinets, gray backsplash, stone tile backsplash, stainless steel appliances and an island
 Leighton Design Group

Bedroom - large transitional master carpeted bedroom idea in Miami with beige walls and no fireplace


Sponsored
Columbus, OH

Hope Restoration & General Contracting
Columbus Design-Build, Kitchen & Bath Remodeling, Historic Renovations

 Gilmans Kitchens and Baths
Mediterranean home in San Mateo with traditional layout and accents. In keeping with the character of the home, client chose to include detailed crown moldings in grape pattern, decorative posts and panels on the appliances.
The wall between the kitchen and breakfast room was removed to create a large open space with island and still maintained private seating area. Retained existing parquet flooring original to the home that blends nicely with the Dura Surpreme, Cherry cabinets. Devised much needed storage space with pantry cabinets, roll-outs, spice pull-outs, built-in trash and recycling. In the end, a lovely, open space worthy of guests any day of the week.
Treve Johnson Photography
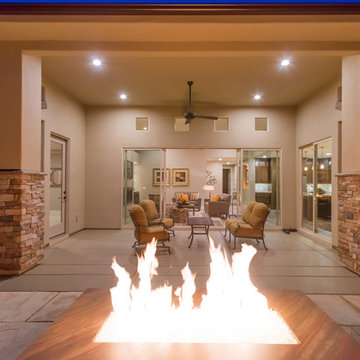
 Ence Homes
This is our current model for our community, Riverside Cliffs. This community is located along the tranquil Virgin River. This unique home gets better and better as you pass through the private front patio and into a gorgeous circular entry. The study conveniently located off the entry can also be used as a fourth bedroom. You will enjoy the bathroom accessible to both the study and another bedroom. A large walk-in closet is located inside the master bathroom. The great room, dining and kitchen area is perfect for family gathering. This home is beautiful inside and out.
Jeremiah Barber
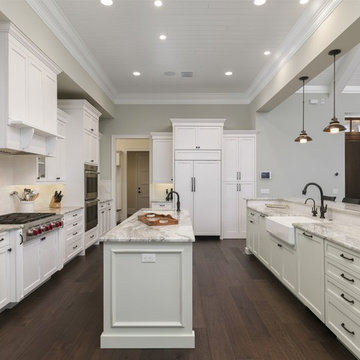
 Element Home Builders
4 beds 5 baths 4,447 sqft
RARE FIND! NEW HIGH-TECH, LAKE FRONT CONSTRUCTION ON HIGHLY DESIRABLE WINDERMERE CHAIN OF LAKES. This unique home site offers the opportunity to enjoy lakefront living on a private cove with the beauty and ambiance of a classic "Old Florida" home. With 150 feet of lake frontage, this is a very private lot with spacious grounds, gorgeous landscaping, and mature oaks. This acre plus parcel offers the beauty of the Butler Chain, no HOA, and turn key convenience. High-tech smart house amenities and the designer furnishings are included. Natural light defines the family area featuring wide plank hickory hardwood flooring, gas fireplace, tongue and groove ceilings, and a rear wall of disappearing glass opening to the covered lanai. The gourmet kitchen features a Wolf cooktop, Sub-Zero refrigerator, and Bosch dishwasher, exotic granite counter tops, a walk in pantry, and custom built cabinetry. The office features wood beamed ceilings. With an emphasis on Florida living the large covered lanai with summer kitchen, complete with Viking grill, fridge, and stone gas fireplace, overlook the sparkling salt system pool and cascading spa with sparkling lake views and dock with lift. The private master suite and luxurious master bath include granite vanities, a vessel tub, and walk in shower. Energy saving and organic with 6-zone HVAC system and Nest thermostats, low E double paned windows, tankless hot water heaters, spray foam insulation, whole house generator, and security with cameras. Property can be gated.
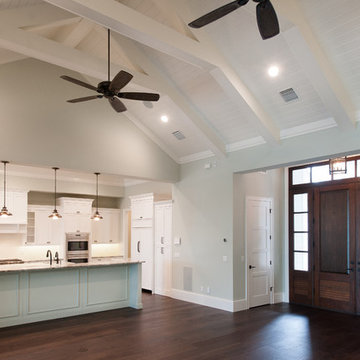 Element Home Builders
4 beds 5 baths 4,447 sqft
RARE FIND! NEW HIGH-TECH, LAKE FRONT CONSTRUCTION ON HIGHLY DESIRABLE WINDERMERE CHAIN OF LAKES. This unique home site offers the opportunity to enjoy lakefront living on a private cove with the beauty and ambiance of a classic "Old Florida" home. With 150 feet of lake frontage, this is a very private lot with spacious grounds, gorgeous landscaping, and mature oaks. This acre plus parcel offers the beauty of the Butler Chain, no HOA, and turn key convenience. High-tech smart house amenities and the designer furnishings are included. Natural light defines the family area featuring wide plank hickory hardwood flooring, gas fireplace, tongue and groove ceilings, and a rear wall of disappearing glass opening to the covered lanai. The gourmet kitchen features a Wolf cooktop, Sub-Zero refrigerator, and Bosch dishwasher, exotic granite counter tops, a walk in pantry, and custom built cabinetry. The office features wood beamed ceilings. With an emphasis on Florida living the large covered lanai with summer kitchen, complete with Viking grill, fridge, and stone gas fireplace, overlook the sparkling salt system pool and cascading spa with sparkling lake views and dock with lift. The private master suite and luxurious master bath include granite vanities, a vessel tub, and walk in shower. Energy saving and organic with 6-zone HVAC system and Nest thermostats, low E double paned windows, tankless hot water heaters, spray foam insulation, whole house generator, and security with cameras. Property can be gated.

Sponsored
Sunbury, OH

J.Holderby - Renovations
Franklin County's Leading General Contractors - 2X Best of Houzz!
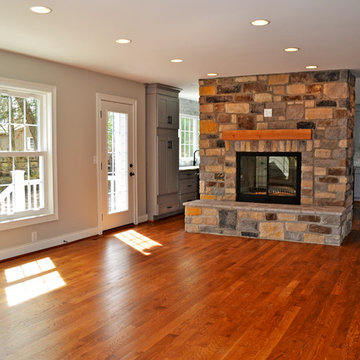 Sally Noble Architect, LLC
Family room with two sided fireplace connected to the kitchen. Photo by Maggie Mueller.
Inspiration for a large timeless open concept medium tone wood floor family room remodel in Cincinnati with gray walls, a two-sided fireplace and a stone fireplace
Inspiration for a large timeless open concept medium tone wood floor family room remodel in Cincinnati with gray walls, a two-sided fireplace and a stone fireplace
 Sally Noble Architect, LLC
Family room. Photo by Maggie Mueller.
Living room - huge modern open concept concrete floor living room idea in Cincinnati with multicolored walls, no fireplace and a tv stand
Living room - huge modern open concept concrete floor living room idea in Cincinnati with multicolored walls, no fireplace and a tv stand

 Fortunata, Inc
Casa Mia mug, cereal bowl and finger bowl.
Photo by Graham Yelton.
Minimalist home design photo in Birmingham
Minimalist home design photo in Birmingham
7