
Search results for "Private based" in Home Design Ideas
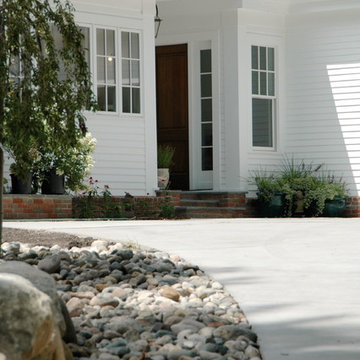
 Lindsay Architecture Studio, P.C.
A closer view of the Family Entry overlooked by the Kitchen windows. The brick foundation wall beneath the Kitchen windows is deepened to create a herb garden planter which faces south.

 Monarch Custom Homes
Master bedroom
Bedroom - large rustic master carpeted bedroom idea in Seattle with beige walls, a corner fireplace and a stone fireplace
Bedroom - large rustic master carpeted bedroom idea in Seattle with beige walls, a corner fireplace and a stone fireplace

 Sally Noble Architect, LLC
Powder room vanity.
Example of a small trendy 3/4 dark wood floor and brown floor bathroom design in Cincinnati with furniture-like cabinets, blue walls and an undermount sink
Example of a small trendy 3/4 dark wood floor and brown floor bathroom design in Cincinnati with furniture-like cabinets, blue walls and an undermount sink
Find the right local pro for your project
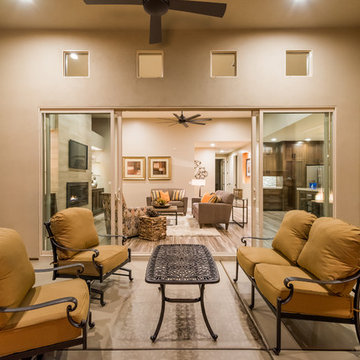
 Ence Homes
This is our current model for our community, Riverside Cliffs. This community is located along the tranquil Virgin River. This unique home gets better and better as you pass through the private front patio and into a gorgeous circular entry. The study conveniently located off the entry can also be used as a fourth bedroom. You will enjoy the bathroom accessible to both the study and another bedroom. A large walk-in closet is located inside the master bathroom. The great room, dining and kitchen area is perfect for family gathering. This home is beautiful inside and out.
Jeremiah Barber
 Passione
Eric Figge
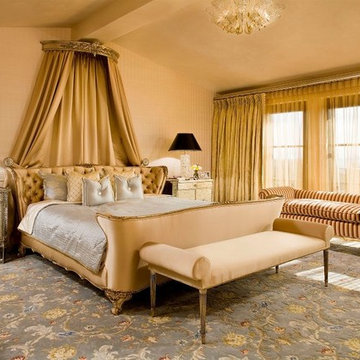
Inspiration for a large contemporary master carpeted bedroom remodel in Orange County with yellow walls and no fireplace
Inspiration for a large contemporary master carpeted bedroom remodel in Orange County with yellow walls and no fireplace
 Lindsay Architecture Studio, P.C.
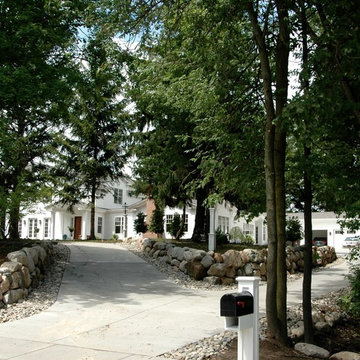
From the street, the driveway forks left for guests and guest parking and right for deliveries, friends and family.
Large elegant white two-story vinyl gable roof photo in New York
Large elegant white two-story vinyl gable roof photo in New York
 Spazio Marble and Granite
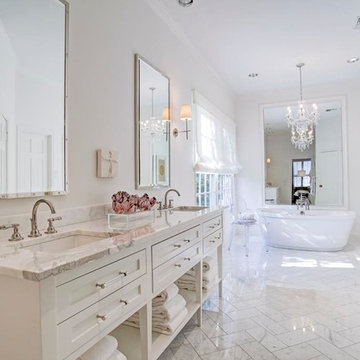
Large elegant master marble floor and white floor freestanding bathtub photo in Miami with shaker cabinets, white cabinets, white walls, an undermount sink, granite countertops and white countertops


 Restoration Coston
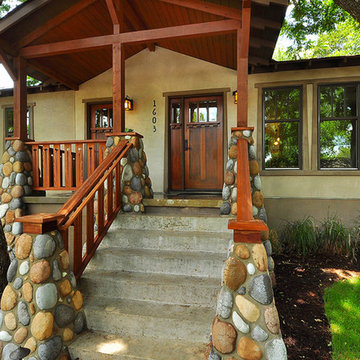
Home was a personal purchase which including gutting the original 900sq ft. structure and marrying a seamless 1100 sq foot addition. Home’s identity was transformed into a modern, livable, craftsman inspired private residence.
Read more about this project here: http://www.statesman.com/news/business/real-estate/whats-new-travis-heights-bungalow-redone-1/nRdt9/
 Mosier Luxury Homes

Bedroom - mid-sized 1950s master porcelain tile and gray floor bedroom idea in Austin with white walls and no fireplace
 K2 Builders
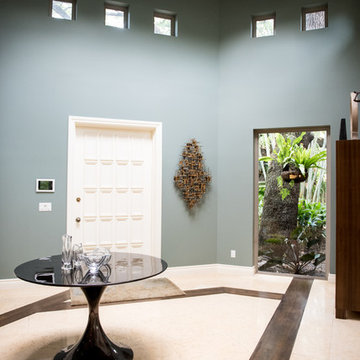
Large transitional dark wood floor entryway photo in Miami with blue walls and a white front door
 Topiarius, Inc
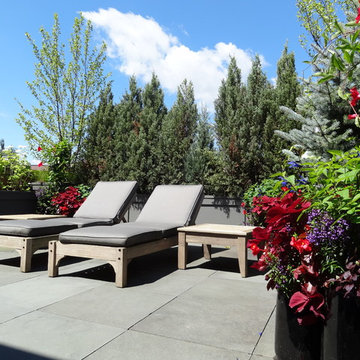
Inspiration for a mid-sized contemporary rooftop deck container garden remodel in Chicago with no cover
 Shannon Lazic
Shannon Lazic
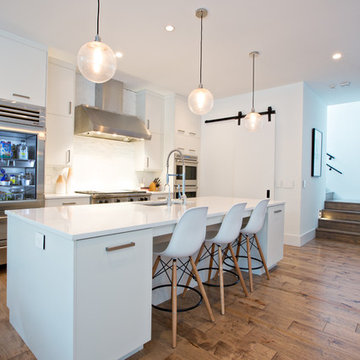
Mid-sized trendy single-wall medium tone wood floor kitchen photo in Orlando with an undermount sink, flat-panel cabinets, white cabinets, white backsplash, brick backsplash, stainless steel appliances and an island
Mid-sized trendy single-wall medium tone wood floor kitchen photo in Orlando with an undermount sink, flat-panel cabinets, white cabinets, white backsplash, brick backsplash, stainless steel appliances and an island
 DEMESNE

A Modern Farmhouse Kitchen with ebonized oak cabinets, stainless steel appliances, silestone counters and natural white oak floors.
Photography by Michael Hunter

 Lindsay Architecture Studio, P.C.
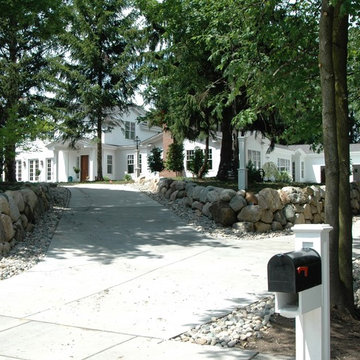
From the street, the driveway forks left for guests and guest parking and right for deliveries, friends and family.
Inspiration for a large timeless white two-story vinyl gable roof remodel in New York
Inspiration for a large timeless white two-story vinyl gable roof remodel in New York
 Ence Homes
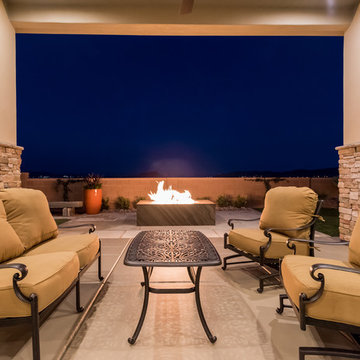
This is our current model for our community, Riverside Cliffs. This community is located along the tranquil Virgin River. This unique home gets better and better as you pass through the private front patio and into a gorgeous circular entry. The study conveniently located off the entry can also be used as a fourth bedroom. You will enjoy the bathroom accessible to both the study and another bedroom. A large walk-in closet is located inside the master bathroom. The great room, dining and kitchen area is perfect for family gathering. This home is beautiful inside and out.
Jeremiah Barber
 Sally Noble Architect, LLC
Interior barn door hardware detail. Photo by Maggie Mueller.
Huge minimalist open concept concrete floor living room photo in Cincinnati with multicolored walls, no fireplace and a tv stand
Huge minimalist open concept concrete floor living room photo in Cincinnati with multicolored walls, no fireplace and a tv stand
 Lindsay Architecture Studio, P.C.
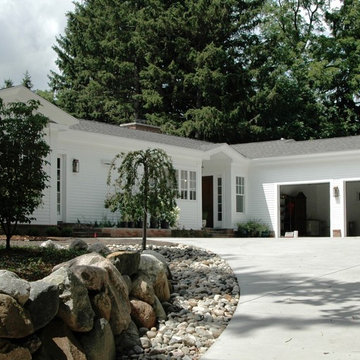
On the southern side of the house, is the private family Family Entry, the 3-car garage, additional parking for catering and deliveries and a basket ball hoop.


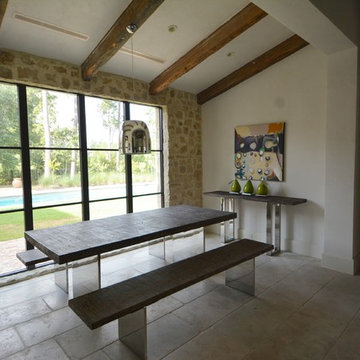
 Alicia Nicholas Design
Modern Dining Table made with solid Mindi wood with special finish and stainless steel solid bases and matching benches from Texas Tuscan Furniture Designs.
Lilia Salazar
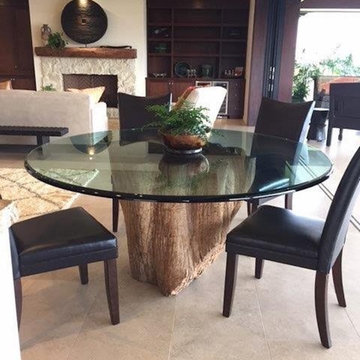
 JM Design
Mid-sized mountain style ceramic tile and beige floor great room photo in Hawaii with beige walls and no fireplace
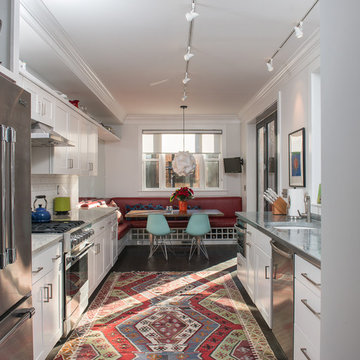
 Trout Design Studio
Kathy Ma, Studio By Mak http://www.studiobymak.com/#/special/splash/studio-by-mak/
8