
Search results for "Private based" in Home Design Ideas
 Kati Curtis Design
Marco Ricca Studio
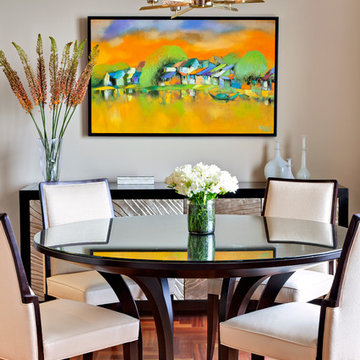

Transitional dark wood floor dining room photo in New York with beige walls
Transitional dark wood floor dining room photo in New York with beige walls
 NICOLEHOLLIS
Bar Stools | DMDM
Photography by Laure Joliet
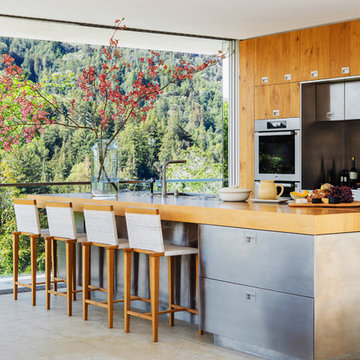
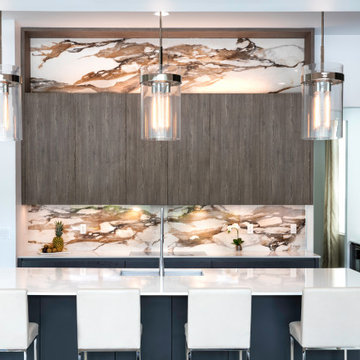
Example of a trendy galley dark wood floor kitchen design in San Francisco with an island, an undermount sink, flat-panel cabinets, medium tone wood cabinets and stainless steel appliances
Example of a trendy galley dark wood floor kitchen design in San Francisco with an island, an undermount sink, flat-panel cabinets, medium tone wood cabinets and stainless steel appliances
 Denton Home

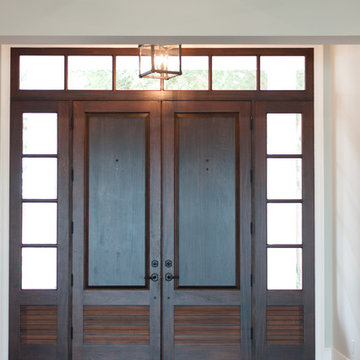
Hallway - mid-sized transitional medium tone wood floor hallway idea in Salt Lake City with beige walls
Find the right local pro for your project
 BCB Homes, Inc.
Venjhamin Reyes

Seated home bar - mediterranean u-shaped white floor seated home bar idea in Other with an undermount sink, glass-front cabinets, dark wood cabinets and white countertops
Seated home bar - mediterranean u-shaped white floor seated home bar idea in Other with an undermount sink, glass-front cabinets, dark wood cabinets and white countertops
 Denton Home
Example of a mid-sized transitional medium tone wood floor great room design in Salt Lake City with beige walls and no fireplace

 Element Home Builders
4 beds 5 baths 4,447 sqft
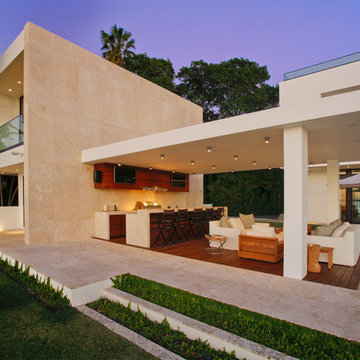
RARE FIND! NEW HIGH-TECH, LAKE FRONT CONSTRUCTION ON HIGHLY DESIRABLE WINDERMERE CHAIN OF LAKES. This unique home site offers the opportunity to enjoy lakefront living on a private cove with the beauty and ambiance of a classic "Old Florida" home. With 150 feet of lake frontage, this is a very private lot with spacious grounds, gorgeous landscaping, and mature oaks. This acre plus parcel offers the beauty of the Butler Chain, no HOA, and turn key convenience. High-tech smart house amenities and the designer furnishings are included. Natural light defines the family area featuring wide plank hickory hardwood flooring, gas fireplace, tongue and groove ceilings, and a rear wall of disappearing glass opening to the covered lanai. The gourmet kitchen features a Wolf cooktop, Sub-Zero refrigerator, and Bosch dishwasher, exotic granite counter tops, a walk in pantry, and custom built cabinetry. The office features wood beamed ceilings. With an emphasis on Florida living the large covered lanai with summer kitchen, complete with Viking grill, fridge, and stone gas fireplace, overlook the sparkling salt system pool and cascading spa with sparkling lake views and dock with lift. The private master suite and luxurious master bath include granite vanities, a vessel tub, and walk in shower. Energy saving and organic with 6-zone HVAC system and Nest thermostats, low E double paned windows, tankless hot water heaters, spray foam insulation, whole house generator, and security with cameras. Property can be gated.


 User
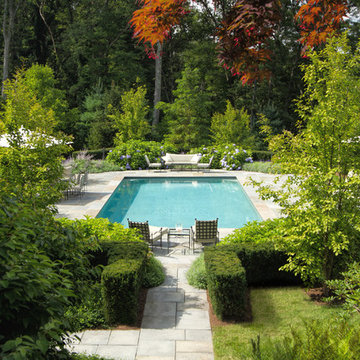
UserStairs descend to the pool area, with bluestone paving and space to sunbathe or relax in the shade.
Photo by Scharper Photography
Pool - traditional rectangular pool idea in Boston
Photo by Scharper Photography
Pool - traditional rectangular pool idea in Boston

 Restoration Coston
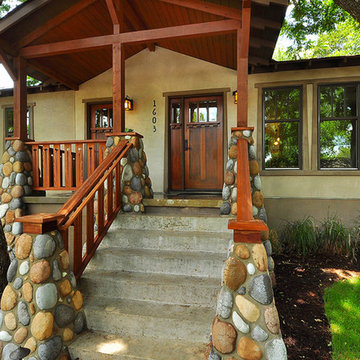
Home was a personal purchase which including gutting the original 900sq ft. structure and marrying a seamless 1100 sq foot addition. Home’s identity was transformed into a modern, livable, craftsman inspired private residence.
Read more about this project here: http://www.statesman.com/news/business/real-estate/whats-new-travis-heights-bungalow-redone-1/nRdt9/
 Isla Homes
Ryan Gamma Photography
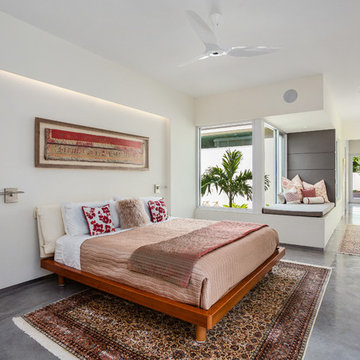
Bedroom - mid-sized tropical master concrete floor bedroom idea in Tampa with white walls
Bedroom - mid-sized tropical master concrete floor bedroom idea in Tampa with white walls

 OLSON LEWIS + Architects
This New England home has the essence of a traditional home, yet offers a modern appeal. The home renovation and addition involved moving the kitchen to the addition, leaving the resulting space to become a formal dining and living area.
The extension over the garage created an expansive open space on the first floor. The large, cleverly designed space seamlessly integrates the kitchen, a family room, and an eating area.
A substantial center island made of soapstone slabs has ample space to accommodate prepping for dinner on one side, and the kids doing their homework on the other. The pull-out drawers at the end contain extra refrigerator and freezer space. Additionally, the glass backsplash tile offers a refreshing luminescence to the area. A custom designed informal dining table fills the space adjacent to the center island.
Paint colors in keeping with the overall color scheme were given to the children. Their resulting artwork sits above the family computers. Chalkboard paint covers the wall opposite the kitchen area creating a drawing wall for the kids. Around the corner from this, a reclaimed door from the grandmother's home hangs in the opening to the pantry. Details such as these provide a sense of family and history to the central hub of the home.
Builder: Anderson Contracting Service
Interior Designer: Kristina Crestin
Photographer: Jamie Salomon
 Sally Noble Architect, LLC

Second floor library.
Example of a mid-sized classic carpeted and beige floor hallway design in Cincinnati with gray walls
Example of a mid-sized classic carpeted and beige floor hallway design in Cincinnati with gray walls

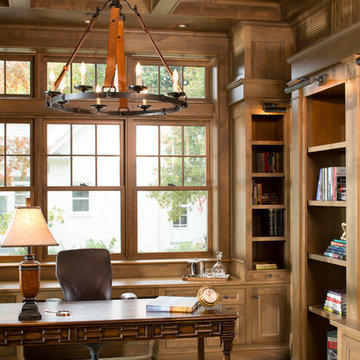
 Purple Cherry Architecture & Interiors
Home office with custom built-in cabinets and millwork
David Burroughs Photography
Study room - traditional freestanding desk study room idea in Baltimore
Study room - traditional freestanding desk study room idea in Baltimore
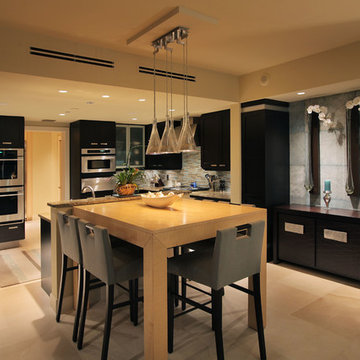
 Hyland Custom Cabinetry
Trendy u-shaped eat-in kitchen photo in Miami with dark wood cabinets, multicolored backsplash, matchstick tile backsplash and stainless steel appliances
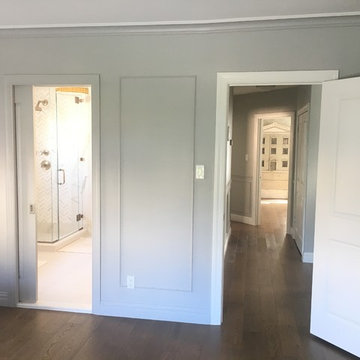
 Vi-Design
Large trendy master dark wood floor and brown floor bedroom photo in New York with gray walls
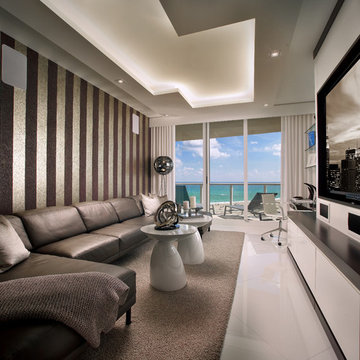



 Mosier Luxury Homes
Example of a mid-sized 1960s master porcelain tile and gray floor bedroom design in Austin with white walls and no fireplace
 Sally Noble Architect, LLC
First floor scotch bar.
Inspiration for a large contemporary u-shaped dark wood floor and brown floor seated home bar remodel in Cincinnati with an undermount sink, raised-panel cabinets, dark wood cabinets and mirror backsplash
Inspiration for a large contemporary u-shaped dark wood floor and brown floor seated home bar remodel in Cincinnati with an undermount sink, raised-panel cabinets, dark wood cabinets and mirror backsplash
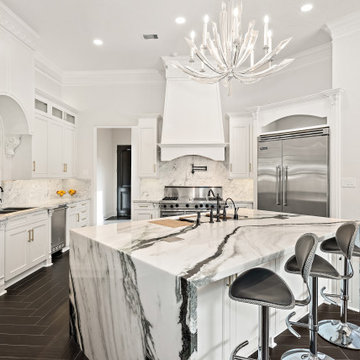
 Designer Dreams LLC
Kitchen - transitional l-shaped black floor kitchen idea in Houston with an undermount sink, recessed-panel cabinets, white cabinets, white backsplash, stainless steel appliances, an island and white countertops
6