
Search results for "Private based" in Home Design Ideas
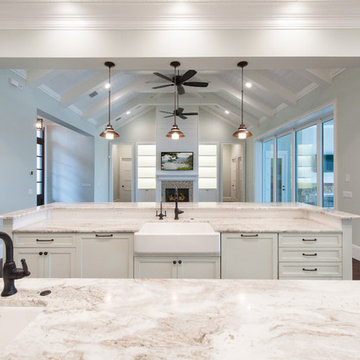
 Element Home Builders
4 beds 5 baths 4,447 sqft
RARE FIND! NEW HIGH-TECH, LAKE FRONT CONSTRUCTION ON HIGHLY DESIRABLE WINDERMERE CHAIN OF LAKES. This unique home site offers the opportunity to enjoy lakefront living on a private cove with the beauty and ambiance of a classic "Old Florida" home. With 150 feet of lake frontage, this is a very private lot with spacious grounds, gorgeous landscaping, and mature oaks. This acre plus parcel offers the beauty of the Butler Chain, no HOA, and turn key convenience. High-tech smart house amenities and the designer furnishings are included. Natural light defines the family area featuring wide plank hickory hardwood flooring, gas fireplace, tongue and groove ceilings, and a rear wall of disappearing glass opening to the covered lanai. The gourmet kitchen features a Wolf cooktop, Sub-Zero refrigerator, and Bosch dishwasher, exotic granite counter tops, a walk in pantry, and custom built cabinetry. The office features wood beamed ceilings. With an emphasis on Florida living the large covered lanai with summer kitchen, complete with Viking grill, fridge, and stone gas fireplace, overlook the sparkling salt system pool and cascading spa with sparkling lake views and dock with lift. The private master suite and luxurious master bath include granite vanities, a vessel tub, and walk in shower. Energy saving and organic with 6-zone HVAC system and Nest thermostats, low E double paned windows, tankless hot water heaters, spray foam insulation, whole house generator, and security with cameras. Property can be gated.
 Leighton Design Group

Bedroom - large transitional master carpeted bedroom idea in Miami with beige walls and no fireplace
 Sally Noble Architect, LLC
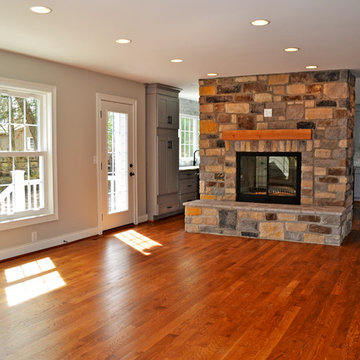
Family room with two sided fireplace connected to the kitchen. Photo by Maggie Mueller.
Inspiration for a large timeless open concept medium tone wood floor family room remodel in Cincinnati with gray walls, a two-sided fireplace and a stone fireplace
Inspiration for a large timeless open concept medium tone wood floor family room remodel in Cincinnati with gray walls, a two-sided fireplace and a stone fireplace
Find the right local pro for your project
 Lindsay Architecture Studio, P.C.
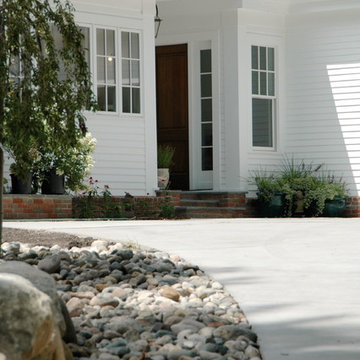
A closer view of the Family Entry overlooked by the Kitchen windows. The brick foundation wall beneath the Kitchen windows is deepened to create a herb garden planter which faces south.
 Trout Design Studio
Kathy Ma, Studio By Mak http://www.studiobymak.com/#/special/splash/studio-by-mak/
 Monarch Custom Homes
Master bedroom

Bedroom - large rustic master carpeted bedroom idea in Seattle with beige walls, a corner fireplace and a stone fireplace
Bedroom - large rustic master carpeted bedroom idea in Seattle with beige walls, a corner fireplace and a stone fireplace
 Ence Homes
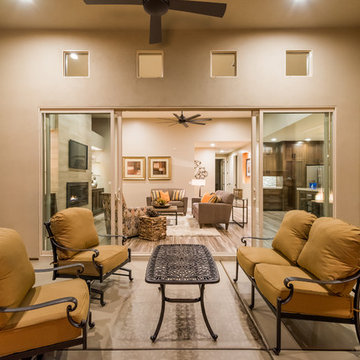
This is our current model for our community, Riverside Cliffs. This community is located along the tranquil Virgin River. This unique home gets better and better as you pass through the private front patio and into a gorgeous circular entry. The study conveniently located off the entry can also be used as a fourth bedroom. You will enjoy the bathroom accessible to both the study and another bedroom. A large walk-in closet is located inside the master bathroom. The great room, dining and kitchen area is perfect for family gathering. This home is beautiful inside and out.
Jeremiah Barber


 Passione
Eric Figge
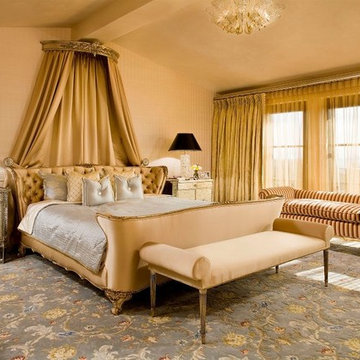
Inspiration for a large contemporary master carpeted bedroom remodel in Orange County with yellow walls and no fireplace
Inspiration for a large contemporary master carpeted bedroom remodel in Orange County with yellow walls and no fireplace
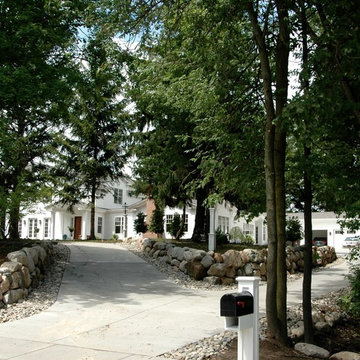 Lindsay Architecture Studio, P.C.
From the street, the driveway forks left for guests and guest parking and right for deliveries, friends and family.
Large elegant white two-story vinyl gable roof photo in New York
Large elegant white two-story vinyl gable roof photo in New York
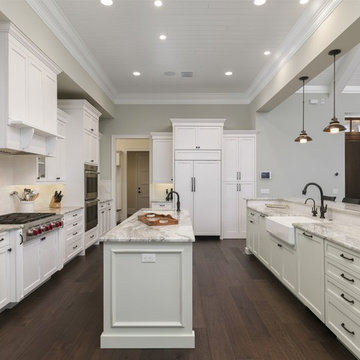 Element Home Builders
4 beds 5 baths 4,447 sqft
RARE FIND! NEW HIGH-TECH, LAKE FRONT CONSTRUCTION ON HIGHLY DESIRABLE WINDERMERE CHAIN OF LAKES. This unique home site offers the opportunity to enjoy lakefront living on a private cove with the beauty and ambiance of a classic "Old Florida" home. With 150 feet of lake frontage, this is a very private lot with spacious grounds, gorgeous landscaping, and mature oaks. This acre plus parcel offers the beauty of the Butler Chain, no HOA, and turn key convenience. High-tech smart house amenities and the designer furnishings are included. Natural light defines the family area featuring wide plank hickory hardwood flooring, gas fireplace, tongue and groove ceilings, and a rear wall of disappearing glass opening to the covered lanai. The gourmet kitchen features a Wolf cooktop, Sub-Zero refrigerator, and Bosch dishwasher, exotic granite counter tops, a walk in pantry, and custom built cabinetry. The office features wood beamed ceilings. With an emphasis on Florida living the large covered lanai with summer kitchen, complete with Viking grill, fridge, and stone gas fireplace, overlook the sparkling salt system pool and cascading spa with sparkling lake views and dock with lift. The private master suite and luxurious master bath include granite vanities, a vessel tub, and walk in shower. Energy saving and organic with 6-zone HVAC system and Nest thermostats, low E double paned windows, tankless hot water heaters, spray foam insulation, whole house generator, and security with cameras. Property can be gated.

 Mosier Luxury Homes
Bedroom - mid-sized 1950s master porcelain tile and gray floor bedroom idea in Austin with white walls and no fireplace
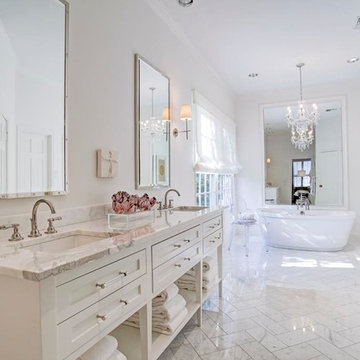
 Spazio Marble and Granite
Large elegant master marble floor and white floor freestanding bathtub photo in Miami with shaker cabinets, white cabinets, white walls, an undermount sink, granite countertops and white countertops
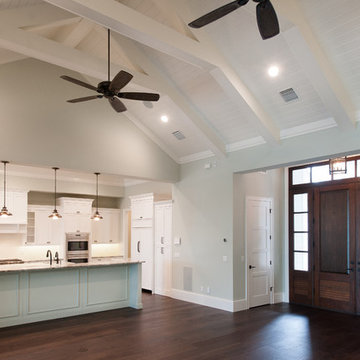 Element Home Builders
4 beds 5 baths 4,447 sqft
RARE FIND! NEW HIGH-TECH, LAKE FRONT CONSTRUCTION ON HIGHLY DESIRABLE WINDERMERE CHAIN OF LAKES. This unique home site offers the opportunity to enjoy lakefront living on a private cove with the beauty and ambiance of a classic "Old Florida" home. With 150 feet of lake frontage, this is a very private lot with spacious grounds, gorgeous landscaping, and mature oaks. This acre plus parcel offers the beauty of the Butler Chain, no HOA, and turn key convenience. High-tech smart house amenities and the designer furnishings are included. Natural light defines the family area featuring wide plank hickory hardwood flooring, gas fireplace, tongue and groove ceilings, and a rear wall of disappearing glass opening to the covered lanai. The gourmet kitchen features a Wolf cooktop, Sub-Zero refrigerator, and Bosch dishwasher, exotic granite counter tops, a walk in pantry, and custom built cabinetry. The office features wood beamed ceilings. With an emphasis on Florida living the large covered lanai with summer kitchen, complete with Viking grill, fridge, and stone gas fireplace, overlook the sparkling salt system pool and cascading spa with sparkling lake views and dock with lift. The private master suite and luxurious master bath include granite vanities, a vessel tub, and walk in shower. Energy saving and organic with 6-zone HVAC system and Nest thermostats, low E double paned windows, tankless hot water heaters, spray foam insulation, whole house generator, and security with cameras. Property can be gated.


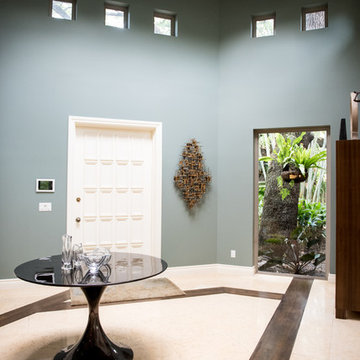
 K2 Builders
Large transitional dark wood floor entryway photo in Miami with blue walls and a white front door
 Sally Noble Architect, LLC
Interior barn door hardware detail. Photo by Maggie Mueller.
Huge minimalist open concept concrete floor living room photo in Cincinnati with multicolored walls, no fireplace and a tv stand
Huge minimalist open concept concrete floor living room photo in Cincinnati with multicolored walls, no fireplace and a tv stand
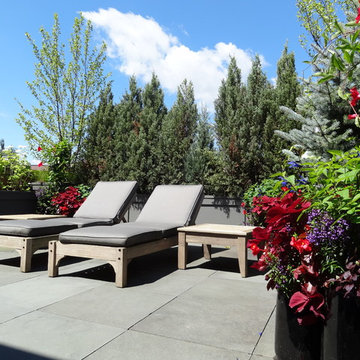
 Topiarius, Inc
Inspiration for a mid-sized contemporary rooftop deck container garden remodel in Chicago with no cover
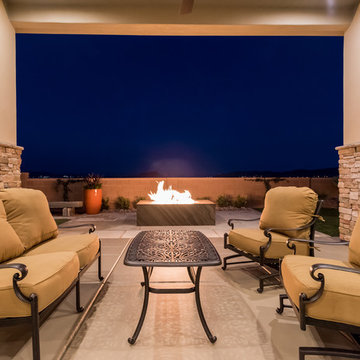 Ence Homes
This is our current model for our community, Riverside Cliffs. This community is located along the tranquil Virgin River. This unique home gets better and better as you pass through the private front patio and into a gorgeous circular entry. The study conveniently located off the entry can also be used as a fourth bedroom. You will enjoy the bathroom accessible to both the study and another bedroom. A large walk-in closet is located inside the master bathroom. The great room, dining and kitchen area is perfect for family gathering. This home is beautiful inside and out.
Jeremiah Barber

 Lindsay Architecture Studio, P.C.
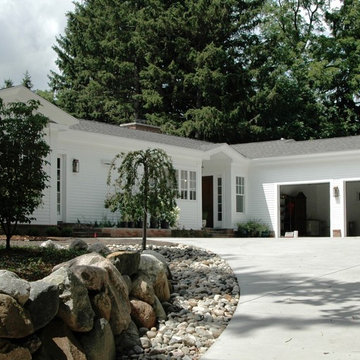
On the southern side of the house, is the private family Family Entry, the 3-car garage, additional parking for catering and deliveries and a basket ball hoop.
 Alicia Nicholas Design
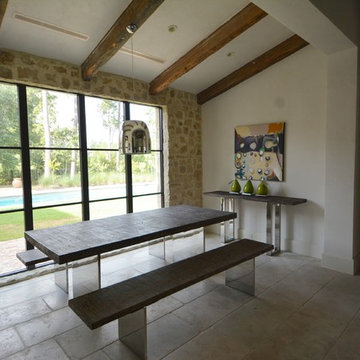
Modern Dining Table made with solid Mindi wood with special finish and stainless steel solid bases and matching benches from Texas Tuscan Furniture Designs.
Lilia Salazar
 JM Design
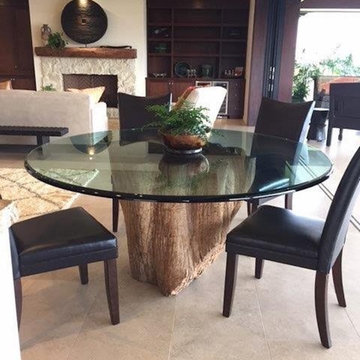
Mid-sized mountain style ceramic tile and beige floor great room photo in Hawaii with beige walls and no fireplace
8