
Search results for "Private based" in Home Design Ideas
 Beadcrete General Construction
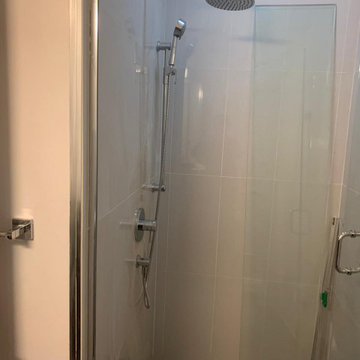
This is the one of homeowner in Richmond Hill area we build master bathroom own bit of private luxury, and the modern master bathroom
There is truly come up with very betufile bathroom designs with glass door show gray color shaker cabinets door with door headless is brushed nickel styles and white sink with
fixtures brushed nickel make for a cozy nice washroom, 12x24 tiles of two different color in wall beige finish in flooring is slated tiles in shower base is handmade 2x2 mosaic dark gray color make Bathroom is betufile and home owner is happy
 Schumacher Homes
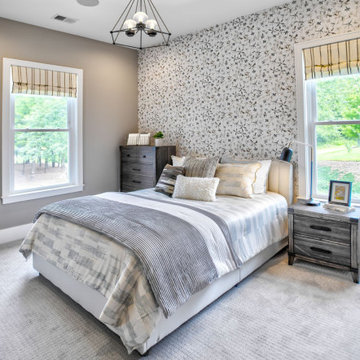
Built by Schumacher Homes, America's Largest Custom Home Builder, this stunning Charleston II American Tradition in Greenville, South Carolina, effortlessly balances traditional architectural details with modern elements. Based on one of our most popular floor plans, the Charleston II offers increased square footage and abundant storage solutions tailored for modern living. The heart of the home is an expansive, open-concept great room defined by classic wall paneling details and a custom iron railing that perfectly completes the home’s refined traditional style. This grand living space flows seamlessly into a chef-ready kitchen equipped with generous counter space, a large central island to gather around, and a giant walk-in pantry. To manage busy family schedules, an oversized laundry and mudroom zone has been upgraded with dramatic floor-to-ceiling tile, a custom bench locker, and integrated coat hooks to keep the home perfectly organized.
The thoughtful layout continues with a perfectly placed pocket office, offering a quiet, dedicated space to organize daily tasks or work from home. This pocket office leads gracefully into the luxurious owner’s retreat, a private main-level sanctuary showcasing an expansive primary bath and two large walk-in closets. To elevate the primary suite's design aesthetic, the bedroom features a show-stopping beamed cathedral ceiling that adds striking verticality and architectural detail. A smart split-bedroom layout ensures ultimate privacy for the entire family, keeping the additional secondary bedrooms situated on the completely opposite side of the residence so everyone can enjoy their own independent space.
 HOME'SOCIETY
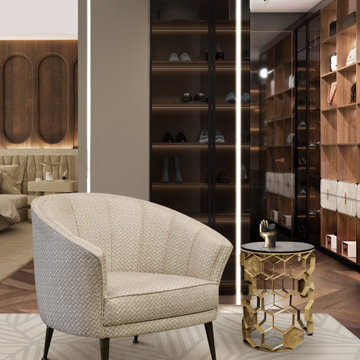
Inspired by the lush beauty of the Maya civilization, the Maya Armchair by BRABBU is a statement piece that embodies sophistication and comfort. With its sensual curves and plush upholstery, this armchair evokes the richness of the rainforest, where the Mayan gods found their divine balance.
Crafted with the finest velvet fabric and supported by exquisite matte-aged brass legs, the Maya Armchair seamlessly blends heritage and modernity, making it the perfect addition to a luxury living room, hotel lounge, or exclusive private club.
? Features & Materials:
✔ Sumptuous high-quality velvet for a soft and inviting feel
✔ Sleek matte-aged brass base, adding a touch of elegance
✔ Ergonomic design for ultimate comfort
✔ Customizable fabrics and finishes to match any refined interior
✨ Transform your space with the timeless elegance of the Maya Armchair.
Find the right local pro for your project
 Chapman Design Group, Inc.

Originally built in 1990 the Heady Lakehouse began as a 2,800SF family retreat and now encompasses over 5,635SF. It is located on a steep yet welcoming lot overlooking a cove on Lake Hartwell that pulls you in through retaining walls wrapped with White Brick into a courtyard laid with concrete pavers in an Ashlar Pattern. This whole home renovation allowed us the opportunity to completely enhance the exterior of the home with all new LP Smartside painted with Amherst Gray with trim to match the Quaker new bone white windows for a subtle contrast. You enter the home under a vaulted tongue and groove white washed ceiling facing an entry door surrounded by White brick.
Once inside you’re encompassed by an abundance of natural light flooding in from across the living area from the 9’ triple door with transom windows above. As you make your way into the living area the ceiling opens up to a coffered ceiling which plays off of the 42” fireplace that is situated perpendicular to the dining area. The open layout provides a view into the kitchen as well as the sunroom with floor to ceiling windows boasting panoramic views of the lake. Looking back you see the elegant touches to the kitchen with Quartzite tops, all brass hardware to match the lighting throughout, and a large 4’x8’ Santorini Blue painted island with turned legs to provide a note of color.
The owner’s suite is situated separate to one side of the home allowing a quiet retreat for the homeowners. Details such as the nickel gap accented bed wall, brass wall mounted bed-side lamps, and a large triple window complete the bedroom. Access to the study through the master bedroom further enhances the idea of a private space for the owners to work. It’s bathroom features clean white vanities with Quartz counter tops, brass hardware and fixtures, an obscure glass enclosed shower with natural light, and a separate toilet room.
The left side of the home received the largest addition which included a new over-sized 3 bay garage with a dog washing shower, a new side entry with stair to the upper and a new laundry room. Over these areas, the stair will lead you to two new guest suites featuring a Jack & Jill Bathroom and their own Lounging and Play Area.
The focal point for entertainment is the lower level which features a bar and seating area. Opposite the bar you walk out on the concrete pavers to a covered outdoor kitchen feature a 48” grill, Large Big Green Egg smoker, 30” Diameter Evo Flat-top Grill, and a sink all surrounded by granite countertops that sit atop a white brick base with stainless steel access doors. The kitchen overlooks a 60” gas fire pit that sits adjacent to a custom gunite eight sided hot tub with travertine coping that looks out to the lake. This elegant and timeless approach to this 5,000SF three level addition and renovation allowed the owner to add multiple sleeping and entertainment areas while rejuvenating a beautiful lake front lot with subtle contrasting colors.
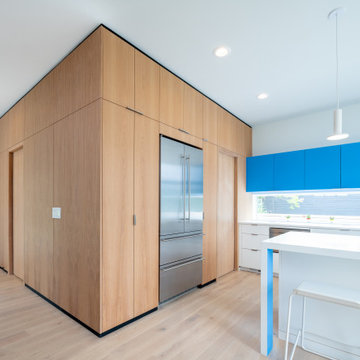
 CITYDESKSTUDIO, Inc.
Aspect 221 is a multi-experiential home designed for a multi-generational family. Set on a sloping corner property in a 1960's Golden Valley neighborhood, this home offers a variety of ways to connect to the immediate landscapes and distant views. The house itself is divided vertically with interaction between families occurring through the centrally located sculptural stair. Horizontal movement in each direction leads to distinct environments provided for the families; multiple habitats offering variety of space, light, and privacy.
Expanding towards the west, the property takes advantage of the sweeping views and provides a perfect opportunity for a walk-out lower level and tuck under garage. The young family occupies the middle and upper floors, while the parents occupy the lower level. Each family has their own private entry and dedicated outdoor space. The home has 4 distinct outdoor spaces; a north shade deck and south sun deck, as well as an upper east lawn and lower west lawn. These spaces provide multiple habitats for the families to come together or move apart, offering variety and privacy.
We designed Aspect 221 with a nod to the various “aspects” offered by the site and its natural context. The base of the house is a black monolithic plinth anchored into the hillside, containing the garage and older parent’s home. This allows the upper two floors, enclosed in a fractured white and wood box, to remain humanly scaled and to move and gesture freely by twisting the middle floor off axis, and then twisting the upper floor off axis again. Each level offers views in varied directions revealing the site in different ways as you rise in elevation.
Location: Golden Valley, MN
Project Team:
Ben Awes, AIA, Principal-In-Charge
Chris Bach
Nate Dodge
 Cantoni Irvine
Designed By: Sarah Buehlman
Marc and Mandy Maister were clients and fans of Cantoni before they purchased this harbor home on Balboa Island. The South African natives originally met designer Sarah Buehlman and Cantoni’s Founder and CEO Michael Wilkov at a storewide sale, and quickly established a relationship as they bought furnishings for their primary residence in Newport Beach.
So, when the couple decided to invest in this gorgeous second home, in one of the ritziest enclaves in North America, they sought Sarah’s help in transforming the outdated 1960’s residence into a modern marvel. “It’s now the ultimate beach house,” says Sarah, “and finished in Cantoni from top to bottom—including new custom cabinetry installed throughout.”
But let’s back up. This project began when Mandy contacted Sarah in the midst of the remodel process (in December 2010), asking if she could come take a look and help with the overall design.
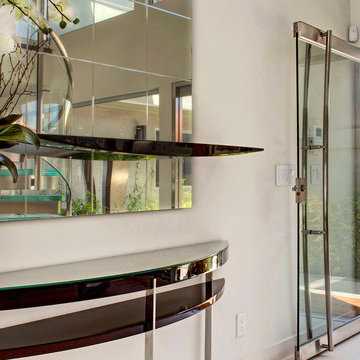
“The plans were being drawn up with an architect, and they opted not to move anything major. Instead, they updated everything—as in the small carpeted staircase that became a gorgeous glass and metal sculpture,” Sarah explains. She took photographs and measurements, and then set to work creating the scaled renderings. “Marc and Mandy were drawn to the One and Only Collection. It features a high-gloss brown and white color scheme which served as inspiration for the project,” says Sarah.
Primary pieces in the expansive living area include the Mondrian leather sectional, the Involution sculpture, and a pair of Vladimir Kagan Corkscrew swivel chairs. The Maisters needed a place to house all their electronics but didn’t want a typical entertainment center. The One and Only buffet was actually modified by our skilled shop technicians, in our distribution center, so it could accommodate all the couple’s media equipment. “These artisans are another one of our hidden strengths—in addition to the design tools, inventory and extensive resources we have to get a job done,” adds Sarah. Marc and Mandy also fell in love with the exotic Makassar ebony wood in the Ritz Collection, which Sarah combined in the master bedroom with the Ravenna double chaise to provide an extra place to sit and enjoy the beautiful harbor views.
Beyond new furnishings, the Maisters also decided to completely redo their kitchen. And though Marc and Mandy did not have a chance to actually see our kitchen displays, having worked with Sarah over the years, they had immense trust in our commitment to craftsmanship and quality. In fact, they opted for new cabinetry in four bathrooms as well as the laundry room based on our 3D renderings and lacquer samples alone—without ever opening a drawer. “Their trust in my expertise and Cantoni’s reputation were a major deciding factor,” says Sarah.
This plush second home, complete with a private boat dock right out back, counts as one of Sarah’s proudest accomplishments. “These long-time clients are great. They love Cantoni and appreciate high quality Italian furnishings in particular. The home is so gorgeous that once you are inside and open the Nano doors, you simply don’t want to leave.” The job took almost two years to complete, but everyone seems quite happy with the results, proving that large or small—and in cases necessitating a quick turnaround or execution of a long-term vision—Cantoni has the resources to come through for all clients.
 Fireplace Concepts North America
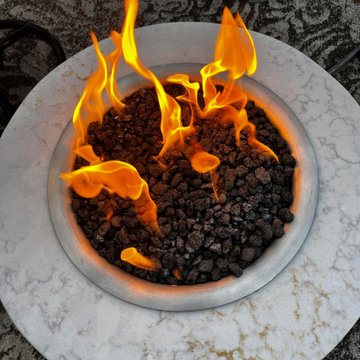
At Fireplace Concepts North America, we design and manufacture modern custom firepits and fireplaces, without limitations, any shape, any size, purely based on your vision. We have been building open custom outdoor firepits and fireplaces for over 20 years. Our handcrafted products are engineered to your desires and built to last a lifetime.
The modern custom outdoor firepit was built for the private residence in Whistler, BC as part of outdoor renovation project. The client requested to build a modern custom outdoor gas firepit to extend the not so long summers in Canada and spend more time outside in the backyard while staying warm and having an intimate setting.


 KB Lueck Building Consultants, LLC.
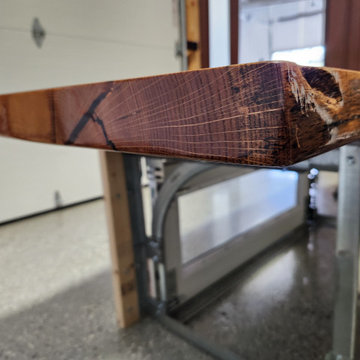
We made this "one of a kind" Live edge oak conference table for a local garage door company. The top is 2 book matched pieces of locally sourced oak from our private inventory. The oak is 2 1/2" thick and is kiln dried for stability. We filled the voids with deep pour Clear Ecopoxy and finished the top with Rubio MonoCoat Pure Oil plus 2C. We made the custom "mini garage door" table base also to look like a small version of the garage doors and frames they install.
 Infinite Home
Our clients wanted this room to feel inviting and practical. By replacing the carpet with the same hardwood floors found in the rest of the home, we were able to create a sense of warmth and continuity. The fireplace mantel was painted Benjamin Moore Swiss Coffee, giving it new life as a focal point, while the built-in cabinetry was updated to reflect the cabinets in the kitchen. We refreshed the walls, trim, and millwork with a fresh coat of paint, instantly brightening the room and creating a clean, cohesive backdrop.
We started by designing a spacious, glass-enclosed shower finished in a
porcelain marble-style tile and accented with modern brushed brass fixtures and a built-in niche for everyday convenience. While our clients loved having a double vanity, they also wanted a little more breathing room to get ready. To create that separation, we utilized an unused area of the bathroom—relocating the toilet into its own private enclosure and expanding the vanity wall for a more open layout.
The warm wood base of the vanity now adds an inviting, organic touch, while the Kichler Aviv wall sconces add sleek visual interest to the room. Now their bathroom feels calm, refreshing, and timeless.
 Marie Burgos Design
Modern Duplex in the heart of Chelsea hosts a family with a love for art.
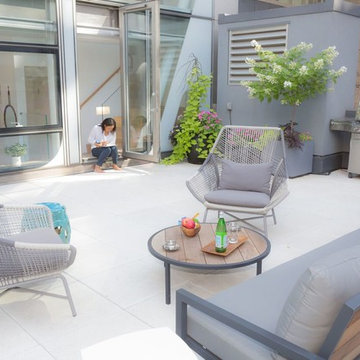
The open kitchen and dining area reside on the upper level, and overlook the square living room with double-height ceilings, a wall of glass, a half bathroom, and access to the private 711 sq foot out door patio.a double height 19' ceiling in the living room, shows off oil-finished, custom stained, solid oak flooring, Aprilaire temperature sensors with remote thermostat, recessed base moldings and Nanz hardware throughout.Kitchen custom-designed and built Poliform cabinetry, Corian countertops and Miele appliances
Photo Credit: Francis Augustine
 Miller-Roodell Architects Ltd
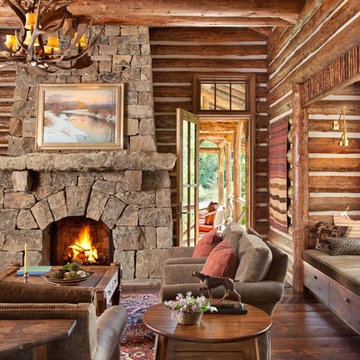
With family members spread across the globe, the patriarch of the family wanted to establish a home base that would give them all a chance to recreate, reconnect, and relax over what sometimes could be trips of a month or more. Their large parcel of land is not far from Yellowstone Park, and a trout stream and several ponds are just a few of the prevalent water features. The property encompasses the top of a mountain with a lookout tower, and down below, this approximately 7000 square foot home delivers a sense of intimacy. Each bedroom is a master suite, with fireplace, private balcony, and adjoining children’s room, to ensure all generations have the space they need. Our shared approach was to celebrate the romantic lodges of the past, leading us to choose small round logs like those used in Old Faithful Lodge, as one example. With plenty of space inside and out to decompress—but cozy, welcoming living areas as well—this lodge becomes the perfect family gathering place.
 MossCreek
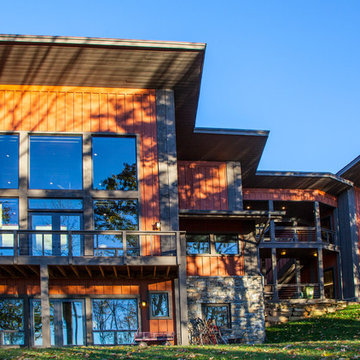
This new mountain-contemporary home was designed and built in the private club of Balsam Mountain Preserve, just outside of Asheville, NC. The homeowners wanted a contemporary styled residence that felt at home in the NC mountains.
Rising above the stone base that connects the house to the earth is cedar board and batten siding, Timber corners and entrance porch add a sturdy mountain posture to the overall aesthetic. The top is finished with mono pitched roofs to create dramatic lines and reinforce the contemporary feel.
 Solid Wood Cabinets
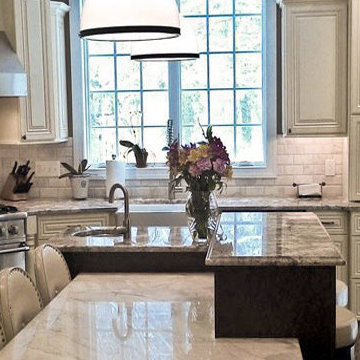
Example of a transitional dark wood floor kitchen design in Philadelphia with a farmhouse sink, raised-panel cabinets, white cabinets, marble countertops and stainless steel appliances


 JRP Design & Remodel
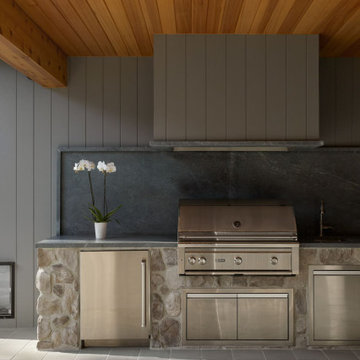
Nestled in the exclusive North Ranch neighborhood of Westlake Village, this 6,600-square-foot masterpiece is a shining example of JRP’s tailored luxury and innovative design.
Our client’s vision for this home materialized as a single-story layout seamlessly blending the charm of a mountain aesthetic with a modern, rustic vibe.
Every element, from the meticulously crafted ceiling siding and beams to the flush base, narrates a compelling story of extraordinary living. Comprising five bathrooms, three bedrooms, a dedicated office, a gym, and a craft room, each corner of this home was thoughtfully curated to fulfill the unique needs of our discerning clients.
A particularly cherished aspect of the Rustic North Ranch project is the astonishing transformation of indoor-outdoor living. Separating the two spaces is a striking 18-foot-wide pocketing sliding door with a screen; when this door is open, the flow becomes seamless towards the reimagined outdoor living and new pool, inviting you to savor the indulgent pleasures of resort-style living within the sanctuary of a private retreat.
For more of this Rustic North Ranch project, including before and after images, behind-the-scenes, and design selections, follow along on our social media channels.
Photographer: Public 311 Design
 Bilotta Kitchen & Home
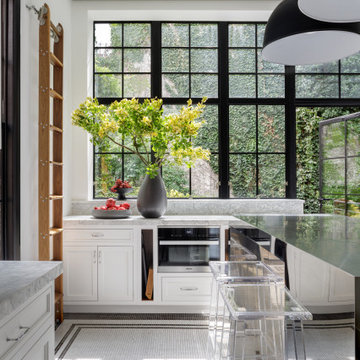
1900 meets 2023 in this historic Brooklyn brownstone overlooking a private backyard oasis. Honoring the home’s legacy is the black and white ¾” mosaic tile floor in an intricate border pattern around the cabinetry and balcony door. Fast-forward to the present with the cutting edge stainless steel waterfall island. Nostalgic touches abound.
Cabinetry is white painted traditional inset construction with a graceful ogee inner profile. Double stacked wall cabinets take full advantage of the tall ceiling height, with triple panels and a shallow display cabinet at the hood elevation for added interest. A rolling library ladder provides convenient access to the upper storage. Polished nickel hinges, decorative hardware, faucets, and ladder rails get an updated twist with their pared-down shapes. Perennially popular marble countertops and white subway backsplash tiles further reinforce the period-correct theme.
Then flipping the script are contemporary, black-trimmed windows, matte black metal dome pendants, and acrylic island stools. To supply some respite for the sea of white, walnut highlights the interiors of the mullion glass cabinets and the two open tray bases flanking the microwave drawer. The wood accent is repeated in the library ladder, which hangs at the ready and functions as a piece of art.
 Truitt and White Window and Door Showroom

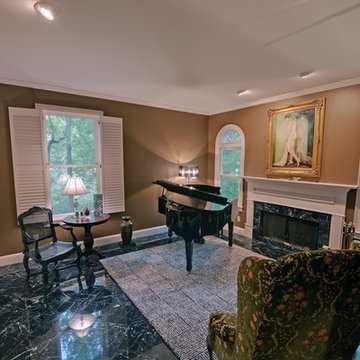
This Tapia Construction & Restoration Project presents all the hallmarks of an estate with its grand main home, guest house, pool, and formal grounds of over one acre. Just completed by Tapia Construction, the home is reminiscent of a sophisticated East Coast manor with its cedar shingled exterior and ebony shutters. Inside, a classic neutral color palette and traditional design elements are replicated in every room -- beautifully detailed ceilings, crisp white custom millwork, and lavish use of honed Calacatta Oro marble.
The three-level main residence is magnificently appointed with everything needed for luxurious comfortable living, including a theatre, fitness center, steam shower, and wine cellar. There are 5 spacious bedrooms, each with en-suite bath, plus a wonderful 1-bedroom guest house also perfect for extended family, an au pair, or entertaining. A pool, fire pit, and vast terrace highlight the rear grounds for outdoor enjoyment, all surrounded by beautifully manicured lawn, a parterre rose garden, and the privacy afforded by a gated entrance. Topping it all off is the home's close proximity to fine dining and shopping, Stanford University, and all of Silicon Valley.
Located in the heart of the Peninsula, Tapia Construction and Restoration provide all aspects of construction services throughout the Bay Area. TCR was founded in December 2008 with the intent to start a privately owned company, without the corporate agenda, that provide its customers the highest level of service and product with the personal touch of a family based business. Owner David Tapia began his career in the mid 1970's under the guidance of some of San Francisco's leading construction industry professionals. It was their passion, guidance, and instruction that helped David identify his calling. In the 80's David spent the majority of his time with Lombardi Construction where he developed relationships with clients, subcontractors, and vendors, as well as providing him with the knowledge proven valuable over the course of his career. David has pursued certifications in plumbing, electrical, structural, carpentry/frame/fit/finish programs and is a certified safety professional. Confidence in this extensive experience and expertise coupled with his growing family, made the move to independent contractor a natural one. With years of experience and impeccable attention to detail TCR provides clients with an investment to projects and exceptional customer service. We would like to welcome you to the TCR family and invite you to share our vision of "Building the future- Restoring the past."
 Envision Web
If you're on a budget but still want the amenities that money can buy, you'll be surprised as how many people can afford to relocate here in Atlanta. The low cost of living does not affect the quality of life. In return, it lets locals enjoy a higher level of recreational opportunities. We can say that Georgia is indeed one of the best cities in Atlanta! Wouldn't you want to move at start a brand new life at Georgia?
Georgia has it all! If you're the adventurous type, try climbing to the top of Amicalola Falls at 729 feet, the tallest cascading waterfall east of the Mississippi. Visit the battlefield of the Civil War at the Chickamauga and Chattanooga National Military Park. Spend time visiting the New Echota, the former capital of the Cherokee Nation, which offers tribute to the proud tribe. Several wineries, such as Tiger Mountain Vineyards, have worked to preserve the essence of family farms; others, such as Wolf Mountain Vineyards and Winery, offer dramatic modern architecture amidst the vineyards.
Atlanta is a city known in the South for its abundant shopping. The Atlanta area is home to one of the South's largest shopping malls, the Mall of Georgia, located in nearby Gwinnett County. Do you shop in Atlanta's North Georgia Premium Outlets? Carter's Retail Investment Sales Group negotiated the sale of the Publix-anchored center on Ashford-Dunwoody Road on behalf of seller REES 52 LLC of Atlanta. An Atlanta-based private equity group paid an undisclosed amount for the 58,000-square-foot center. The shopping center was 98 percent leased at the time of the sale. In addition to Publix, CVS/Pharmacy is a co-anchor tenant. Or try the North Point Mall, a super-regional shopping mall, located in Alpharetta, Georgia (a suburb of Atlanta).The mall opened October 3, 1993 as one of the largest shopping malls in the country.
Everyone celebrates and for the residents of North Atlanta Georgia, some of the festivals and events that they have each year include the Northside Hospital-Cherokee 25th Annual Easter Eggstravanganza where activities include a petting zoo, moon walks, carnival games, face painting, arts and crafts, food and more. Be sure to bring an Easter basket and join in one of the egg hunts. Admission to the Eggstravaganza and activities are free. Nearly 100 artists from throughout the US will be showcased at the 7th Annual Alpharetta Arts Street Fest, another popular festival in the area. Stroll through outdoor galleries filled with fine art, create children's art and make your own Chia Pet. Experience live jazz, roots rock and Celtic music, as well as cultural dancing.

 Craftsworth Construction
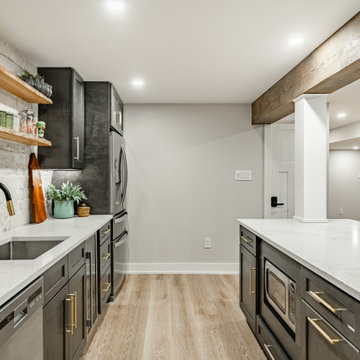
When this Chester Springs family came to Craftsworth Construction, they had a vision: transform an unfinished basement into a true extension of their home — a space where they could entertain, relax, host game nights, and still have room for the kids. What we delivered exceeded every expectation.
This full basement finish spans multiple defined zones, each with its own purpose and personality, yet all flowing seamlessly together in an open-concept layout. Every detail was intentional. Every material was selected for both beauty and durability. The result is one of the most complete and well-executed basement transformations we've built in Chester County.
The Wet Bar & Kitchenette
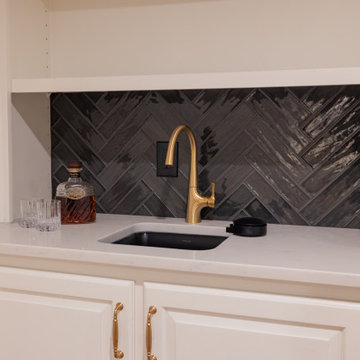
The centerpiece of the entertainment side of the basement is a fully custom wet bar and kitchenette that rivals an upstairs kitchen in both form and function. Dark charcoal shaker cabinets with brushed brass pulls line the walls, framing a dramatic white quartzite stone backsplash that runs full height. Live-edge floating shelves add warmth and texture against the stone. A stainless undermount sink sits beneath a matte black and gold pull-down faucet, and the countertops throughout are a gorgeous veined quartz. Appliances include a full-size stainless French door refrigerator, dishwasher, wine cooler, and a microwave drawer built into the island. A large waterfall island with seating for four anchors the space and separates the working kitchen from the entertainment area. A dramatic hand-hewn wood beam runs overhead, tying the rustic and modern elements together.
The Dry Bar & TV Bar
On the opposite side of the open space sits a sleek dry bar with a butcher block top and dark charcoal base, perfectly positioned in front of the media wall. Four swivel bar stools with wood backs face the TV, creating a natural watch-the-game setup that's as functional as it is good-looking. This bar serves as the connector between the lounge and the game room, keeping the flow of the space intuitive and social.
The Media Lounge
The living area features a custom slatted wood accent wall with a large wall-mounted TV, in-wall speakers, and a soundbar — all framed by the warm natural tone of the slat panels against the deep charcoal accent wall. Brass wall sconces flank the TV wall, and a large sectional with a round wood coffee table creates a cozy, cinema-quality hangout space. A black sliding barn door with frosted glass panels leads to the fitness room, adding an industrial-modern touch while keeping the space flexible.
The Game Room
Dedicated to fun, the game room features a full-size pool table, dart board cabinet, cue rack, and wall-to-wall sports memorabilia including a framed Eagles jersey. A corner L-shaped floating wood shelf wraps the back wall, perfect for drinks and gear during a game. The deep charcoal paint and recessed lighting keep the vibe right.
The Bathroom
The basement bathroom is a full showstopper. A dark wood vanity with quartz countertop and brass pulls sits beneath a gold-framed rectangular mirror flanked by brass sconces. The frameless glass walk-in shower is tiled floor to ceiling in vertical white subway tile with a built-in niche and a brass thermostatic valve. A vertical shiplap accent wall behind the toilet adds a designer touch that elevates the entire room.
The Fitness Room
Accessed through the barn door from the lounge, the fitness room is clean and bright with its own wall-mounted TV, recessed lighting, and egress window. It's private enough to feel like a dedicated gym but connected enough to stay part of the home.
The Kids' Playroom
No detail was overlooked — even the space beneath the stairs was converted into a functional kids' playroom with built-in shelving, a Lego table, and a chalkboard easel. A smart use of square footage that the whole family can enjoy.
The Pantry
A pair of oversized custom barn-style double doors in matte black open to reveal a full walk-in pantry with white built-in shelving. Closed, the doors look like a bold design feature. Open, they reveal serious organized storage.
 Chapman Design Group, Inc.
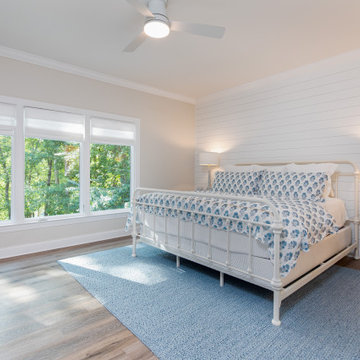
Originally built in 1990 the Heady Lakehouse began as a 2,800SF family retreat and now encompasses over 5,635SF. It is located on a steep yet welcoming lot overlooking a cove on Lake Hartwell that pulls you in through retaining walls wrapped with White Brick into a courtyard laid with concrete pavers in an Ashlar Pattern. This whole home renovation allowed us the opportunity to completely enhance the exterior of the home with all new LP Smartside painted with Amherst Gray with trim to match the Quaker new bone white windows for a subtle contrast. You enter the home under a vaulted tongue and groove white washed ceiling facing an entry door surrounded by White brick.
Once inside you’re encompassed by an abundance of natural light flooding in from across the living area from the 9’ triple door with transom windows above. As you make your way into the living area the ceiling opens up to a coffered ceiling which plays off of the 42” fireplace that is situated perpendicular to the dining area. The open layout provides a view into the kitchen as well as the sunroom with floor to ceiling windows boasting panoramic views of the lake. Looking back you see the elegant touches to the kitchen with Quartzite tops, all brass hardware to match the lighting throughout, and a large 4’x8’ Santorini Blue painted island with turned legs to provide a note of color.
The owner’s suite is situated separate to one side of the home allowing a quiet retreat for the homeowners. Details such as the nickel gap accented bed wall, brass wall mounted bed-side lamps, and a large triple window complete the bedroom. Access to the study through the master bedroom further enhances the idea of a private space for the owners to work. It’s bathroom features clean white vanities with Quartz counter tops, brass hardware and fixtures, an obscure glass enclosed shower with natural light, and a separate toilet room.
The left side of the home received the largest addition which included a new over-sized 3 bay garage with a dog washing shower, a new side entry with stair to the upper and a new laundry room. Over these areas, the stair will lead you to two new guest suites featuring a Jack & Jill Bathroom and their own Lounging and Play Area.
The focal point for entertainment is the lower level which features a bar and seating area. Opposite the bar you walk out on the concrete pavers to a covered outdoor kitchen feature a 48” grill, Large Big Green Egg smoker, 30” Diameter Evo Flat-top Grill, and a sink all surrounded by granite countertops that sit atop a white brick base with stainless steel access doors. The kitchen overlooks a 60” gas fire pit that sits adjacent to a custom gunite eight sided hot tub with travertine coping that looks out to the lake. This elegant and timeless approach to this 5,000SF three level addition and renovation allowed the owner to add multiple sleeping and entertainment areas while rejuvenating a beautiful lake front lot with subtle contrasting colors.
 AFFD Design Firm
GAO Zhiqiang: A dialogue between tangible space and intangible emotions——Space Emotional Design Series, Beijing Dahu Villa
One's way of life is based on his understanding of culture. In other words, 'home' has long been separated from the simple definition of just a house. It is both a deep feeling that lies in the blood and a spiritual destination of body and mind.
The project is a private residence of Beijing Dahu villa. The owner is an entrepreneur who has passion with life. The house bordered by a lake on both sides has a very good view. The owner who has his own unique and profound views on life aesthetics enjoys gardening in his spare time.
Therefore sunlight, air, water and plants are the four design elements which perfectly meet the owner’s needs of having an exquisite land-scape indoors. There are floor-to-ceiling glass windows, unbounded gardens, wooden shelves and vines indoors. All these elements togeth-er form a peaceful and introverted daily emotion which gives the owner a sense of belonging.
This three-storey house has a very clear division of functional space: reception and leisure on the first floor, master bedroom and three guest rooms on the second floor and the logistics area is on Negative layer.
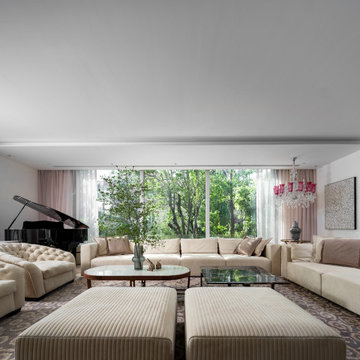
The living room with no basement below is designed to sink 30 centimeters as a solution of insufficient height. There are large French win-dows on both south and west sides of living room which introduces plenty of light into the space.
There are indoor and outdoor area of teahouse dealing with different seasons and weather. The study is located in the northwest corner which is the most important position of a house in Fengshui. Next to the study is a wine and cigar bar where people can relax and enjoy the scenery outside the window.
The dining table in the garden is under a natural pavilion formed by wooden shelves and vines. The owner can have cup of tea together with some friends whether the weather is sunny or rainy.
There will always be someone who will create a life the way you want to live. And a good design should not only provide people a comforta-ble living space, but also give them the ability to enjoy life.
Circular moving lines connect space one by one smoothly. Scenery and light become the focus of the design. Through many design lan-guages such as the arrangement of moving lines in the space, different space interaction and the amount of body shape, the designer is try-ing to describe a picture, tell a story and construct a new attitude towards life.
The dining room and the west kitchen are the other most important spaces besides the living room. Under warm yellow lamplight, classic and contemporary indoor style interweave here. Different materials carry emotions as well as record time which happen to echo the sense of ritual shaped in space.
On the east side of the second-floor master bedroom is a living room with Ivory curtains, sofas, carpets where the owner can drink morning tea and receive his friends. What space itself presents is the elegant temperament that is gifted by time.
The designer chose a modern style Italian frame bed enclosed by screen for the main bedroom. Milky white, light grey, beige and soft tex-ture, vernal sunshine together become a soothing force.
At present, people's needs for living space are more spiritual. Its tolerance and temperature cover a family heritage. It is the artistic creation in the changing times. It can carry history and also inspire future.
84