
Search results for "Private jet" in Home Design Ideas

 Sarah Z Designs
Photographer: Paul Stoppi
Example of a large transitional master gray tile and mosaic tile porcelain tile corner shower design in Miami with flat-panel cabinets, dark wood cabinets, white walls, quartz countertops, an undermount sink and a hinged shower door
Example of a large transitional master gray tile and mosaic tile porcelain tile corner shower design in Miami with flat-panel cabinets, dark wood cabinets, white walls, quartz countertops, an undermount sink and a hinged shower door

 Modern Rustic Homes
This modern style bedroom with glass covered fire place and private porch provides a look we call "Modern Rustic Living".
Bedroom - mid-sized rustic master dark wood floor bedroom idea in Atlanta with beige walls, a ribbon fireplace and a stone fireplace
Bedroom - mid-sized rustic master dark wood floor bedroom idea in Atlanta with beige walls, a ribbon fireplace and a stone fireplace
Find the right local pro for your project
 Cutri Construction

Custom boathouse.
Photo by Don Cochran
Inspiration for a large transitional white two-story vinyl gable roof remodel in New York
Inspiration for a large transitional white two-story vinyl gable roof remodel in New York

 Alair Homes Edmonton
This Beautiful 5,931 sqft home renovation was completely transformed from a small farm bungalow. This house is situated on a ten-acre property with extensive farmland views with bright open spaces. Custom beam work was done on site to add the “rustic” element to many of the rooms, most specifically the bar area. Custom, site-built shelving and lockers were added throughout the house to accommodate the homeowner’s specific needs. Space saving barn doors add style and purpose to the walk-in closets in the ensuite, which includes walk-in shower, private toilet room, and free standing jet tub; things that were previously lacking. A “great room” was created on the main floor, utilizing the previously unusable living area, creating a space on the main floor big enough for the family to gather, and take full advantage of the beautiful scenery of the acreage.

 studiovert environmental + interior design
Example of a mid-sized trendy formal and open concept light wood floor and brown floor living room design in Denver with white walls, a standard fireplace, a tile fireplace and no tv
 GM Construction, Inc.
Ethan Tweedie Photography

Island style master gray tile and stone tile freestanding bathtub photo in Hawaii with beige walls
Island style master gray tile and stone tile freestanding bathtub photo in Hawaii with beige walls



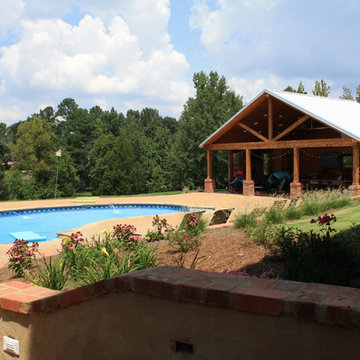
 MRC Landscape Architecture
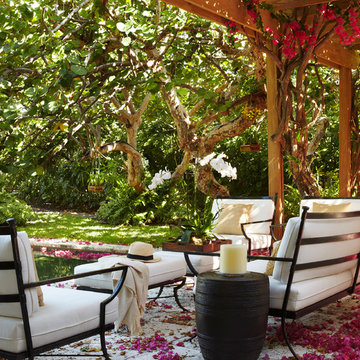
Inspiration for a large transitional backyard custom-shaped and concrete natural pool house remodel

 Boyce Design + Build
Light brown custom cedar screen walls provide privacy along the landscaped terrace and compliment the warm hues of the decking and provide the perfect backdrop for the floating wooden bench.
 User
UserThis stunning 4 bedroom, 3.5 bath home sits on just over one very private, mostly flat acre located at 22 Pigeon Hollow Rd San Rafael CA.
The spacious home features a chef’s kitchen with granite counters, custom cabinets and high-end appliances. Adjoining the kitchen is a wonderful family room with cathedral ceilings, gas-burning fireplace and opens to the expansive patio, yard and gardens. The south-facing formal living room with wood-burning fireplace gets all day sun. With the formal dining room opening wide to the patio, you will enjoy indoor/outdoor living and entertaining at its finest.
Three spacious bedrooms, including master suite with walk-in closet and access to yard through French doors, are all on the ground floor. The second floor fourth bedroom features a beautiful spa bath with jetted tub and separate stall shower. A great office with built-in bookcases also features exterior access through French doors. Hardwood floors throughout, except bedrooms, which are carpeted.
A children’s play structure, trampoline and kids’ zipline, while out of site, complete the back yard, which also features a rose garden, raised beds and a pool site. Adjacent to the parking area at the front of the house is the sunken sports court. This spectacular property, located just one mile from Highway. 101, and in the Glenwood School District, is a home you will never want to leave.
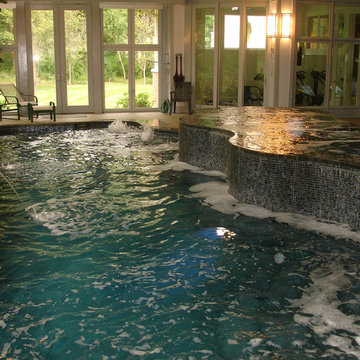

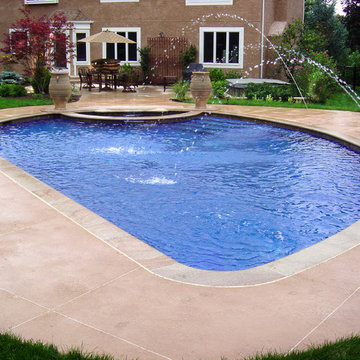

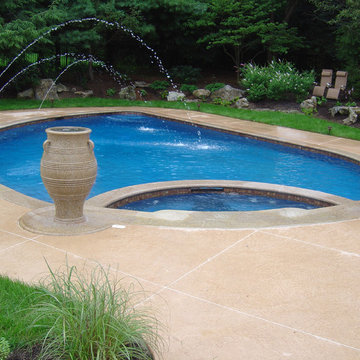

 Betz Pools Limited


A little 'oasis' was created in this compact urban yard as a 'mini pool' for a family with young children. The plunge-pool/spa with black slate interior and integrated rock feature, has a waterfall surrounded by the lush plantings. The deck is natural square-cut flagstone set on a concrete base. A natural cedar hedge and custom cedar side screens provide privacy. With equipment in the garage, insulated plumbing lines and a custom cover allow for year round use. (8 x 13, kidney shape)
 archadeckoutdoorliving
Surrounded by a stunning solid weather-resistant wood fence, the rear of this outdoor living space features a tri-level wood deck with a built-in space with generous platform deck space all around. As this area is at the very back of the home, an outdoor bathroom with an outdoor shower, sink and toilet is included, design for ease of maintenance by the homeowners. This beautifully designed area also feature an in ground pool, lush landscaping and a vast trellis adorned with bougainvillea.

 Creative Design Construction, Inc.
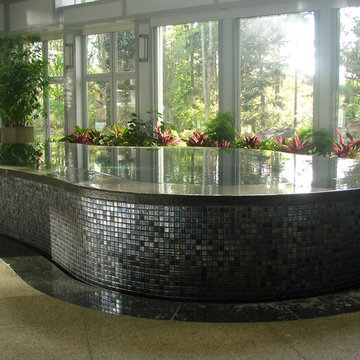
A master bathroom is often a place of peace and solitude, made even richer with luxurious accents. This homeowner was hoping for a serene, spa like atmosphere with modern amenities. Dipped in gold, this bathroom embodies the definition of luxury. From the oversized shower enclosure, to the oval freestanding soaking tub and private restroom facility, this bathroom incorporates it all.
The floor to ceiling white marble tile with gold veins is paired perfectly with a bronze mosaic feature wall behind the his and her vanity areas. The custom free-floating cabinetry continues from the vanities to a large make-up area featuring the same white marble countertops throughout.
A touch of gold is seamlessly tied into the design to create sophisticated accents throughout the space. From the gold crystal chandelier, vibrant gold fixtures and cabinet hardware, and the simple gold mirrors, the accents help bring the vision to life and tie in the esthetics of the concept.
This stunning white bathroom boasts of luxury and exceeded the homeowner’s expectations. It even included an automatic motorized drop-down television located in the ceiling, allowing the homeowner to relax and unwind after a long day, catching their favorite program.

Sponsored
Sunbury, OH

J.Holderby - Renovations
Franklin County's Leading General Contractors - 2X Best of Houzz!
 Signature Designs Kitchen | Bath | Interiors

Black and White bathroom with forest green vanity cabinets. Glass cabinet pulls with brass accents.
Mid-sized country master white tile and porcelain tile porcelain tile, white floor, single-sink and wallpaper freestanding bathtub photo in Denver with recessed-panel cabinets, green cabinets, a two-piece toilet, white walls, an undermount sink, quartz countertops, a hinged shower door, white countertops and a built-in vanity
Mid-sized country master white tile and porcelain tile porcelain tile, white floor, single-sink and wallpaper freestanding bathtub photo in Denver with recessed-panel cabinets, green cabinets, a two-piece toilet, white walls, an undermount sink, quartz countertops, a hinged shower door, white countertops and a built-in vanity
 Gonyea Custom Homes

Master bathroom with separate tub and shower, twin vanities and private water closet.
Photography by Spacecrafting
Large transitional master gray tile and porcelain tile porcelain tile drop-in bathtub photo in Minneapolis with an undermount sink, recessed-panel cabinets, white cabinets, quartz countertops, a one-piece toilet and green walls
Large transitional master gray tile and porcelain tile porcelain tile drop-in bathtub photo in Minneapolis with an undermount sink, recessed-panel cabinets, white cabinets, quartz countertops, a one-piece toilet and green walls
3