
Search results for "Private jet" in Home Design Ideas
 Harold Leidner Landscape Architects
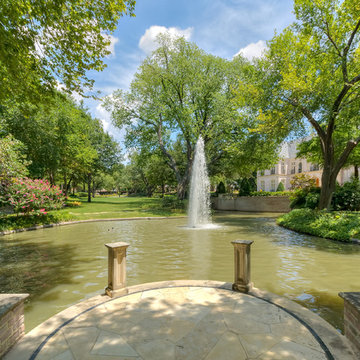
This spectacular French estate and gardens is located in the prestigious Preston Hollow neighborhood of Dallas, Texas. The dramatic architecture is surrounded by expansive grounds and lushly planted gardens. The property features a grand entrance and decorative gates, a private lake, luxury pool with glass tile finish, tennis routs, bocce court, putting green, walking paths and fire pit.
 JET Properties, Inc
Raychelle Devilla Photography
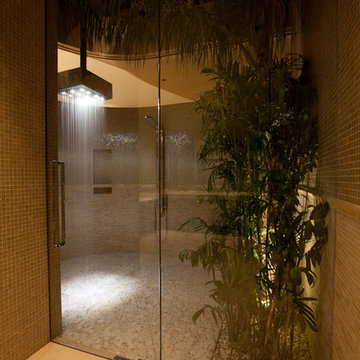
Inspiration for a huge transitional wet room remodel in Los Angeles with a hinged shower door
Inspiration for a huge transitional wet room remodel in Los Angeles with a hinged shower door
 ArchitecTor, PC

Nestled in its own private and gated 10 acre hidden canyon this spectacular home offers serenity and tranquility with million dollar views of the valley beyond. Walls of glass bring the beautiful desert surroundings into every room of this 7500 SF luxurious retreat. Thompson photographic
Find the right local pro for your project
 Darling Residential Architecture and Design
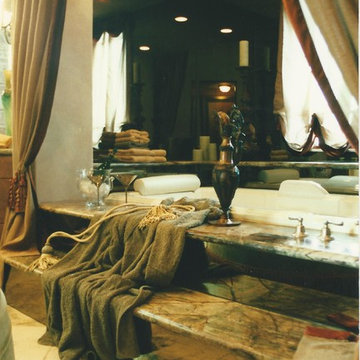

Brazilian Rainforest Verde granite steps lead you into an oversized jetted tub recessed into it's own private nook. The perfect place for those relaxing champagne soaks.
 Blenker Construction
Large trendy master white tile and stone tile laminate floor and beige floor alcove bathtub photo with flat-panel cabinets, a one-piece toilet, beige walls, an integrated sink, laminate countertops, white countertops and white cabinets

 Corinthian Fine Homes
This home had a generous master suite prior to the renovation; however, it was located close to the rest of the bedrooms and baths on the floor. They desired their own separate oasis with more privacy and asked us to design and add a 2nd story addition over the existing 1st floor family room, that would include a master suite with a laundry/gift wrapping room.
We added a 2nd story addition without adding to the existing footprint of the home. The addition is entered through a private hallway with a separate spacious laundry room, complete with custom storage cabinetry, sink area, and countertops for folding or wrapping gifts. The bedroom is brimming with details such as custom built-in storage cabinetry with fine trim mouldings, window seats, and a fireplace with fine trim details. The master bathroom was designed with comfort in mind. A custom double vanity and linen tower with mirrored front, quartz countertops and champagne bronze plumbing and lighting fixtures make this room elegant. Water jet cut Calcatta marble tile and glass tile make this walk-in shower with glass window panels a true work of art. And to complete this addition we added a large walk-in closet with separate his and her areas, including built-in dresser storage, a window seat, and a storage island. The finished renovation is their private spa-like place to escape the busyness of life in style and comfort. These delightful homeowners are already talking phase two of renovations with us and we look forward to a longstanding relationship with them.



 Jenn Smith Architect
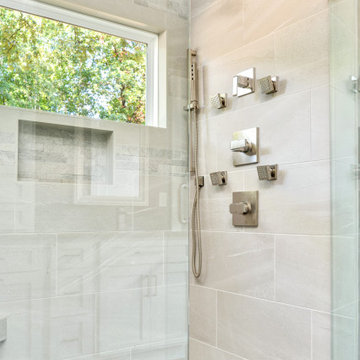
master bathroom includes white shaker cabinets, a two-tier makeup vanity, a private toilet room and a spa shower with body jets and hand shower
Inspiration for a mid-sized transitional master white tile and porcelain tile porcelain tile, gray floor and double-sink doorless shower remodel with shaker cabinets, white cabinets, a two-piece toilet, gray walls, an undermount sink, quartzite countertops, a hinged shower door, gray countertops and a built-in vanity
Inspiration for a mid-sized transitional master white tile and porcelain tile porcelain tile, gray floor and double-sink doorless shower remodel with shaker cabinets, white cabinets, a two-piece toilet, gray walls, an undermount sink, quartzite countertops, a hinged shower door, gray countertops and a built-in vanity
 Sarah Z Designs
Designer: Sarah Zohar,
Photo Credit: Paul Stoppi,
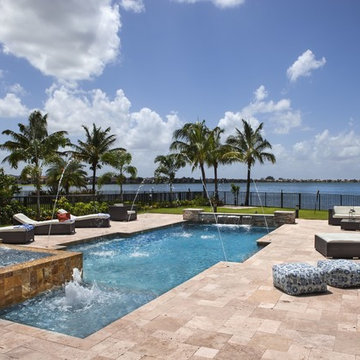
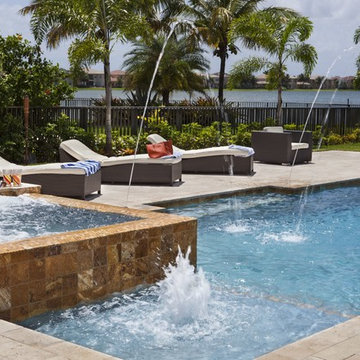
The pool at a private residence in Miramar, Florida
Large transitional backyard hot tub photo in Miami
Large transitional backyard hot tub photo in Miami
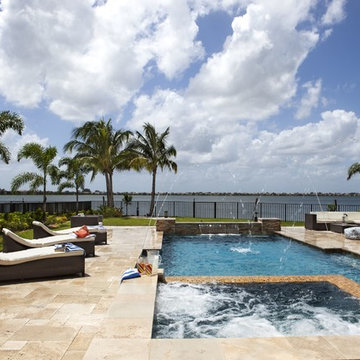 Sarah Z Designs
Designer: Sarah Zohar,
Photo Credit: Paul Stoppi,
The pool at a private residence in Miramar, Florida
Hot tub - large transitional backyard hot tub idea in Miami
Hot tub - large transitional backyard hot tub idea in Miami
 Corinthian Fine Homes
This home had a generous master suite prior to the renovation; however, it was located close to the rest of the bedrooms and baths on the floor. They desired their own separate oasis with more privacy and asked us to design and add a 2nd story addition over the existing 1st floor family room, that would include a master suite with a laundry/gift wrapping room.
We added a 2nd story addition without adding to the existing footprint of the home. The addition is entered through a private hallway with a separate spacious laundry room, complete with custom storage cabinetry, sink area, and countertops for folding or wrapping gifts. The bedroom is brimming with details such as custom built-in storage cabinetry with fine trim mouldings, window seats, and a fireplace with fine trim details. The master bathroom was designed with comfort in mind. A custom double vanity and linen tower with mirrored front, quartz countertops and champagne bronze plumbing and lighting fixtures make this room elegant. Water jet cut Calcatta marble tile and glass tile make this walk-in shower with glass window panels a true work of art. And to complete this addition we added a large walk-in closet with separate his and her areas, including built-in dresser storage, a window seat, and a storage island. The finished renovation is their private spa-like place to escape the busyness of life in style and comfort. These delightful homeowners are already talking phase two of renovations with us and we look forward to a longstanding relationship with them.
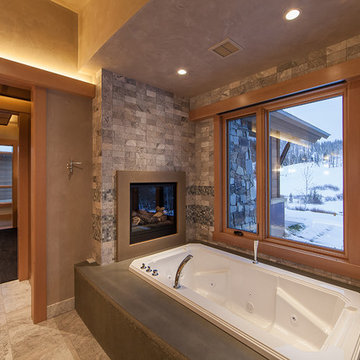
 Kelly & Stone Architects
A great bath to enjoy after a long day on the slopes. Take a long soak in this jetted tub and having a fire going while you enjoy the beautiful mountain view. Tiled floors and elegant accented tile walls with a large window framed in light wood.
Tim Stone Photo
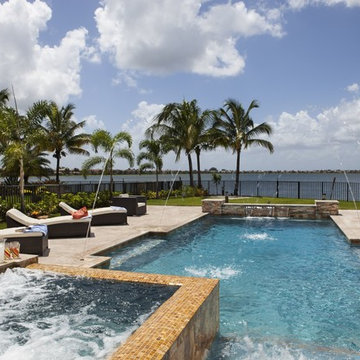 Sarah Z Designs
Designer: Sarah Zohar,
Photo Credit: Paul Stoppi,
The pool at a private residence in Miramar, Florida
Large transitional backyard hot tub photo in Miami
Large transitional backyard hot tub photo in Miami


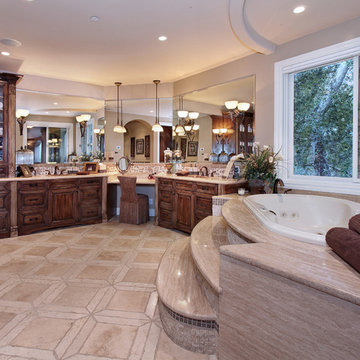
 Canaday Group
6909 East Oak Lane Orange CA by the Canaday Group. For a private tour, call Lee Ann Canaday 949-249-2424
Drop-in bathtub - mediterranean drop-in bathtub idea in Orange County with raised-panel cabinets, dark wood cabinets and beige walls
Drop-in bathtub - mediterranean drop-in bathtub idea in Orange County with raised-panel cabinets, dark wood cabinets and beige walls
 Sarah Z Designs
Designer: Sarah Zohar,
Photo Credit: Paul Stoppi,
The pool at a private residence in Miramar, Florida
Large transitional backyard hot tub photo in Miami
Large transitional backyard hot tub photo in Miami

 Lucas Firmin Pools

Hot tub - small transitional courtyard stone and custom-shaped natural hot tub idea in New Orleans

 Sarah Z Designs
Designer: Sarah Zohar,
Photo Credit: Paul Stoppi,
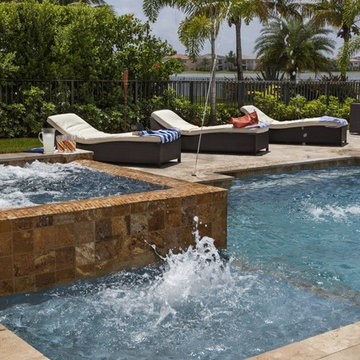
The pool at a private residence in Miramar, Florida
Hot tub - large transitional backyard hot tub idea in Miami
Hot tub - large transitional backyard hot tub idea in Miami

 Durham Designs & Consulting, LLC
The floors are white marble and the marble is brought up to wainscot height in the water closet with a heavy chair rail in a matching white marble. Above the chair rail is a gorgeous tone on tone damask wallpaper. The freestanding tub sits in front of a custom designed floor length mirror. White marble chair rail pieces were used to craft the outer portion of the frame and mother of pearl mosaics were used for the inner frame and then completed with a small piece of chair ail. The mosaic tile is repeated behind the vanities in lieu of the standard 4” marble backsplash and topped with a pencil rail out of marble. The double cabinets on each end of the vanities allow for plentiful storage and offer the opportunity to create a valance connecting the two. The depth allows for recessed lighting to be tucked out of site and just a sliver of trim finishes off the edges of the mirror.
The barrel tray is magically transformed into a soft pearlized finish with just a hint of color swirled magically, reflecting beautifully with the enhancement of rope lighting hidden by the cove molding. Architectural designer, Nicole Delaney worked her magic again as always.
Schonbek crystal chandeliers and sconces adorn the bath and quality of the crystal is noted by the colors created by the prisms dancing so gloriously around the room.
Behind the mirror are double entrances into a steam shower. Laser-cut listello and custom designed wall panel from Renaissance Tile adorn the walls and niches of which there are several at various heights. The silk rug is from Stark and the ottoman was brought from their previous home and is from the Baker furniture line. A beautiful inlay tray from BoJay designs holds multiple bath products. Rohl towel hooks, tissue holders and robe hooks are tipped with Swarovski crystal ends.
Designed by Melodie Durham of Durham Designs & Consulting, LLC.
Photo by Livengood Photographs [www.livengoodphotographs.com/design].
7