
Search results for "Private loans" in Home Design Ideas



 Mission Home Remodeling
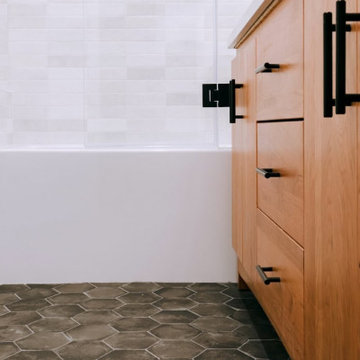
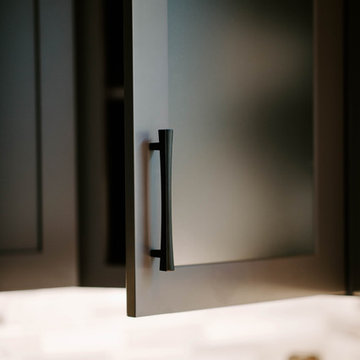
This bathroom balances warmth and refinement with rich cherry cabinetry set against a soft, hexagonal charcoal-toned tile floor, grounding the space with organic texture underfoot. Matte black hardware — including sleek bar pulls on the vanity drawers and a striking sculptural fixture — adds a modern, tailored edge that contrasts beautifully with the natural wood grain. Subway tile in a soft handmade finish wraps the tub surround, lending a subtle, artisanal quality, while the deep soaking tub offers a clean, restful anchor to the room. The overall effect is quietly sophisticated: a space that feels grounded, tactile, and thoughtfully composed, where every material choice works in harmony to create a serene retreat.
Find the right local pro for your project





 North Main Building & Design
Michelle Hood
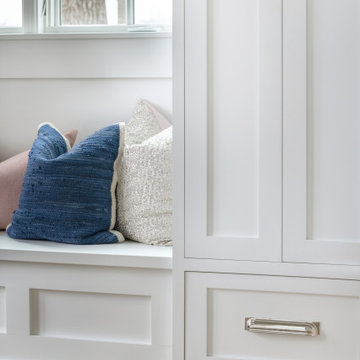
Walk-in closet - mid-sized contemporary gender-neutral carpeted walk-in closet idea with open cabinets and white cabinets
Walk-in closet - mid-sized contemporary gender-neutral carpeted walk-in closet idea with open cabinets and white cabinets



 A2Z Builders
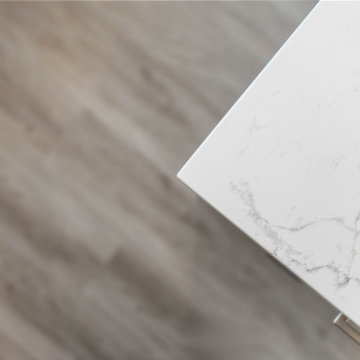
This close-up highlights the kitchen countertop’s soft gray veining and crisp edge profile. The pale surface brightens the island and provides a refined contrast to the wood-look flooring and blue cabinetry used throughout the room.




 Mid South Building Supply, Inc.
Erinn Schaal
Inspiration for a timeless home design remodel in DC Metro
Inspiration for a timeless home design remodel in DC Metro




 Nelson Exteriors Inc
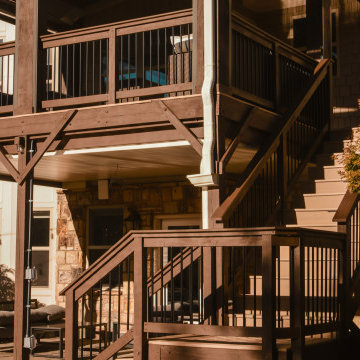
After about a decade of weathering on this Roswell, GA deck, the homeowners decided it was time for some upgrades. We resurfaced the deck using beautiful Timbertech products. Some of the specifics include Timbertech PVC Vintage Series decking in the color Weathered Teak, composite top cap in the color Mocha, black aluminum balusters, Oasis Under Deck Ceiling System, and a stain on the deck and roof support posts using Sherwin Williams Super Deck. The outcome is gorgeous.
 Gusto Designs Ltd
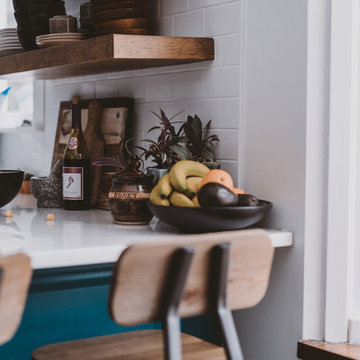
Kitchen facelift! -Painted cabinets, changed hardware, removed wall cabinet to replace by open shelving and added backsplash.
Photographed by Kelly Baker Photography





 b.e. landscape designs, llc.
Design ideas for a large contemporary backyard concrete paver landscaping in Minneapolis with a fire pit.

 Century Stair Company
One of our commercial designs was selected for this beautiful clubhouse and fitness center. The design features square wooden newels and wooden stringers finished with grey semi-gloss paint to match the vertical metal rods and handrail. This particular staircase was designed for a complete metal balustrade system and carpeted treads, so that the stairs could meet code requirements for a commercial setting.
1976-2026 © Century Stair Company
71