
Search results for "Private mantels" in Home Design Ideas

 NSPJ Architects
A stately French chalet, designed to privately raise a family and entertain a multitude of friends. A well proportioned classic design with beautiful symmetry is showcased in the two-story paneled library with balcony and spiral staircase.
 Rachel Savage Design Management
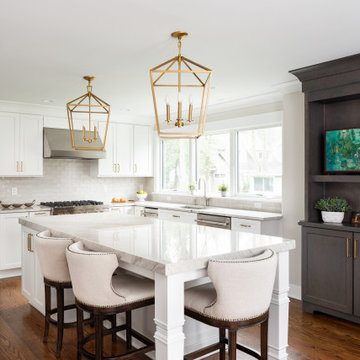
The Hidden Gem is a lake house nestled on a private lake in NJ. This house was taken down to the studs and rebuilt. The renovated kitchen is perfect for cooking and gathering. The nook holds a table with seating for 4 and is the perfect place for pancakes or afternoon tea.
The dining room has a wet with an Art TV in the center so no one will miss the game while eating Thanksgiving dinner.
The living room is a great spot to unwind at the end of the day. A gas fireplace with a reclaimed wood, live edge mantel is the focal point.
The bonus room over the garage is ideal for teenagers to gather and play video games or watch movies.
This house is light and airy and the summer sun floods in through all the windows. It's also cozy for brisk autumn nights and cooler spring days.

 E Tanny Design, llc
Randall Perry Photography
Inspiration for a cottage dark wood floor living room remodel in New York with beige walls, a standard fireplace and a stone fireplace
Inspiration for a cottage dark wood floor living room remodel in New York with beige walls, a standard fireplace and a stone fireplace
Find the right local pro for your project

 MossCreek
High in the Blue Ridge Mountains of North Carolina, this majestic lodge was custom designed by MossCreek to provide rustic elegant living for the extended family of our clients. Featuring four spacious master suites, a massive great room with floor-to-ceiling windows, expansive porches, and a large family room with built-in bar, the home incorporates numerous spaces for sharing good times.
Unique to this design is a large wrap-around porch on the main level, and four large distinct and private balconies on the upper level. This provides outdoor living for each of the four master suites.
We hope you enjoy viewing the photos of this beautiful home custom designed by MossCreek.
Photo by Todd Bush

 Create Design Build
Living room - transitional formal and enclosed dark wood floor and brown floor living room idea in Minneapolis with beige walls, a standard fireplace, a stone fireplace and no tv

 PureBuild Inc.
A kiva style gas fireplace lends a cozy feel to this outdoor room.
Example of a southwest brown floor living room design with orange walls, a corner fireplace and a tile fireplace
Example of a southwest brown floor living room design with orange walls, a corner fireplace and a tile fireplace

 User
Absolutely stunning in detail, this home features a rustic interior with vaulted great room using reclaimed timber beams that provide immediate depth and character. The centerpiece of the retreat is an inviting fireplace with a custom designed locking screen that compliments the warm stone used throughout the interior and exterior. The showstopper is the dual Lowen bi-folding doors that bring the outside-in, while the phantom screens provide a barrier from the elements when needed. Our private estate has an expansive entertaining spaces with a one-of-a- kind built-in grill that connects to the main home while below, on the lower level, a beautiful pool and gazebo.
Landmark Photography
*while working at stiener koppleman

Sponsored
Sunbury, OH

J.Holderby - Renovations
Franklin County's Leading General Contractors - 2X Best of Houzz!

 JLF & Associates, Inc.
Screened porch with outdoor fireplace. Steel windows into living space,
Photos By Audrey Hall

 Epic Development
The family room of a new Modern Industrial style home features the Avante garage door from Clopay. The door opens fully for ideal indoor/outdoor living space. When fully closed, the door provides a wall of glass that overlooks the private backyard. Designed and Built by Epic Development, Interior Staging by Mike Horton, Photo by Brian Gassel

 Aspen Homes Inc
This is a 1-1/2 story home private residence. Please contact a representative from Aspen Homes, Inc., for more information. See our website at www.aspenhomesinc.com

 Norman Kohl Interiors
Scott Kinkade
Inspiration for a transitional family room remodel in Philadelphia
Inspiration for a transitional family room remodel in Philadelphia

 Built Green Custom Homes
HAR listing 9676247
Stately old-world European-inspired custom estate on 1.10 park-like acres just completed in Hunters Creek. Private & gated 125 foot driveway leads to architectural masterpiece. Master suites on 1st and 2nd floor, game room, home theater, full quarters, 1,000+ bottle climate controlled wine room, elevator, generator ready, pool, spa, hot tub, large covered porches & arbor, outdoor kitchen w/ pizza oven, stone circular driveway, custom carved stone fireplace mantels, planters and fountain.
Call 281-252-6100 for more information about this home.

 Quality Home Builders, LLC
This is bedroom in a custom craftsman style home with a private bath and walk in closet.
Inspiration for a craftsman guest carpeted and beige floor bedroom remodel in Denver with beige walls and no fireplace
Inspiration for a craftsman guest carpeted and beige floor bedroom remodel in Denver with beige walls and no fireplace



 Scott Pease Photography
Scott Pease
Example of a cottage formal and open concept dark wood floor living room design in Cleveland with beige walls and a standard fireplace
Example of a cottage formal and open concept dark wood floor living room design in Cleveland with beige walls and a standard fireplace

 Ink Architecture + Interiors
Sullivan's Island Private Residence
Completed 2013
Photographer: William Quarles
Facebook/Twitter/Instagram/Tumblr:
inkarchitecture
Living room - mid-sized coastal open concept medium tone wood floor living room idea in Charleston with white walls, a standard fireplace and a stone fireplace
Living room - mid-sized coastal open concept medium tone wood floor living room idea in Charleston with white walls, a standard fireplace and a stone fireplace

 Landmark Homes
This 2-story home with first-floor owner’s suite includes a 3-car garage and an inviting front porch. A dramatic 2-story ceiling welcomes you into the foyer where hardwood flooring extends throughout the dining room, kitchen, and breakfast area. The foyer is flanked by the study to the left and the formal dining room with stylish ceiling trim and craftsman style wainscoting to the right. The spacious great room with 2-story ceiling includes a cozy gas fireplace with stone surround and trim detail above the mantel. Adjacent to the great room is the kitchen and breakfast area. The kitchen is well-appointed with slate stainless steel appliances, Cambria quartz countertops with tile backsplash, and attractive cabinetry featuring shaker crown molding. The sunny breakfast area provides access to the patio and backyard. The owner’s suite with elegant tray ceiling detail includes a private bathroom with 6’ tile shower with a fiberglass base, an expansive closet, and double bowl vanity with cultured marble top. The 2nd floor includes 3 additional bedrooms and a full bathroom.

 Salted, LLC
Example of a mid-sized classic open concept and formal dark wood floor and brown floor living room design in Orange County with a standard fireplace, beige walls, a brick fireplace and a wall-mounted tv



 Fratantoni Design / Residential Architects
We love the wood cabinets, recessed lighting, stainless steel appliances, and private patio access that comes with this guest room.
Example of a huge trendy master travertine floor and beige floor bedroom design in Phoenix with beige walls, a standard fireplace and a tile fireplace
Example of a huge trendy master travertine floor and beige floor bedroom design in Phoenix with beige walls, a standard fireplace and a tile fireplace

 Amy A. Alper, Architect
Example of a mid-sized country loft-style medium tone wood floor family room design in San Francisco with white walls
 Ron Davis Custom Homes
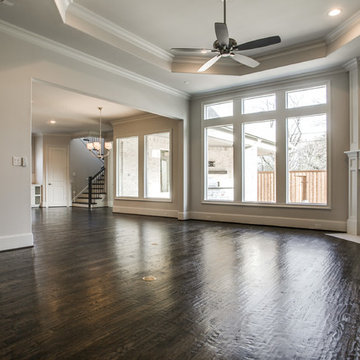
Family Room with Custom Fireplace Surround, Octagonal Tray Ceiling and Large Windows overlooking the backyard
Inspiration for a timeless dark wood floor home design remodel in Dallas with gray walls, a corner fireplace and a tile fireplace
Inspiration for a timeless dark wood floor home design remodel in Dallas with gray walls, a corner fireplace and a tile fireplace
8