
Search results for "Private mantels" in Home Design Ideas

 Dixon Projects
This luxurious Manhattan renovation features a private bedroom with a decorative fireplace mantel, recessed lighting, and white oak hardwood floors. Crown molding and casings add final touches to the space.

 Otrada Design LLC
Tad Davis Photography
Inspiration for a mid-sized timeless formal and enclosed light wood floor and beige floor living room remodel in Raleigh with beige walls, a standard fireplace, a tile fireplace and no tv
Inspiration for a mid-sized timeless formal and enclosed light wood floor and beige floor living room remodel in Raleigh with beige walls, a standard fireplace, a tile fireplace and no tv
 Dixon Projects
This luxurious Manhattan renovation features a private bedroom, featuring a decorative fireplace mantel, recessed lighting, and white oak hardwood floors. The bedroom offers a massive walk-in closet with built-in closet organization.
Find the right local pro for your project
 Dixon Projects
This luxurious Manhattan renovation features a private bedroom, featuring a decorative fireplace mantel, recessed lighting, and white oak hardwood floors. The bedroom offers a massive walk-in closet with built-in closet organization.

 User
Photography Credit: Ashley Avila
Bathroom - rustic bathroom idea in Grand Rapids with flat-panel cabinets, distressed cabinets, gray walls and an integrated sink
Bathroom - rustic bathroom idea in Grand Rapids with flat-panel cabinets, distressed cabinets, gray walls and an integrated sink

 NSPJ Architects
A stately French chalet, designed to privately raise a family and entertain a multitude of friends. A well proportioned classic design with beautiful symmetry is showcased in the two-story paneled library with balcony and spiral staircase.





 Marty Paoletta Photography
Photographer - Marty Paoletta
Inspiration for a mid-sized mediterranean freestanding desk dark wood floor and brown floor home office library remodel in Nashville with beige walls, a standard fireplace and a wood fireplace surround
Inspiration for a mid-sized mediterranean freestanding desk dark wood floor and brown floor home office library remodel in Nashville with beige walls, a standard fireplace and a wood fireplace surround

 Fratantoni Design / Residential Architects
We are crazy about this master bedroom design -- the recessed lighting perfectly showcases the stunning fireplace and mantel, and we appreciate those custom window treatments and private patio access.

 Buddy Webb & Company, Inc.
Living room - traditional brown floor living room idea with beige walls, a standard fireplace, a tile fireplace and no tv

 Chris Rossi Studio
Living room - transitional dark wood floor and brown floor living room idea in Tampa with gray walls and a standard fireplace


 Camlin Custom Homes
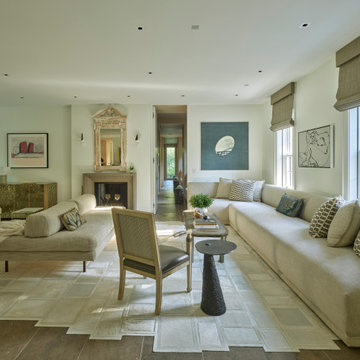
The Living Room in Camlin Custom Homes Courageous Model Home at Redfish Cove is grand. Expansive vaulted ceilings, large windows for lots of natural light. Large gas fireplace with natural stone surround. Beautiful natural wood light colored hardwood floors give this room the coastal feel to match the water views. Extra high windows on both sides of the fireplace allow lots of natural light to flow in to the living room. The entrance brings you through a large wrap around front porch to take advantage of its Riverfont location.



 Maraya Interior Design
European fairy tale cottage with hand hewn beams, exposed curved trusses and scraped walnut floors. carved moldings, steel straps, wrought iron lighting and real stone arched fireplace.
Old World European, Country Cottage. Three separate cottages make up this secluded village over looking a private lake in an old German, English, and French stone villa style. Hand scraped arched trusses, wide width random walnut plank flooring, distressed dark stained raised panel cabinetry, and hand carved moldings make these traditional buildings look like they have been here for 100s of years. Newly built of old materials, and old traditional building methods, including arched planked doors, leathered stone counter tops, stone entry, wrought iron straps, and metal beam straps. The Lake House is the first, a Tudor style cottage with a slate roof, 2 bedrooms, view filled living room open to the dining area, all overlooking the lake. The Carriage Home fills in when the kids come home to visit, and holds the garage for the whole idyllic village. This cottage features 2 bedrooms with on suite baths, a large open kitchen, and an warm, comfortable and inviting great room. All overlooking the lake. The third structure is the Wheel House, running a real wonderful old water wheel, and features a private suite upstairs, and a work space downstairs. All homes are slightly different in materials and color, including a few with old terra cotta roofing. Project Location: Ojai, California. Project designed by Maraya Interior Design. From their beautiful resort town of Ojai, they serve clients in Montecito, Hope Ranch, Malibu and Calabasas, across the tri-county area of Santa Barbara, Ventura and Los Angeles, south to Hidden Hills. Rug design, chair design and photo by Maraya Interior Design
Christopher Painter, contractor

 ALISONDAMONTE
Photo © Bruce Damonte
Example of a mid-century modern formal medium tone wood floor living room design in San Francisco with white walls, a standard fireplace and a brick fireplace
Example of a mid-century modern formal medium tone wood floor living room design in San Francisco with white walls, a standard fireplace and a brick fireplace

 Visbeen Architects
With porches on every side, the “Georgetown” is designed for enjoying the natural surroundings. The main level of the home is characterized by wide open spaces, with connected kitchen, dining, and living areas, all leading onto the various outdoor patios. The main floor master bedroom occupies one entire wing of the home, along with an additional bedroom suite. The upper level features two bedroom suites and a bunk room, with space over the detached garage providing a private guest suite.
 Sweaney Custom Homes, Inc.
This 5,200-square-foot Spanish Transitional courtyard estate in Bakersfield blends timeless Spanish architectural character with contemporary California living.
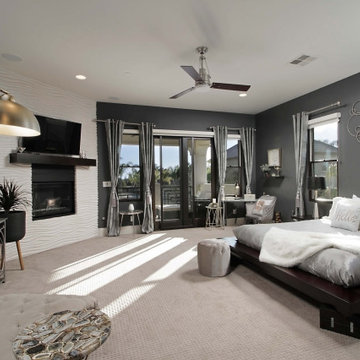
The primary bedroom combines a private second-floor terrace with expansive multi-slide glass doors overlooking the resort-style rear yard. A corner fireplace creates an architectural focal point with a dimensional wave-pattern stone surround and stained box-beam mantel. The broad glass opening brings abundant natural light into the suite while creating a direct indoor-outdoor connection to the private terrace and views beyond.


 Bill's Creative Carpentry, Custom Builder
Traditional style fireplace mantel and surround.
Marble hearth and mouth surround.
All board and batten wainscotting to match.
Example of a mid-sized classic formal light wood floor living room design in New York with a standard fireplace and a tile fireplace
Example of a mid-sized classic formal light wood floor living room design in New York with a standard fireplace and a tile fireplace
 Dixon Projects
This luxurious Manhattan renovation features a private bedroom with a decorative fireplace mantel, recessed lighting, and white oak hardwood floors. Crown molding and casings add final touches to the space.

 T.J. Gilbride Architects, Inc.
Bedroom - mid-sized cottage medium tone wood floor bedroom idea in DC Metro with yellow walls, a standard fireplace and a wood fireplace surround
7