
Search results for "Private persons" in Home Design Ideas
 Built To Perfection Inc.
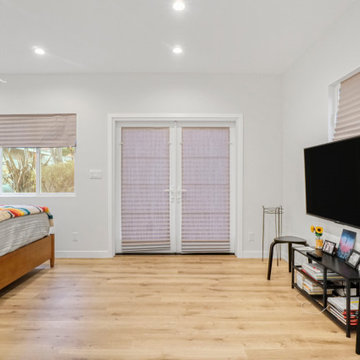
This newly completed detached ADU offers modern living and comfort with an open layout and modern look. It features a full kitchen, sleek bathroom, and private entrance—perfect for guests, rental income, or a quiet personal retreat.

 Blue Eye Interiors
This is the after of the guest room. We added a new 3 piece bathroom. We replaced the window with a door to give guests a private entrance. We added new skylights, a new closet, a new murphy bed, new HVAC system and new lighting. We chose a bright color palette to lighten things up. We used the homeowners collectables gathered from her travels to introduced through her personality.
 Built To Perfection Inc.
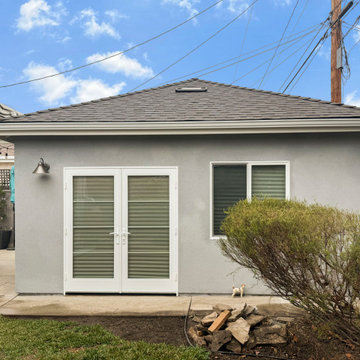
This newly completed detached ADU offers modern living and comfort with an open layout and modern look. It features a full kitchen, sleek bathroom, and private entrance—perfect for guests, rental income, or a quiet personal retreat.
Find the right local pro for your project

 Rolf Schroeder General Contractors, Inc.
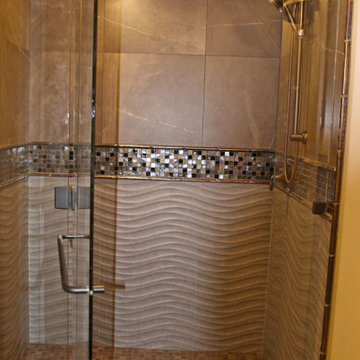
Master Bathroom redesigned including large two person shower with private water closet with separate ventilation system.
Large transitional master gray tile and ceramic tile ceramic tile, gray floor, double-sink and vaulted ceiling double shower photo in Philadelphia with recessed-panel cabinets, dark wood cabinets, a two-piece toilet, gray walls, an undermount sink, marble countertops, a hinged shower door, white countertops and a built-in vanity
Large transitional master gray tile and ceramic tile ceramic tile, gray floor, double-sink and vaulted ceiling double shower photo in Philadelphia with recessed-panel cabinets, dark wood cabinets, a two-piece toilet, gray walls, an undermount sink, marble countertops, a hinged shower door, white countertops and a built-in vanity
 Virtual Design Concepts, L.L.C.
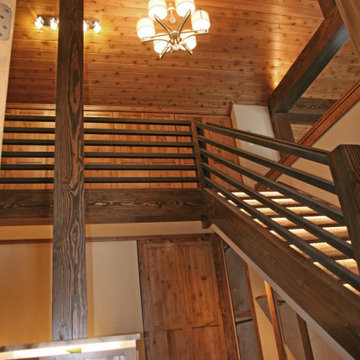
The 9,300 Sq. foot Sky View Ski Lodge is a ski-in / ski-out private residence in Tamarack Resort. This home has many unique features including a extra large gourmet kitchen with a pizza oven and glass wine room; a traditional round lodge style fireplace with suspended hood in the great room; a elevator; a personal observatory with an automated rotating dome; a movie theater; a spacious master retreat with a two story closet, a unique recreation room wet bar, outdoor kitchen and 3 car garage.

 Andover Landscape Design & Construction
This historic property within walking distance to downtown Andover, MA features a striking remodeled home. The clients undertook an extensive renovation of the house and grounds: the facade of the home and its historic character were carefully preserved, while the landscape of the home now features contemporary architectural updates to reflect the modern lifestyle of the clients.
The design for the private backyard is more contemporary, reflecting the clients personal style and complementing the architectural updates of the home.
The clients requested a new garage and driveway. Bluestone terraces are the focal point to this outdoor retreat within an quaint suburban locale.
 Andover Landscape Design & Construction
This historic property within walking distance to downtown Andover, MA features a striking remodeled home. The clients undertook an extensive renovation of the house and grounds: the facade of the home and its historic character were carefully preserved, while the landscape of the home now features contemporary architectural updates to reflect the modern lifestyle of the clients.
The design for the private backyard is more contemporary, reflecting the clients personal style and complementing the architectural updates of the home.
The clients requested a new garage and driveway. Bluestone terraces are the focal point to this outdoor retreat within an quaint suburban locale.

Sponsored
Delaware, OH

Buckeye Basements, Inc.
Central Ohio's Basement Finishing ExpertsBest Of Houzz '13-'21
 A to Z Renovations
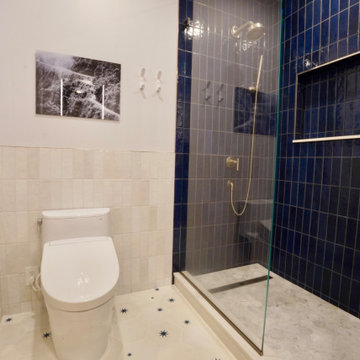
This bathroom renovation transforms a private interior into a tactile gallery of color, texture, and geometry. Rich walnut wood grain and organic Bianco Carrara honed marble hexagonal floor tiles ground the space in a warm, classical palette, which is dynamically contrasted by a dramatic floor-to-ceiling composition of deep blue and crisp white glossy ceramic wall tiles. Crisp brushed nickel fixtures catch the light like minimalist sculptures, while precise spatial planning—including a fluid pocket door transition—artistry meets daily ritual in a deeply personal, curated sanctuary.
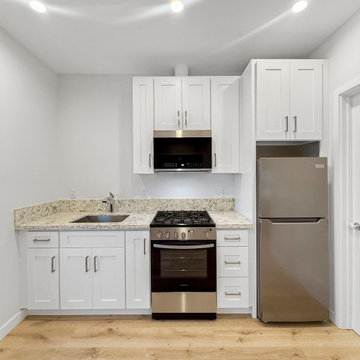 Built To Perfection Inc.
This newly completed detached ADU offers modern living and comfort with an open layout and modern look. It features a full kitchen, sleek bathroom, and private entrance—perfect for guests, rental income, or a quiet personal retreat.
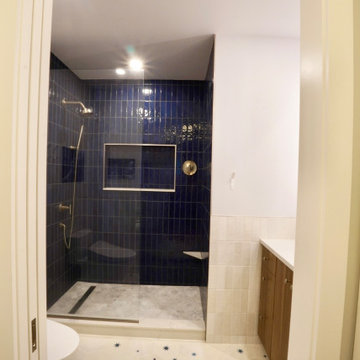 A to Z Renovations
This bathroom renovation transforms a private interior into a tactile gallery of color, texture, and geometry. Rich walnut wood grain and organic Bianco Carrara honed marble hexagonal floor tiles ground the space in a warm, classical palette, which is dynamically contrasted by a dramatic floor-to-ceiling composition of deep blue and crisp white glossy ceramic wall tiles. Crisp brushed nickel fixtures catch the light like minimalist sculptures, while precise spatial planning—including a fluid pocket door transition—artistry meets daily ritual in a deeply personal, curated sanctuary.
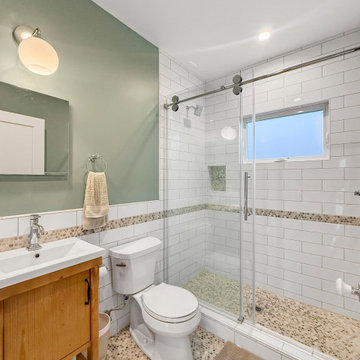 Built To Perfection Inc.
This newly completed detached ADU offers modern living and comfort with an open layout and modern look. It features a full kitchen, sleek bathroom, and private entrance—perfect for guests, rental income, or a quiet personal retreat.
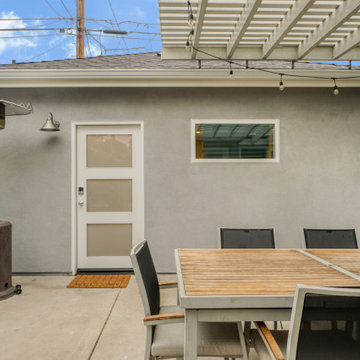 Built To Perfection Inc.
This newly completed detached ADU offers modern living and comfort with an open layout and modern look. It features a full kitchen, sleek bathroom, and private entrance—perfect for guests, rental income, or a quiet personal retreat.
 A to Z Renovations
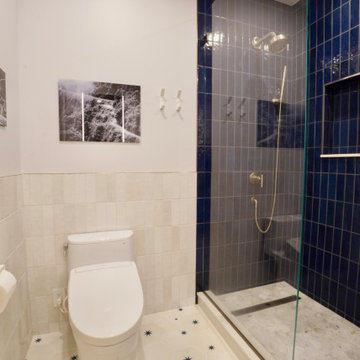
This bathroom renovation transforms a private interior into a tactile gallery of color, texture, and geometry. Rich walnut wood grain and organic Bianco Carrara honed marble hexagonal floor tiles ground the space in a warm, classical palette, which is dynamically contrasted by a dramatic floor-to-ceiling composition of deep blue and crisp white glossy ceramic wall tiles. Crisp brushed nickel fixtures catch the light like minimalist sculptures, while precise spatial planning—including a fluid pocket door transition—artistry meets daily ritual in a deeply personal, curated sanctuary.


 Virtual Design Concepts, L.L.C.
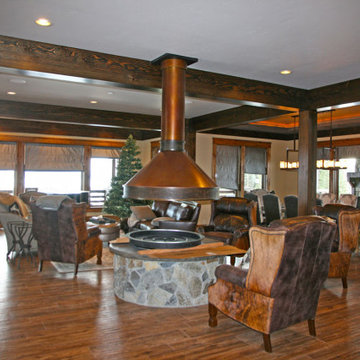
The 9,300 Sq. foot Sky View Ski Lodge is a ski-in / ski-out private residence in Tamarack Resort. This home has many unique features including a extra large gourmet kitchen with a pizza oven and glass wine room; a traditional round lodge style fireplace with suspended hood in the great room; a elevator; a personal observatory with an automated rotating dome; a movie theater; a spacious master retreat with a two story closet, a unique recreation room wet bar, outdoor kitchen and 3 car garage.
 Project Evolution
Design // Project Evolution
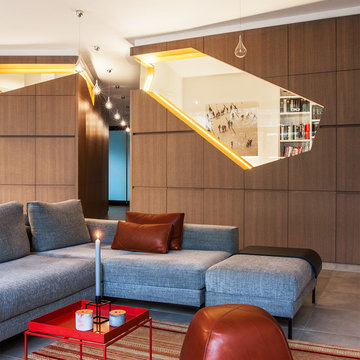
Architect Cheyla Ponce - Pérez and interior architect Eric Kitslaar are a clever pair. In 2012 they founded Evolution. It’s an architecture studio but also an interior & design store in one. Evolution has a top range of design furniture due to their passion for architecture and interior design. All items are selected with much care and attention to detail.
With us you will find more than 50 designbrands for your home.
Not only can you enjoy of unique personalized interior designs but also custom made cabinetry for private housing or business projects.
Evolution realize your dream project.
 Project Evolution
Design // Project Evolution
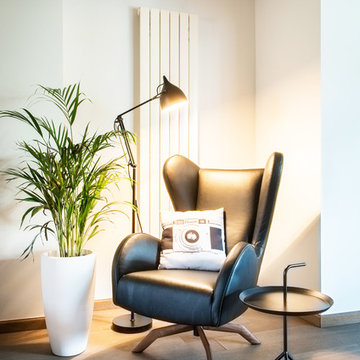
Architect Cheyla Ponce - Pérez and interior architect Eric Kitslaar are a clever pair. In 2012 they founded Evolution. It’s an architecture studio but also an interior & design store in one. Evolution has a top range of design furniture due to their passion for architecture and interior design. All items are selected with much care and attention to detail.
With us you will find more than 50 designbrands for your home.
Not only can you enjoy of unique personalized interior designs but also custom made cabinetry for private housing or business projects.
Evolution realize your dream project.
 Virtual Design Concepts, L.L.C.
The 9,300 Sq. foot Sky View Ski Lodge is a ski-in / ski-out private residence in Tamarack Resort. This home has many unique features including a extra large gourmet kitchen with a pizza oven and glass wine room; a traditional round lodge style fireplace with suspended hood in the great room; a elevator; a personal observatory with an automated rotating dome; a movie theater; a spacious master retreat with a two story closet, a unique recreation room wet bar, outdoor kitchen and 3 car garage.

Sponsored
Sunbury, OH

J.Holderby - Renovations
Franklin County's Leading General Contractors - 2X Best of Houzz!
 Built To Perfection Inc.
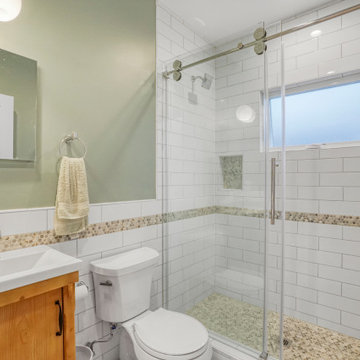
This newly completed detached ADU offers modern living and comfort with an open layout and modern look. It features a full kitchen, sleek bathroom, and private entrance—perfect for guests, rental income, or a quiet personal retreat.
 Virtual Design Concepts, L.L.C.
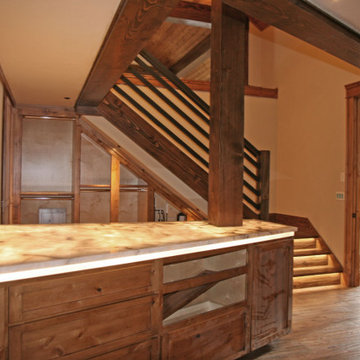
The 9,300 Sq. foot Sky View Ski Lodge is a ski-in / ski-out private residence in Tamarack Resort. This home has many unique features including a extra large gourmet kitchen with a pizza oven and glass wine room; a traditional round lodge style fireplace with suspended hood in the great room; a elevator; a personal observatory with an automated rotating dome; a movie theater; a spacious master retreat with a two story closet, a unique recreation room wet bar, outdoor kitchen and 3 car garage.
 Project Evolution
Design // Project Evolution
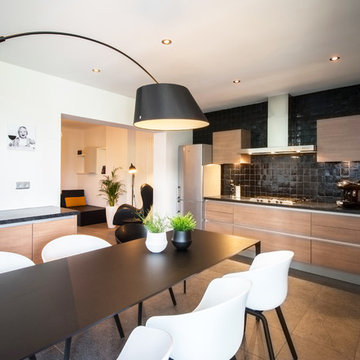
Architect Cheyla Ponce - Pérez and interior architect Eric Kitslaar are a clever pair. In 2012 they founded Evolution. It’s an architecture studio but also an interior & design store in one. Evolution has a top range of design furniture due to their passion for architecture and interior design. All items are selected with much care and attention to detail.
With us you will find more than 50 designbrands for your home.
Not only can you enjoy of unique personalized interior designs but also custom made cabinetry for private housing or business projects.
Evolution realize your dream project.
40